SUBMIT A COMPLETED ZILOW APPLICATION TO SCHEDULE A SHOWING. AVAILABLE 9/15/2026.
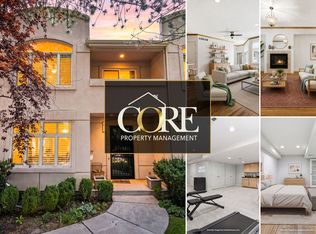
Peaceful and centrally-located unfurnished modern townhouse with roof top deck! Enjoy city and peak-a-boo mountain views from the rooftop. Located a 1 minute walk from the Lakewood Gulch, 5 minutes walk to public transit on the Light Rail, and a 10 minute walk to Sloan's Lake. Target and King Soopers are around the corner and Tennyson St and downtown Denver are less than a 10 minute drive away. Unfenced front yard. Premium appliances and custom finishes and the attached garage make this unit feel luxurious and offers conveniences other units do not have.
Unit comes with a 1-car attached garage, central heating/air conditioning, and all appliances (including smart washer/dryer that connects to your phone, Nest thermostat, and Google Nest Doorbell Camera) and window treatments. 1 year lease. SUBMIT A COMPLETED ZILOW APPLICATION TO SCHEDULE A SHOWING. Unit is occupied- do not disturb tenant. 24 hours minimum notice required.
1 year lease. One dog will be considered on a case-by-case basis. Breed restrictions apply. A one time non-refundable pet fee will apply plus monthly pet rent. Cats not allowed. No smoking of any kind. Unit will come unfurnished. Renter pays for any and all utilities, snow removal, and landscaping maintenance. Renter must have a minimum of 3x income to rent ratio as well as a minimum credit score of 700. Security deposit equal to 1.5x the monthly rent, pet fee, and first month's rent required for move-in. Renter's insurance required to be maintained throughout duration of tenancy.
SUBMIT A COMPLETED ZILOW APPLICATION TO SCHEDULE A SHOWING. AVAILABLE 9/15/2026.
1 year lease. One dog will be considered on a case-by-case basis. Breed restrictions apply. A one time non-refundable pet fee will apply ($500) in addition to monthly pet rent. Cats not allowed. No smoking of any kind. Unit will come unfurnished. Renter is responsible for any and all utilities, snow removal, and landscaping maintenance. Renter must have a minimum of 3x income to rent ratio as well as a minimum credit score of 700. Security deposit equal to 1.5x the monthly rent, pet fee, and first month's rent required for move-in. Renter's insurance required to be maintained throughout duration of tenancy.
Townhouse for rent
Townhouse
Available now
Dogs OK
Air conditioner, central air
In unit laundry
Attached garage parking
Forced air
What's special
Custom finishesRoof top deckAttached garagePremium appliancesNest thermostatGoogle nest doorbell cameraWindow treatments
- 17 days |
- -- |
- -- |
Zillow last checked:
Listing updated:
Travel times
Facts & features
Interior
Bedrooms & bathrooms
- Bedrooms: 2
- Bathrooms: 2
- Full bathrooms: 2
Heating
- Forced Air
Cooling
- Air Conditioner, Central Air
Appliances
- Included: Dishwasher, Dryer, Freezer, Microwave Oven, Oven, Refrigerator, Washer
- Laundry: In Unit
Features
- Flooring: Hardwood
Interior area
- Total interior livable area: 1,001 sqft
Property
Parking
- Parking features: Attached, Garage
- Has attached garage: Yes
- Details: Contact manager
Features
- Patio & porch: Deck, Patio
- Exterior features: Google Nest Doorbell Camera, Nest Thermostat
- Has view: Yes
- View description: City Views, Mountain Views
Lot
- Features: Views
Details
- Additional structures: Garage(s)
Construction
Type & style
- Home type: Townhouse
- Property subtype: Townhouse
Materials
- Frame, Wood Siding
Condition
- Year built: 2016
Building
Management
- Pets allowed: Yes
Community & HOA
Location
- Region: Denver
Financial & listing details
- Lease term: 1 Year
Nearby apartments for rent


Price history
| Date | Event | Price |
|---|---|---|
| 7/15/2026 | Listed for rent | $2,795-3.5%$3/sqft |
Source: Zillow Rentals Report a problem | ||
| 6/15/2026 | Listing removed | $2,895$3/sqft |
Source: Zillow Rentals Report a problem | ||
| 6/5/2026 | Price change | $2,895+3.6%$3/sqft |
Source: Zillow Rentals Report a problem | ||
| 6/1/2026 | Listed for rent | $2,795$3/sqft |
Source: Zillow Rentals Report a problem | ||
| 5/14/2026 | Listing removed | $2,795$3/sqft |
Source: Zillow Rentals Report a problem | ||
| 3/19/2026 | Listed for rent | $2,795$3/sqft |
Source: Zillow Rentals Report a problem | ||
| 2/4/2026 | Listing removed | $2,795$3/sqft |
Source: Zillow Rentals Report a problem | ||
| 1/22/2026 | Listed for rent | $2,795-6.8%$3/sqft |
Source: Zillow Rentals Report a problem | ||
| 1/12/2026 | Listing removed | $3,000$3/sqft |
Source: Zillow Rentals Report a problem | ||
| 12/4/2025 | Listed for rent | $3,000+1.9%$3/sqft |
Source: Zillow Rentals Report a problem | ||
| 10/22/2025 | Listing removed | $2,945$3/sqft |
Source: Zillow Rentals Report a problem | ||
| 10/6/2025 | Listed for rent | $2,945$3/sqft |
Source: Zillow Rentals Report a problem | ||
| 3/13/2025 | Listing removed | $2,945$3/sqft |
Source: Zillow Rentals Report a problem | ||
| 2/20/2025 | Listed for rent | $2,945$3/sqft |
Source: Zillow Rentals Report a problem | ||
| 9/25/2017 | Sold | $405,000$405/sqft |
Source: Agent Provided Report a problem | ||