This is truly a move-in-ready home, not just a furnished rental. It's set up for someone who wants the convenience of a fully equipped home without having to buy furniture, cookware, linens or all the little things needed for a longer stay.
Open to stays ranging from short-term to 12+ months, with a preference for 3+ months. Security deposit is negotiable depending on length of stay.
Renting out my fully furnished, sleek and extremely quiet 3-story townhome with utilities included in the heart of West Colfax, just a stone's throw from Sloan's Lake and tons of great neighborhood spots.
The home is fully equipped with longer-term renters in mind, including keyless entry into house, new pots and pans, cookware, hangers, dishes, glassware, blankets, coffee station, grill, kitchen essentials, towels, linens, fans, step ladder, clothes steamer and other everyday necessities. You shouldn't need to furnish or stock an entire home just to settle in bring your suitcase and make yourself comfortable.
With the light rail station and Lakewood Dry Gulch Trail practically at your doorstep, you can easily leave the car behind. And if you do need it, there's a spacious 2-car tandem attached garage with plenty of lofted storage for all your Colorado gear. There's also ample street parking for guests. The garage is long, but narrow. It fits most SUVs -- but a tight squeeze especially for XL SUVs.
The home is right down the street from Target, King Soopers, Little Man Ice Cream, Orangetheory, Ace Hardware, Starbucks, McDonald's, Chick-fil-A, Alamo Drafthouse, Mountair Dog Park, Edgewater Public Market and Sloan's Lake.
Empower Field at Mile High (Broncos Stadium) is also just minutes away, making it incredibly convenient for Broncos games, concerts and other stadium events. Downtown Denver is also just a short drive or light rail ride away.
The neighborhood and Yates Street are mostly young professionals in their late 20s, 30s and 40s. It's extremely dog-friendly, quiet and community-oriented.
THE HOME
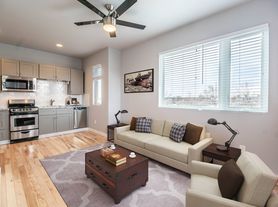
Step inside to an open layout with gorgeous hardwood floors and a modern gas fireplace in the living room. The kitchen has granite countertops, stainless steel appliances and a large island that's perfect for casual dining.
The kitchen comes fully stocked with everything you need for a longer stay, including brand-new pots and pans, cookware, dishes, utensils, Cutco knives, a Nespresso machine, coffee maker and more.
There's also a patio right off the kitchen that's perfect for grilling year-round. The patio has a wrought-iron fence, making it a convenient outdoor area for a dog as well.
SECOND FLOOR
The primary bedroom features a king bed with an extremely comfortable mattress, nightstands, dresser and Smart TV, along with a private ensuite bathroom with a beautifully tiled walk-in shower.
The second bedroom has a queen-size bed and dresser, with a separate full bathroom nearby. The laundry area is also conveniently located on this floor.
Fresh towels and linens are provided, along with the everyday essentials you'd expect in a home set up for an extended stay.
THIRD FLOOR
The third floor is made for entertaining and relaxing. A large rooftop deck offers mountain views and comes furnished with outdoor furniture and a brand-new Weber grill.
Inside, there's a stylish wet bar with a mini fridge and plenty of space for mixing drinks or hosting friends.
This floor also houses the third bedroom, which is currently set up as an office but can also work well as a guest space. There's an additional bathroom on this floor as well.
STORAGE & PARKING
There's plenty of additional storage available in the attached garage. I'll be storing some personal items in the basement, but additional basement storage can be made available if needed.
LEASE TERMS & UTILITIES
Ideally looking for a stay of 3 months or longer, but I'm flexible and open to both shorter stays and leases of 12+ months.
Utilities included in the rent:
Electricity
High-speed Wi-Fi
Water
Trash & recycling
Security deposit amount is negotiable depending on the length of stay.
*Owner will cover wifi, electric, water, trash/recycle, cities fees etc.
*Ideally looking for 3+ month or longer stay, but flexible.
*No smoking inside of home.
*Pets are allowed (within reason).
*Home available for rent December 15th 2026, but flexible on move in date/month.
Townhouse for rent
Townhouse
Available Tue Dec 15 2026
Cats, dogs OK
Air conditioner, central air
In unit laundry
Attached garage parking
Forced air
What's special
Stainless steel appliancesKeyless entry into house
- 16 days |
- -- |
- -- |
Zillow last checked:
Listing updated:
Travel times
Facts & features
Interior
Bedrooms & bathrooms
- Bedrooms: 3
- Bathrooms: 4
- Full bathrooms: 4
Heating
- Forced Air
Cooling
- Air Conditioner, Central Air
Appliances
- Included: Dishwasher, Dryer, Freezer, Microwave Oven, Oven, Refrigerator, Washer
- Laundry: In Unit
Features
- Storage
- Flooring: Carpet, Hardwood, Tile
- Furnished: Yes
Interior area
- Total interior livable area: 1,537 sqft
Property
Parking
- Parking features: Attached, Garage, Off Street
- Has attached garage: Yes
- Details: Contact manager
Features
- Patio & porch: Patio
- Exterior features: Storage
Details
- Additional structures: Garage(s), Storage
Construction
Type & style
- Home type: Townhouse
- Property subtype: Townhouse
Building
Management
- Pets allowed: Yes
Community & HOA
Location
- Region: Denver
Financial & listing details
- Lease term: Sublet/Temporary
Price history
| Date | Event | Price |
|---|---|---|
| 10/2/2026 | Listed for rent | $4,200+2.9%$3/sqft |
Source: Zillow Rentals Report a problem | ||
| 9/1/2026 | Listing removed | $4,080$3/sqft |
Source: Zillow Rentals Report a problem | ||
| 8/17/2026 | Price change | $4,080-2.9%$3/sqft |
Source: Zillow Rentals Report a problem | ||
| 8/12/2026 | Price change | $4,200+27.3%$3/sqft |
Source: Zillow Rentals Report a problem | ||
| 7/27/2026 | Listed for rent | $3,300+5.6%$2/sqft |
Source: Zillow Rentals Report a problem | ||
| 6/16/2026 | Listing removed | $3,125$2/sqft |
Source: Zillow Rentals Report a problem | ||
| 5/28/2026 | Price change | $3,125-2.3%$2/sqft |
Source: Zillow Rentals Report a problem | ||
| 5/4/2026 | Listed for rent | $3,200$2/sqft |
Source: Zillow Rentals Report a problem | ||
| 4/19/2026 | Listing removed | $3,200$2/sqft |
Source: Zillow Rentals Report a problem | ||
| 4/15/2026 | Listed for rent | $3,200$2/sqft |
Source: Zillow Rentals Report a problem | ||
| 3/21/2024 | Sold | $667,500-1.1%$434/sqft |
Source:  REcolorado as distributed by MLS GRID #6681359 Report a problem REcolorado as distributed by MLS GRID #6681359 Report a problem | ||
| 3/8/2024 | Pending sale | $675,000$439/sqft |
Source: REcolorado as distributed by MLS GRID #6681359 Report a problem | ||
| 3/1/2024 | Listed for sale | $675,000+37.8%$439/sqft |
Source: REcolorado as distributed by MLS GRID #6681359 Report a problem | ||
| 7/25/2018 | Sold | $490,000$319/sqft |
Source: Agent Provided Report a problem | ||
Neighborhood: West Colfax
Nearby apartments for rent


Similar homes for rent


- Special offer! Will offer $4080 a month for stays 6 months or longer.Expires December 31, 2026