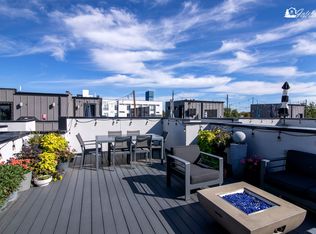
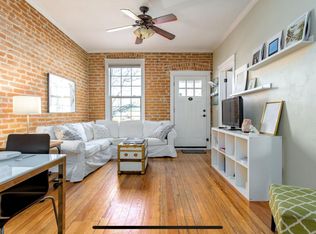
Here's a polished marketing description for 755 N Clayton St: Charming Congress Park Home Near Cherry Creek & Downtown Denver Welcome to this spacious 3-bedroom, 2-bath residence offering approximately 2,792 square feet in Denver's highly desirable Congress Park neighborhood. With generous living space and a versatile floor plan, this home offers plenty of room for comfortable everyday living, entertaining, working from home, or creating additional flex space. The home is ideally positioned near Cherry Creek, Congress Park, the 7th Avenue Parkway corridor, and central Denver, providing convenient access to restaurants, coffee shops, shopping, parks, entertainment, and everyday necessities. The surrounding area offers an excellent combination of established neighborhood charm and easy access to some of Denver's most popular destinations. With nearly 2,800 square feet of living space, four bedrooms, and a central 80206 location, this property provides a hard-to-find combination of space and convenience. Property Highlights: 4 bedrooms 2 bathrooms Approximately 2,792 square feet Spacious and flexible floor plan Desirable Congress Park location Near Cherry Creek shopping and dining Convenient access to parks, restaurants, cafes, and neighborhood amenities Easy access to Downtown Denver and major commuter routes Enjoy classic Denver neighborhood living with the space you need and an outstanding central location. If you want, I can also give you the amenities and nearby amenities for this property.
Apartment for rent
Multifamily
Available now
No pets
Air conditioner, central air
In unit laundry
2 Parking spaces parking
Steam
What's special
Versatile floor planGenerous living space
- 2 days |
- -- |
- -- |
Zillow last checked:
Listing updated:
Travel times

Let’s turn your rent into credit progress
Build credit history with every on-time payment and get credit for the payment you’re already making.
Facts & features
Interior
Bedrooms & bathrooms
- Bedrooms: 3
- Bathrooms: 3
- Full bathrooms: 2
- 3/4 bathrooms: 1
Heating
- Steam
Cooling
- Air Conditioner, Central Air
Appliances
- Included: Dishwasher, Dryer, Garbage Disposal, Microwave Oven, Oven, Stove, Washer
- Laundry: In Unit
Features
- Ceiling Fan(s), Ceiling Fan(s), Eat-in Kitchen, Kitchen Island, Open Floorplan, Walk-In Closet(s)
- Flooring: Carpet, Concrete, Laminate, Tile, Wood
- Has basement: Yes
- Has fireplace: Yes
Interior area
- Total interior livable area: 2,792 sqft
Property
Parking
- Total spaces: 2
- Parking features: Off Street
- Details: Contact manager
Features
- Exterior features: Basement
Construction
Type & style
- Home type: MultiFamily
- Property subtype: MultiFamily
Condition
- Year built: 1926
Building
Management
- Pets allowed: No
Community & HOA
Location
- Region: Denver
Financial & listing details
- Lease term: 12 Months
Nearby apartments for rent


Price history
| Date | Event | Price |
|---|---|---|
| 10/16/2026 | Listed for rent | $3,700$1/sqft |
Source: REcolorado as distributed by MLS GRID #4461638 Report a problem | ||