
Live in the heart of Cherry Creek North, steps from the neighborhood's best dining, shopping, and entertainment, in this spacious three-bedroom, four-bathroom townhome with high-end finishes throughout.
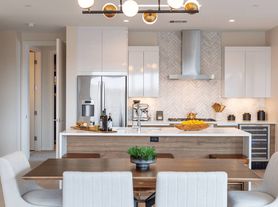
Inside, you'll find hardwood floors, granite counters, and a bright, open floorplan under high ceilings. The updated kitchen features a large island, walk-in pantry, and abundant cabinet space, perfect for cooking and entertaining. Two gas fireplaces add warmth to the living room and family room, and fresh paint plus new carpet make this home move-in ready.
Upstairs, the primary suite offers a cathedral ceiling, a spa-like five-piece bath with jetted soaking tub, marble flooring, and a walk-in closet. A second upstairs bedroom has its own ensuite bath, and a west-facing loft with private balcony offers flexible space for a home office or gym.
The finished basement adds a large recreation room, a third conforming bedroom, and a bath, giving everyone room to spread out.
Step outside to your private, enclosed courtyard, ideal for morning coffee or evening dinners under the stars. Parking is never a concern here, with an attached two-car garage with alley access plus additional off-street spaces, a rare find in Cherry Creek North.
This well-maintained community puts you within walking distance of Whole Foods, top restaurants, salons, and shops, with a Walk Score of 91 and easy access to bus and light rail.
Highlights
3 bedrooms, 4 bathrooms, approx. 3,482 finished sq ft
Primary suite with 5-piece ensuite bath and walk-in closet
Second ensuite bedroom, plus finished basement bedroom and rec room
Two gas fireplaces
Granite counters, hardwood floors, new paint and carpet
Private enclosed courtyard
Attached 2-car garage with alley access, plus off-street parking
Solar Electricity Panels
Walk to Cherry Creek North dining, shopping, and entertainment
Pets negotiable
Qualification Guidelines
Verifiable gross household income of at least 2x the monthly rent
Minimum credit score of 620 for each applicant
Minimum three months' income verification (pay stubs, bank statements, or similar)
Self-employed applicants must provide a current profit and loss statement and one year tax return
Employment verification or an offer letter confirming employment
Positive rental history with no recent evictions
Background screening required for all applicants
All occupants age 18 and older must complete an application and screening
Pets considered case-by-case with owner approval, subject to pet screening, vaccination records, and applicable fees
Service animals and emotional support animals are evaluated in accordance with applicable law and are not subject to pet fees
Disclosures Applicants must contact CORE Residential Property Management directly to obtain the official application link prior to submitting any application. Applications submitted without invitation or through unauthorized sources will not be reviewed.
Portable Tenant Screening Reports (PTSR): Applicants have the right to provide CORE Residential Property Management with a Portable Tenant Screening Report (PTSR), as defined in C.R.S. 38-12-902(2.5). If an applicant provides a PTSR, CORE Residential Property Management is prohibited from charging the applicant a rental application fee or a fee to access or use the PTSR.
Applicants receiving a housing subsidy or other qualifying financial housing assistance will be evaluated in accordance with applicable Colorado law. Applications may be processed in any order or manner at the discretion of CORE Residential Property Management. Submission of an application does not guarantee approval or reservation of the property.
Schedule your showing today.
Owner pays for HOA dues. Tenant responsible for all other utilities. Minimum lease term 1 year.
Townhouse for rent
Townhouse
Available now
Cats, dogs OK
Air conditioner, central air
Hookups laundry
Attached garage parking
Electric, fireplace, forced air
What's special
Two gas fireplacesHigh-end finishes throughoutPrivate enclosed courtyardLarge islandWalk-in pantryFresh paintSpacious three-bedroom four-bathroom townhome
- 44 days |
- -- |
- -- |
Zillow last checked:
Listing updated:
Travel times
Facts & features
Interior
Bedrooms & bathrooms
- Bedrooms: 3
- Bathrooms: 4
- Full bathrooms: 4
Heating
- Electric, Fireplace, Forced Air
Cooling
- Air Conditioner, Central Air
Appliances
- Included: Dishwasher, Microwave Oven, Oven, Refrigerator
- Laundry: Hookups
Features
- Walk In Closet
- Flooring: Carpet, Hardwood, Tile
Interior area
- Total interior livable area: 3,684 sqft
Property
Parking
- Parking features: Attached, Garage, Off Street
- Has attached garage: Yes
- Details: Contact manager
Features
- Patio & porch: Enclosed, Patio
- Exterior features: Automatic Sprinklers, Courtyard, Finished Basement, Loft, Media Room, Walkable
Lot
- Features: Front Yard
Details
- Additional structures: Garage(s)
- Parcel number: 0501633029000
Construction
Type & style
- Home type: Townhouse
- Property subtype: Townhouse
Building
Management
- Pets allowed: Yes
Community & HOA
Location
- Region: Denver
Financial & listing details
- Lease term: 1 Year
Price history
| Date | Event | Price |
|---|---|---|
| 10/13/2026 | Price change | $4,950-3.9%$1/sqft |
Source: Zillow Rentals Report a problem | ||
| 10/2/2026 | Price change | $5,150-4.6%$1/sqft |
Source: Zillow Rentals Report a problem | ||
| 8/17/2026 | Price change | $5,400-4.4%$1/sqft |
Source: Zillow Rentals Report a problem | ||
| 7/13/2026 | Listed for rent | $5,650$2/sqft |
Source: Zillow Rentals Report a problem | ||
| 5/13/2026 | Sold | $1,202,900-10.9%$327/sqft |
Source:  REcolorado as distributed by MLS GRID #3156101 Report a problem REcolorado as distributed by MLS GRID #3156101 Report a problem | ||
| 3/26/2026 | Pending sale | $1,350,000$366/sqft |
Source: REcolorado as distributed by MLS GRID #3156101 Report a problem | ||
| 12/6/2025 | Price change | $1,350,000-3.5%$366/sqft |
Source: REcolorado as distributed by MLS GRID #3156101 Report a problem | ||
| 10/22/2025 | Price change | $1,399,000-3.5%$380/sqft |
Source: REcolorado as distributed by MLS GRID #3156101 Report a problem | ||
| 9/17/2025 | Price change | $1,450,000-3.3%$394/sqft |
Source: REcolorado as distributed by MLS GRID #3156101 Report a problem | ||
| 9/3/2025 | Listed for sale | $1,500,000+63%$407/sqft |
Source: REcolorado as distributed by MLS GRID #3156101 Report a problem | ||
| 6/12/2018 | Sold | $920,000-2.1%$250/sqft |
Source: Public Record Report a problem | ||
| 4/20/2018 | Pending sale | $940,000$255/sqft |
Source: RE/MAX Cherry Creek #2085713 Report a problem | ||
| 3/2/2018 | Price change | $940,000-3.6%$255/sqft |
Source: RE/MAX Cherry Creek #2085713 Report a problem | ||
| 1/9/2018 | Price change | $974,900-1.5%$265/sqft |
Source: RE/MAX Cherry Creek #2085713 Report a problem | ||
| 10/27/2017 | Listed for sale | $989,900+72.8%$269/sqft |
Source: RE/MAX Cherry Creek #2085713 Report a problem | ||
| 5/17/2011 | Sold | $573,000-7.4%$156/sqft |
Source: Public Record Report a problem | ||
| 2/14/2011 | Listed for sale | $619,000-14.6%$168/sqft |
Source: Fuller Sotheby's International Realty #968196 Report a problem | ||
| 5/17/2009 | Listing removed | $725,000$197/sqft |
Source: Listhub #736354 Report a problem | ||
| 1/26/2009 | Listed for sale | $725,000+7.1%$197/sqft |
Source: Listhub #736354 Report a problem | ||
| 6/4/2007 | Sold | $677,000+26.6%$184/sqft |
Source: Public Record Report a problem | ||
| 8/1/2001 | Sold | $534,600$145/sqft |
Source: Public Record Report a problem | ||