Looking for low-maintenance living without sacrificing location or outdoor space? Here’s your opportunity for unique brand-new construction. This is one of the most desirable units in the development. With only one shared wall and bright South-facing windows, you and your plants will be living the life!
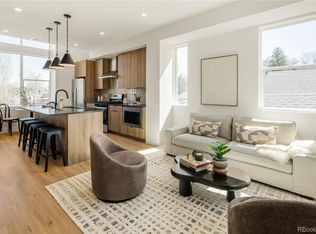
This thoughtfully designed townhome features a fenced yard, ideal for pets or a private outdoor retreat, plus oversized 1-car deeded parking space. Inside, you’ll find clean, modern finishes throughout with a functional layout across three levels. The entry floor offers flexible space perfect for a home office and guest space. The main level is open and bright, with a spacious living area and roomy kitchen featuring custom cabinetry, a large island, and high-end finishes. Picture-framed city and mountain views make this property one of a kind.
Upstairs, the primary suite occupies its own level, creating a private retreat with natural light and mountain views.
No HOA, party-wall agreement only. Easily accessible by bike, light rail, bus or car. A 12-minute light rail ride to some of Denver's greatest restaurants, bars and nightlife. One year builder warranty. Located along the scenic Lakewood Gulch Trail, this home offers easy access from downtown Denver all the way to Golden. Bike to Sloan’s Lake, head to Meow Wolf, or explore nearby parks and greenbelt trails.
Contact Sarah Thomsen at 719-304-4667 or visit www.1085lowellblvd.com for more information or to schedule a private tour.
New construction
Price cut: $10K (7/16)
$565,000
1181 Lowell Avenue, Denver, CO 80204
3beds
1,153sqft
Townhouse
Built in 2025
-- sqft lot
$-- Zestimate®
$490/sqft
$-- HOA
What's special
Fenced yardClean modern finishes throughoutHigh-end finishesLarge islandBright south-facing windows
- 102 days
- 210
- 28
Zillow last checked:
Listing updated:
Listed by:
Sarah Thomsen 719-304-4667 sarah@modusrealestate.com,
MODUS Real Estate,
Kyle Koenig 720-201-1731,
MODUS Real Estate
Source: REcolorado as distributed by MLS GRID,MLS#: 9760005
Facts & features
Interior
Bedrooms & bathrooms
- Bedrooms: 3
- Bathrooms: 2
- Full bathrooms: 2
Bedroom
- Level: Lower
Bedroom
- Level: Lower
Bedroom
- Level: Upper
Bathroom
- Level: Lower
Bathroom
- Level: Upper
Kitchen
- Level: Main
Living room
- Level: Main
Heating
- Forced Air
Cooling
- Central Air
Appliances
- Included: Dishwasher, Disposal, Freezer, Microwave, Range, Range Hood, Refrigerator, Tankless Water Heater
- Laundry: In Unit
Features
- Windows: Bay Window(s), Double Pane Windows
- Basement: Crawl Space
- Common walls with other units/homes: End Unit,1 Common Wall
Interior area
- Total structure area: 1,153
- Total interior livable area: 1,153 sqft
- Finished area above ground: 1,153
Property
Parking
- Total spaces: 1
- Details: Reserved Spaces: 1
Features
- Levels: Tri-Level
- Entry location: Ground
- Patio & porch: Covered, Front Porch
- Exterior features: Private Yard
- Fencing: Full,Partial
- Has view: Yes
- View description: City, Meadow, Mountain(s)
Lot
- Features: Landscaped, Meadow, Near Public Transit, Open Space
Details
- Parcel number: TBD
- Special conditions: Standard
Construction
Type & style
- Home type: Townhouse
- Architectural style: Contemporary,Urban Contemporary
- Property subtype: Townhouse
- Attached to another structure: Yes
Materials
- Brick, Concrete, Frame, Stucco
- Roof: Membrane,Other
Condition
- New Construction
- New construction: Yes
- Year built: 2025
Utilities & green energy
- Sewer: Public Sewer
- Water: Public
Community & HOA
Community
- Subdivision: Villa Park
HOA
- Has HOA: No
Location
- Region: Denver
Financial & listing details
- Price per square foot: $490/sqft
- Date on market: 5/27/2026
- Listing terms: 1031 Exchange,Cash,Conventional,FHA,VA Loan
- Exclusions: Staging Items
- Ownership: Corporation/Trust
- Road surface type: Paved
Estimated market value
Not available
Estimated sales range
Not available
Not available
Price history
| Date | Event | Price |
|---|---|---|
| 7/16/2026 | Price change | $565,000-1.7%$490/sqft |
Source:  REcolorado as distributed by MLS GRID #9760005 Report a problem REcolorado as distributed by MLS GRID #9760005 Report a problem | ||
| 5/27/2026 | Listed for sale | $575,000$499/sqft |
Source: REcolorado as distributed by MLS GRID #9760005 Report a problem | ||
Public tax history
Tax history is unavailable.
Monthly payment
Est. payment
Payment breakdown
Explore the cost of this home by adjusting the details. Changes won't be saved.Climate risks
Neighborhood: Villa Park
Nearby schools
Schools provided by the listing agent
- Elementary: Cowell
- Middle: Lake
- High: North
- District: Denver 1
Source: REcolorado as distributed by MLS GRID. This data may not be complete. We recommend contacting the local school district to confirm school assignments for this home.
Similar homes
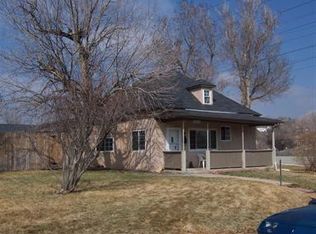
- $519,0003 bd3 ba1.3k sqft4925 W 10th Avenue #111, Denver, CO 80204For Sale

 MLS ID #1845101, Anna Krioukova, West and Main Homes Inc. REcolorado as distributed by MLS GRID
 - $639,0003 bd3 ba1.5k sqftNewton Quattro, Denver, CO 80204New Construction
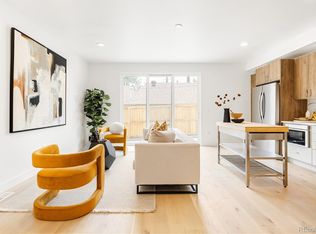 MLS ID #2840578, Carson Gray, MODUS Real Estate. REcolorado as distributed by MLS GRID
 - $625,0003 bd4 ba1.6k sqftKnox Row, Denver, CO 80204For Sale
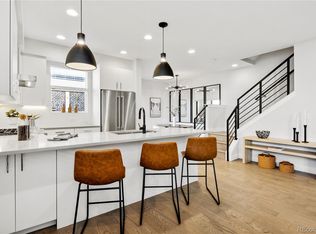 MLS ID #8461325, Michael Matthews, Art of Home. REcolorado as distributed by MLS GRID
 - $599,0003 bd4 ba1.5k sqft3037 W 19th Avenue, Denver, CO 80204For Sale
 MLS ID #3623922, Christopher Naggar, Engel & Volkers Denver. REcolorado as distributed by MLS GRID
 - $638,9003 bd4 ba1.6k sqft1424 Knox Court, Denver, CO 80204For SaleMLS ID #2419485, Megan Kemp, Keller Williams Realty Downtown LLC. REcolorado as distributed by MLS GRID
- $624,9002 bd3 ba1.5k sqft3521 W 16th Avenue, Denver, CO 80204For SaleMLS ID #5771676, Matthew Schlitt, LIV Sotheby's International Realty. REcolorado as distributed by MLS GRID
- $484,9002 bd3 ba1.2k sqft1470 Wolff Street #108, Denver, CO 80204For SaleMLS ID #9022774, Melanie Yacko, Urban Realty Group Corporation. REcolorado as distributed by MLS GRID
- $585,0002 bd2 ba973 sqft44th Townhomes, Denver, CO 80212New ConstructionMLS ID #9771987, Alexander Leder, MODUS Real Estate. REcolorado as distributed by MLS GRID
- $575,0001 bd2 ba952 sqft4200 W 17th Avenue #415, Denver, CO 80204For SaleMLS ID #6610511, Russell Gellman, Guide Real Estate. REcolorado as distributed by MLS GRID
- $559,0002 bd2 ba1.1k sqft2327 Glenarm Place #2, Denver, CO 80205For SaleMLS ID #6808033, Andrew Osiecki, Thrive Real Estate Group. REcolorado as distributed by MLS GRID
- $525,0002 bd2 ba1.1k sqft2460 W 29th Avenue #303, Denver, CO 80211For SaleMLS ID #2042516, Jessica Thomas, Compass - Denver. REcolorado as distributed by MLS GRID
- $544,0002 bd3 ba1.3k sqftSkyland, Denver, CO 80205For SaleMLS ID #8027640, Georgia Gallagher, LIV Sotheby's International Realty. REcolorado as distributed by MLS GRID
- $550,0002 bd3 ba1.5k sqft2200 Tremont Place #5, Denver, CO 80205For SaleMLS ID #8201631, Jane Goulder, Compass - Denver. REcolorado as distributed by MLS GRID
- $564,9993 bd3 ba1.7k sqftPierce Creek Village, Lakewood, CO 80214New ConstructionMLS ID #9932557, Lori Abbey, Compass - Denver. REcolorado as distributed by MLS GRID
- $550,0001 bd1 ba718 sqft4200 W 17th Avenue #212, Denver, CO 80204For SaleMLS ID #4942559, Prosper Loza, Engel & Volkers Denver. REcolorado as distributed by MLS GRID
- $519,9002 bd2 ba1.2k sqft1630 N Clarkson Street #504, Denver, CO 80218For SaleMLS ID #2152831, Yafei Yang, Brokers Guild Real Estate. REcolorado as distributed by MLS GRID
- $435,0003 bd3 ba1.2k sqft5538 W 11th Place, Lakewood, CO 80214For SaleMLS ID #4287156, Robin Lake, LIV Sotheby's International Realty. REcolorado as distributed by MLS GRID
- $489,0001 bd2 ba1.3k sqftFire Clay, Denver, CO 80205For SaleMLS ID #5133725, Robyn Carnes, Keller Williams DTC. REcolorado as distributed by MLS GRID
- $539,9002 bd2 ba1.2k sqftS*PARK, Denver, CO 80205For SaleMLS ID #4628782, Yaron Marcus, Coldwell Banker Realty 24. REcolorado as distributed by MLS GRID
- $435,0003 bd4 ba1.5k sqft5666 W 10th Place, Denver, CO 80214For SaleMLS ID #6594726, Charlie Marshall, HomeSmart. REcolorado as distributed by MLS GRID
