NOW OFFERING $10k IN LENDER CREDITS - Contact listing agent for more information
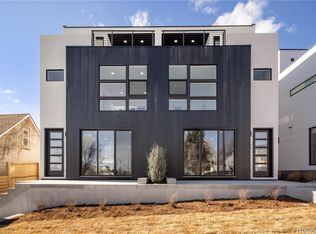
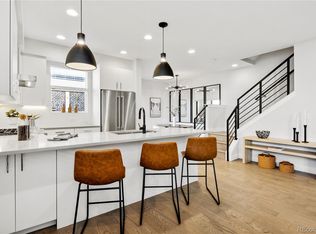
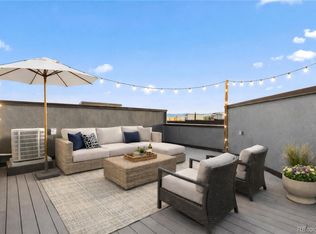
This beautiful three bedroom home was designed with livable functionality in mind featuring a detached one car garage and a huge amount of outdoor living space. Enjoy the huge rooftop patio that offers a hose bib and outdoor power outlet for any of your entertaining or gardening needs. Just inside the patio door is a wet bar with a mini fridge. The primary bedroom has a large walk in closet and is just steps away from the hallway laundry cabinet. The kitchen opens up to an outdoor patio space featuring a hose bib, electrical outlet, and gas hookup for more outdoor relaxing. This home comes with a one year builders warranty as well as a blue tape walkthrough to make sure everything is perfect for you and your family. Contact me for information on rate buy downs and seller concessions.
New construction
Price cut: $5K (9/10)
$634,000
1223 Newton Street, Denver, CO 80204
3beds
1,541sqft
Townhouse
Built in 2025
984 Square Feet Lot
$632,800 Zestimate®
$411/sqft
$-- HOA
What's special
- 142 days
- 127
- 10
Zillow last checked:
Listing updated:
Listed by:
Carson Gray 404-909-9588 carson@urbandenco.com,
MODUS Real Estate
Source: REcolorado as distributed by MLS GRID,MLS#: 2840578
Facts & features
Interior
Bedrooms & bathrooms
- Bedrooms: 3
- Bathrooms: 3
- Full bathrooms: 2
- 3/4 bathrooms: 1
- Main level bathrooms: 1
- Main level bedrooms: 1
Bedroom
- Level: Main
Bedroom
- Features: Primary Suite
- Level: Upper
Bedroom
- Level: Upper
Bathroom
- Level: Main
Bathroom
- Features: En Suite Bathroom, Primary Suite
- Level: Upper
Bathroom
- Features: En Suite Bathroom
- Level: Upper
Kitchen
- Level: Main
Heating
- Natural Gas
Cooling
- Central Air
Appliances
- Included: Bar Fridge, Convection Oven, Dishwasher, Disposal, Gas Water Heater, Microwave, Oven, Range, Range Hood, Refrigerator, Self Cleaning Oven, Tankless Water Heater
- Laundry: In Unit
Features
- Quartz Counters, Wet Bar, Wired for Data
- Flooring: Wood
- Windows: Double Pane Windows
- Basement: Unfinished
- Common walls with other units/homes: 2+ Common Walls
Interior area
- Total structure area: 1,541
- Total interior livable area: 1,541 sqft
- Finished area above ground: 1,541
- Finished area below ground: 0
Property
Parking
- Total spaces: 1
- Parking features: Concrete, Electric Vehicle Charging Station(s)
- Garage spaces: 1
Features
- Levels: Three Or More
- Patio & porch: Patio, Rooftop
- Exterior features: Balcony, Gas Valve, Lighting, Rain Gutters
- Fencing: Partial
- Has view: Yes
- View description: City, Meadow
Lot
- Size: 984 Square Feet
Details
- Parcel number: 506119084
- Zoning: G-MU-3
- Special conditions: Standard
Construction
Type & style
- Home type: Townhouse
- Architectural style: Contemporary
- Property subtype: Townhouse
- Attached to another structure: Yes
Materials
- Concrete, Stucco, Vinyl Siding
- Roof: Membrane
Condition
- New Construction
- New construction: Yes
- Year built: 2025
Details
- Warranty included: Yes
Utilities & green energy
- Electric: 110V, 220 Volts, 220 Volts in Garage
- Sewer: Public Sewer
- Water: Public
- Utilities for property: Cable Available, Electricity Connected, Internet Access (Wired), Natural Gas Available, Natural Gas Connected, Phone Available
Community & HOA
Community
- Security: Carbon Monoxide Detector(s)
- Subdivision: Villa Park
HOA
- Has HOA: No
Location
- Region: Denver
Financial & listing details
- Price per square foot: $411/sqft
- Annual tax amount: $1,337
- Date on market: 5/29/2026
- Listing terms: 1031 Exchange,Cash,Conventional,FHA,Jumbo
- Exclusions: Staging Furniture
- Ownership: Corporation/Trust
- Electric utility on property: Yes
Estimated market value
$632,800
$601,000 - $664,000
$3,118/mo
Price history
| Date | Event | Price |
|---|---|---|
| 9/10/2026 | Price change | $634,000-0.8%$411/sqft |
Source:  REcolorado as distributed by MLS GRID #2840578 Report a problem REcolorado as distributed by MLS GRID #2840578 Report a problem | ||
| 8/18/2026 | Price change | $639,000-1.5%$415/sqft |
Source: REcolorado as distributed by MLS GRID #2840578 Report a problem | ||
| 6/26/2026 | Price change | $649,000-3.9%$421/sqft |
Source: REcolorado as distributed by MLS GRID #2840578 Report a problem | ||
| 5/29/2026 | Listed for sale | $675,000$438/sqft |
Source: REcolorado as distributed by MLS GRID #2840578 Report a problem | ||
Public tax history
Tax history is unavailable.
Monthly payment
Est. payment
Payment breakdown
Explore the cost of this home by adjusting the details. Changes won't be saved.Climate risks
Neighborhood: West Colfax
Nearby schools
Schools provided by the listing agent
- Elementary: Eagleton
- Middle: Strive Lake
- High: North
- District: Denver 1
Source: REcolorado as distributed by MLS GRID. This data may not be complete. We recommend contacting the local school district to confirm school assignments for this home.

Similar homes
- $625,0003 bd4 ba1.6k sqftKnox Row, Denver, CO 80204For Sale
 MLS ID #8461325, Michael Matthews, Art of Home. REcolorado as distributed by MLS GRID
 - $599,0003 bd3 ba1.9k sqft1235 Perry Street, Denver, CO 80204For Sale
 MLS ID #5877526, Tom Pitzer, Compass - Denver. REcolorado as distributed by MLS GRID
 - $610,0002 bd3 ba1.5k sqft3521 W 16th Avenue, Denver, CO 80204For Sale
 MLS ID #5771676, Matthew Schlitt, LIV Sotheby's International Realty. REcolorado as distributed by MLS GRID
 - $549,0002 bd3 ba1.3k sqft3520 W Conejos Pl #14, Denver, CO 80204For Sale

 MLS ID #1069497, Brett Gilbert, milehimodern - Boulder. IRES as distributed by MLS GRID
 - $550,0003 bd2 ba1.1k sqft1191 N Lowell Avenue, Denver, CO 80204New ConstructionMLS ID #6673700, Sarah Thomsen, MODUS Real Estate. REcolorado as distributed by MLS GRID
- $519,0003 bd3 ba1.3k sqft4925 W 10th Avenue #111, Denver, CO 80204For SaleMLS ID #1845101, Anna Krioukova, West and Main Homes Inc. REcolorado as distributed by MLS GRID
- $525,0002 bd3 ba1.1k sqft1930 Hooker Street #3, Denver, CO 80204For SaleMLS ID #6663879, David Schlichter, Compass - Denver. REcolorado as distributed by MLS GRID
- $799,0003 bd3 ba1.7k sqft1205 N Utica Street, Denver, CO 80204New ConstructionMLS ID #3666843, Shane Lewis, Khaya Real Estate LLC. REcolorado as distributed by MLS GRID
- $480,0001 bd2 ba1.1k sqft1286 Stuart Street, Denver, CO 80204For SaleMLS ID #2305656, Ross Blahnik, Compass - Denver. REcolorado as distributed by MLS GRID
- $769,0003 bd4 ba1.6k sqft1240 N Tennyson Street, Denver, CO 80204New ConstructionMLS ID #2098713, Taryn Westberg, Red Lodge Realty. REcolorado as distributed by MLS GRID
- $675,0003 bd4 ba1.9k sqft2840 W 26th Avenue #105, Denver, CO 80211For SaleMLS ID #8057387, Cari Gallo, RE/MAX Leaders. REcolorado as distributed by MLS GRID
- $899,9994 bd4 ba2.1k sqft1654 Utica Street, Denver, CO 80204For SaleMLS ID #8576248, David DiPetro, Serhant Colorado LLC. REcolorado as distributed by MLS GRID
- $525,0004 bd2 ba1.5k sqft1372 Zenobia Street, Denver, CO 80204For SaleMLS ID #7836060, EMPOWERHOME Team, Keller Williams DTC. REcolorado as distributed by MLS GRID
- $544,0003 bd3 ba1.6k sqft1240 N Zenobia Street #10, Denver, CO 80204New ConstructionMLS ID #1569216, Stultz Homes Team, Khaya Real Estate LLC. REcolorado as distributed by MLS GRID
- $734,0003 bd3 ba1.6k sqft1230 N ZENOBIA Street #1, Denver, CO 80204New ConstructionMLS ID #3905860, Stultz Homes Team, Khaya Real Estate LLC. REcolorado as distributed by MLS GRID
- $575,0001 bd2 ba952 sqft4200 W 17th Avenue #415, Denver, CO 80204For SaleMLS ID #6610511, Russell Gellman, Guide Real Estate. REcolorado as distributed by MLS GRID
- $670,0002 bd3 ba1.5k sqft2016 W 46th Ave, Denver, CO 80211For SaleMLS ID #1057671, Jorgen Mandl, Group Centerra. IRES as distributed by MLS GRID
- $544,0002 bd3 ba1.3k sqftSkyland, Denver, CO 80205For SaleMLS ID #8027640, Georgia Gallagher, LIV Sotheby's International Realty. REcolorado as distributed by MLS GRID
- $675,0002 bd3 ba1.6k sqftBerkeley Row, Denver, CO 80212For SaleMLS ID #4819850, Jamie Gaab, Keller Williams Realty Downtown LLC. REcolorado as distributed by MLS GRID
