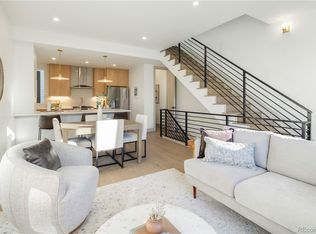
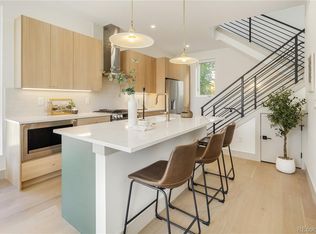
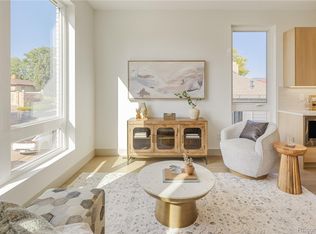
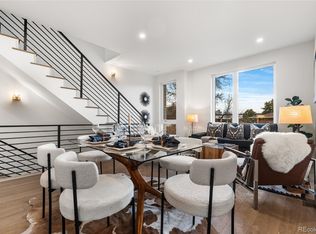
Striking END UNIT in architecture and singular in position, this brand-new residence is one of just a few homes in the development set along the gulch, facing open space rather than the street. That placement delivers something rare in urban Denver: genuine privacy, natural views, and a quieter setting, all within walking distance of Sloan's Lake. The same custom-caliber material palette that defines the exterior, brick, metal, and wood siding, carries through to bright open-concept interiors with 10-foot ceilings, wide-plank wood floors, and a sleek kitchen featuring quartz countertops, soft-close cabinetry, and a premium appliance package. The thoughtfully designed layout spans three levels and is built for city living, entertaining, and flexibility, with washer and dryer included on the main living level. The spacious primary suite offers a private retreat with a generous closet and a beautifully finished en-suite bath, while two additional bedrooms adapt easily to guest space, a home office, or creative studio use. Above it all, a private rooftop deck with south-facing and partial west-facing mountain and sunset views, entertainment hookups, gas valve, and water spigot completes the package. Detached garage included. Steps from Odell Brewing, ChoLon, The Patio, and the best of West Colfax, with easy access to downtown Denver, I-70, and the mountains. Buyer to work directly with builder.
New construction
$749,000
1230 N ZENOBIA Street #1, Denver, CO 80204
3beds
1,683sqft
:
Get pre-qualified$4,690/mo
Quadruplex
Built in 2026
-- sqft lot
$-- Zestimate®
$445/sqft
$-- HOA
What's special
- 19 days |
- 176 |
- 12 |
Zillow last checked:
Listing updated:
Listed by:
Stultz Homes Team 720-305-8739 Projects@stultz.homes,
Khaya Real Estate LLC
Source: REcolorado as distributed by MLS GRID,MLS#: 3905860
Facts & features
Interior
Bedrooms & bathrooms
- Bedrooms: 3
- Bathrooms: 3
- Full bathrooms: 1
- 3/4 bathrooms: 1
- 1/2 bathrooms: 1
- Main level bathrooms: 1
- Main level bedrooms: 2
Bedroom
- Features: Primary Suite
- Level: Main
Bedroom
- Level: Upper
Bedroom
- Level: Main
Bathroom
- Level: Main
Bathroom
- Level: Upper
Bathroom
- Level: Upper
Kitchen
- Level: Upper
Laundry
- Description: Closet
- Level: Main
Living room
- Level: Upper
Heating
- Forced Air
Cooling
- Central Air
Appliances
- Included: Cooktop, Dishwasher, Disposal, Dryer, Microwave, Oven, Range, Range Hood, Refrigerator, Washer
- Laundry: Laundry Closet
Features
- Eat-in Kitchen, High Ceilings, Kitchen Island, Primary Suite, Quartz Counters, Radon Mitigation System, Smart Thermostat, Smoke Free
- Flooring: Carpet, Tile, Wood
- Has basement: No
- Common walls with other units/homes: 1 Common Wall
Interior area
- Total structure area: 1,683
- Total interior livable area: 1,683 sqft
- Finished area above ground: 1,683
Property
Parking
- Total spaces: 1
- Parking features: Garage
- Garage spaces: 1
Features
- Levels: Three Or More
- Entry location: Ground
- Patio & porch: Rooftop
- Exterior features: Gas Valve, Rain Gutters
- Fencing: Partial
- Has view: Yes
- View description: Mountain(s)
Lot
- Features: Landscaped, Sprinklers In Front
Details
- Parcel number: TBD
- Special conditions: Standard
Construction
Type & style
- Home type: SingleFamily
- Property subtype: Quadruplex
- Attached to another structure: Yes
Materials
- Brick, Frame, Metal Siding, Wood Siding
- Roof: Composition
Condition
- New Construction
- New construction: Yes
- Year built: 2026
Details
- Warranty included: Yes
Utilities & green energy
- Electric: 220 Volts in Garage
- Sewer: Public Sewer
- Water: Public
Community & HOA
Community
- Subdivision: West Colfax
HOA
- Has HOA: No
Location
- Region: Denver
Financial & listing details
- Price per square foot: $445/sqft
- Date on market: 4/22/2026
- Listing terms: 1031 Exchange,Cash,Conventional,FHA
- Exclusions: Staging Furniture.
- Ownership: Individual
- Road surface type: Paved
Estimated market value
Not available
Estimated sales range
Not available
Not available
Price history
| Date | Event | Price |
|---|---|---|
| 7/7/2026 | Listed for sale | $749,000$445/sqft |
Source:  REcolorado as distributed by MLS GRID #3905860 Report a problem REcolorado as distributed by MLS GRID #3905860 Report a problem | ||
Public tax history
Tax history is unavailable.
Monthly payment
Est. payment
Payment breakdown
Explore the cost of this home by adjusting the details. Changes won't be saved.Climate risks
Neighborhood: West Colfax
Nearby schools
GreatSchools rating
- 6/10Colfax Elementary SchoolGrades: PK-5Distance: 0.6 mi
- 5/10Lake Middle SchoolGrades: 6-8Distance: 1.2 mi
- 5/10North High SchoolGrades: 9-12Distance: 2.2 mi
Schools provided by the listing agent
- Elementary: Colfax
- Middle: Lake
- High: North
- District: Denver 1
Source: REcolorado as distributed by MLS GRID. This data may not be complete. We recommend contacting the local school district to confirm school assignments for this home.
- $524,9002 bd2 ba1.4k sqft1242 Zenobia St #13, Denver, CO 80204Sold
- $545,0002 bd2 ba1.4k sqft1242 Zenobia St #12, Denver, CO 80204Sold
- $589,0003 bd3 ba1.6k sqft1232 N Zenobia St #8, Denver, CO 80204Sold

- $530,0002 bd2 ba1.4k sqft1242 N Zenobia St #14, Denver, CO 80204Sold
- $624,0003 bd3 ba1.6k sqft1232 N Zenobia St #7, Denver, CO 80204Sold
- $589,0003 bd3 ba1.6k sqft1230 N Zenobia St #4, Denver, CO 80204New Construction
- $579,0003 bd3 ba1.6k sqft1240 N Zenobia St #10, Denver, CO 80204New Construction
- $720,0003 bd3 ba1.6k sqft1240 N Zenobia St #11, Denver, CO 80204Sold
- $589,0003 bd3 ba1.6k sqft1230 N Zenobia St #5, Denver, CO 80204Pending
A local agent can set up tours, give advice and negotiate with sellers.
Similar homes
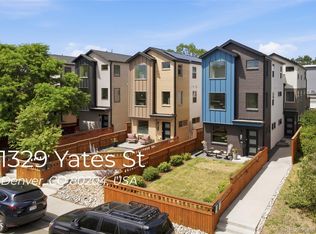
- $785,0003 bd3 ba1.9k sqft1329 Yates Street, Denver, CO 80204For Sale
 MLS ID #6829339, Craig Halborg, Colo Real Estate Corp. REcolorado as distributed by MLS GRID
 - $579,0003 bd3 ba1.6k sqft1240 N Zenobia Street #10, Denver, CO 80204New Construction
 MLS ID #1569216, Stultz Homes Team, Khaya Real Estate LLC. REcolorado as distributed by MLS GRID
 - $649,0003 bd3 ba1.4k sqft1405 N Yates Street, Denver, CO 80204New Construction
 MLS ID #4681051, Guy Nahmiach, Keller Williams Realty Urban Elite. REcolorado as distributed by MLS GRID
 - $589,0003 bd3 ba1.6k sqft1230 N ZENOBIA Street #4, Denver, CO 80204New Construction
 MLS ID #3364061, Stultz Homes Team, Khaya Real Estate LLC. REcolorado as distributed by MLS GRID
 - $629,9993 bd4 ba1.8k sqft1232 Quitman Street, Denver, CO 80204New ConstructionMLS ID #5601000, Kayla Schmitz, Compass - Denver. REcolorado as distributed by MLS GRID
- $690,0002 bd3 ba1.4k sqft4055 W Conejos Place, Denver, CO 80204For SaleMLS ID #8697584, Caroline Anderson, Kentwood Real Estate Cherry Creek. REcolorado as distributed by MLS GRID
- $720,0002 bd4 ba1.5k sqft3264 W Conejos Pl, Denver, CO 80204For Sale
 MLS ID #1062237, The Bernardi Group, Coldwell Banker Realty-Boulder. IRES as distributed by MLS GRID
 - $898,0003 bd4 ba2.2k sqft1727 Julian Street, Denver, CO 80204For SaleMLS ID #9225003, Jennifer Apel, Compass - Denver. REcolorado as distributed by MLS GRID
- $745,0003 bd3 ba1.7k sqft1702 Fenton Street, Lakewood, CO 80214For SaleMLS ID #8736311, Jamie Collins, Redfin Corporation. REcolorado as distributed by MLS GRID
- $490,0002 bd3 ba1.2k sqft1470 Wolff Street #113, Denver, CO 80204For SaleMLS ID #7242633, Natalie Kavan, West and Main Homes Inc. REcolorado as distributed by MLS GRID
- $850,0003 bd3 ba2k sqft2931 N Marion Street, Denver, CO 80205For SaleMLS ID #8656547, Rebekah Gray, The Block Inc. REcolorado as distributed by MLS GRID
- $519,9002 bd2 ba1k sqft1273 Xavier Street, Denver, CO 80204For SaleMLS ID #9575146, Samuel Rodriguez Jr, 1 Percent Lists Mile High. REcolorado as distributed by MLS GRID
- $999,9984 bd5 ba2.3k sqft1648 Lowell Boulevard, Denver, CO 80204For SaleMLS ID #2484747, Alexis Shoop, Compass - Denver. REcolorado as distributed by MLS GRID
- $550,0003 bd4 ba1.6k sqft1370 Lowell Boulevard #1, Denver, CO 80204New ConstructionMLS ID #9219107, Andrew Darlington, Your Castle Real Estate Inc. REcolorado as distributed by MLS GRID
- $740,0003 bd2 ba1.4k sqft940 Magnolia Street, Denver, CO 80220For SaleMLS ID #4453717, Justin Salmons, EXIT Realty DTC, Cherry Creek, Pikes Peak.. REcolorado as distributed by MLS GRID
- $574,0002 bd3 ba1.5k sqft3265 W 17th Avenue, Denver, CO 80204For SaleMLS ID #6399697, Levi Rose, Valor Real Estate, LLC. REcolorado as distributed by MLS GRID
- $495,0002 bd4 ba1.3k sqft1480 Wolff Street #115, Denver, CO 80204For SaleMLS ID #7640554, Larry Elwood, City West Real Estate. REcolorado as distributed by MLS GRID
- $735,0002 bd4 ba1.4k sqft2900 Inca St #23, Denver, CO 80202For SaleMLS ID #1062679, Ashley Miller, Live West Realty. IRES as distributed by MLS GRID
- $700,0002 bd4 ba1.5k sqft2147 N Downing Street, Denver, CO 80205For SaleMLS ID #3834262, Ben Rule, LIV Sotheby's International Realty. REcolorado as distributed by MLS GRID
- $789,9004 bd4 ba1.8k sqftLoHi 11, Denver, CO 80211For SaleMLS ID #2966562, Martin Anderson, Compass - Denver. REcolorado as distributed by MLS GRID
