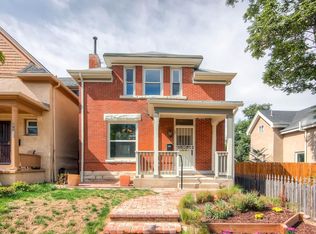
This property perfectly captures the balance between classic architecture and master-level execution. Situated in the central, historical Whittier/Cole neighborhood, this Victorian home blends historic street presence with a down-to-the-studs transformation.
The renovation focused heavily on long-term structural integrity. The exterior walls were stripped to add modern insulation and entirely new drywall, ensuring an efficient, quiet interior environment.
Inside, the floor plan focuses on easy flow. The main living room opens directly into a kitchen and dining layout. The kitchen centers around a massive stone island and custom shaker cabinetry, designed to accommodate daily meals and easy hosting. A rare find for the era, a generous bedroom and full bathroom are conveniently located on the main floor.
Upstairs holds the secondary bedroom alongside a standout primary suite. The primary bathroom is a true showpiece, featuring a modern wet-room design that encloses both a freestanding soaking tub and a custom tile shower within a seamless glass layout.
The yard has been thoughtfully zero-scaped. This drought-proof landscaping eliminates demanding maintenance, making it highly practical for Denver summers.
This location allows you to experience the density and proximity of downtown Denver, while retaining the wider streets, mature trees, and community space that make Whittier so desirable. It is historic charm, completely rebuilt for modern living.
For sale
Price cut: $50K (10/16)
$700,000
2931 N Marion Street, Denver, CO 80205
3beds
2,301sqft
Single Family Residence
Built in 1892
3,140 Square Feet Lot
$-- Zestimate®
$304/sqft
$-- HOA
What's special
- 92 days
- 636
- 36
Zillow last checked:
Listing updated:
Listed by:
Rebekah Gray 303-374-4985 rebekah@risehomesdenver.com,
The Block Inc
Source: REcolorado as distributed by MLS GRID,MLS#: 8656547
Facts & features
Interior
Bedrooms & bathrooms
- Bedrooms: 3
- Bathrooms: 3
- Full bathrooms: 3
- Main level bathrooms: 1
- Main level bedrooms: 1
Bedroom
- Level: Upper
Bedroom
- Level: Upper
Bedroom
- Level: Main
Bathroom
- Level: Main
Bathroom
- Level: Upper
Bathroom
- Features: En Suite Bathroom, Primary Suite
- Level: Upper
Kitchen
- Level: Main
Laundry
- Level: Basement
Living room
- Level: Main
Heating
- Forced Air
Cooling
- Central Air
Appliances
- Included: Dishwasher, Dryer, Oven, Range, Refrigerator, Washer
Features
- Basement: Full,Unfinished
Interior area
- Total structure area: 2,301
- Total interior livable area: 2,301 sqft
- Finished area above ground: 1,598
- Finished area below ground: 0
Video & virtual tour
Property
Parking
- Total spaces: 2
- Details: Off Street Spaces: 2
Features
- Levels: Two
- Stories: 2
- Exterior features: Private Yard, Rain Gutters
Lot
- Size: 3,140 Square Feet
- Features: Level
Details
- Parcel number: 226329013
- Zoning: U-SU-B1
- Special conditions: Standard
Construction
Type & style
- Home type: SingleFamily
- Architectural style: Victorian
- Property subtype: Single Family Residence
Materials
- Frame
- Roof: Composition
Condition
- Updated/Remodeled
- Year built: 1892
Utilities & green energy
- Sewer: Public Sewer
Community & HOA
Community
- Subdivision: Downings
HOA
- Has HOA: No
Location
- Region: Denver
Financial & listing details
- Price per square foot: $304/sqft
- Tax assessed value: $690,200
- Annual tax amount: $3,183
- Date on market: 7/22/2026
- Listing terms: 1031 Exchange,Cash,Conventional,FHA,Jumbo,VA Loan
- Exclusions: Seller's Personal Property, Staging Items
- Ownership: Corporation/Trust
Estimated market value
Not available
Estimated sales range
Not available
Not available
Price history
| Date | Event | Price |
|---|---|---|
| 10/16/2026 | Price change | $700,000-6.7%$304/sqft |
Source:  REcolorado as distributed by MLS GRID #8656547 Report a problem REcolorado as distributed by MLS GRID #8656547 Report a problem | ||
| 9/17/2026 | Price change | $750,000-2.6%$326/sqft |
Source: REcolorado as distributed by MLS GRID #8656547 Report a problem | ||
| 9/9/2026 | Price change | $770,000-2.5%$335/sqft |
Source: REcolorado as distributed by MLS GRID #8656547 Report a problem | ||
| 8/26/2026 | Price change | $790,000-1.3%$343/sqft |
Source: REcolorado as distributed by MLS GRID #8656547 Report a problem | ||
| 8/13/2026 | Price change | $800,000-3%$348/sqft |
Source: REcolorado as distributed by MLS GRID #8656547 Report a problem | ||
| 8/8/2026 | Price change | $825,000-2.9%$359/sqft |
Source: REcolorado as distributed by MLS GRID #8656547 Report a problem | ||
| 7/22/2026 | Listed for sale | $850,000+73.5%$369/sqft |
Source: REcolorado as distributed by MLS GRID #8656547 Report a problem | ||
| 4/30/2026 | Sold | $490,000$213/sqft |
Source: Public Record Report a problem | ||
Public tax history
| Year | Property taxes | Tax assessment |
|---|---|---|
| 2025 | $3,696 +2.2% | $48,660 +4.3% |
| 2024 | $3,616 +16.3% | $46,660 -6.3% |
| 2023 | $3,108 +3.6% | $49,820 +27.5% |
| 2022 | $3,000 +4.5% | $39,080 -2.8% |
| 2021 | $2,871 +2.9% | $40,210 +3.9% |
| 2020 | $2,790 +24.4% | $38,696 -0.7% |
| 2019 | $2,244 | $38,967 +34.4% |
| 2018 | $2,244 +0.3% | $29,000 |
| 2017 | $2,237 +18.8% | $29,000 +20.3% |
| 2016 | $1,883 +26.9% | $24,100 |
| 2015 | $1,484 0% | $24,100 +34.9% |
| 2014 | $1,485 +3.9% | $17,870 |
| 2013 | $1,429 +17.9% | $17,870 +5.1% |
| 2012 | $1,212 +13.7% | $17,000 |
| 2011 | $1,066 +2.2% | $17,000 +6.2% |
| 2010 | $1,043 -12% | $16,010 |
| 2009 | $1,185 -0.2% | $16,010 -9.8% |
| 2008 | $1,187 +11% | $17,750 |
| 2007 | $1,070 +1.1% | $17,750 +11.1% |
| 2006 | $1,058 +10% | $15,980 |
| 2005 | $962 +10.9% | $15,980 +4.1% |
| 2003 | $868 +1.9% | $15,350 +5.9% |
| 2002 | $852 | $14,500 +40% |
| 2001 | -- | $10,360 |
Find assessor info on the county website
Monthly payment
Est. payment
Payment breakdown
Explore the cost of this home by adjusting the details. Changes won't be saved.Climate risks
Neighborhood: Whittier
Nearby schools
Schools provided by the listing agent
- Elementary: Gilpin
- Middle: Mcauliffe Manual
- High: Manual
- District: Denver 1
Source: REcolorado as distributed by MLS GRID. This data may not be complete. We recommend contacting the local school district to confirm school assignments for this home.
Similar homes
- $839,0004 bd3 ba2.6k sqft2502 N Clarkson Street, Denver, CO 80205For Sale
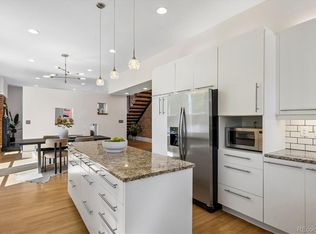
 MLS ID #7924436, Stephanie Tamblyn, Tamblyn Real Estate Investments. REcolorado as distributed by MLS GRID
 - $635,0002 bd2 ba1.5k sqft2928 N High Street, Denver, CO 80205For Sale
 MLS ID #7245539, Kelly Hudson, Compass - Denver. REcolorado as distributed by MLS GRID
 - $949,0003 bd3 ba2.3k sqft2521 Lawrence Street, Denver, CO 80205For Sale
 MLS ID #6446181, Cameron Racine, Berkshire Hathaway HomeServices RE of the Rockies. REcolorado as distributed by MLS GRID
 - $799,9503 bd3 ba1.8k sqft1240 E 35th Avenue, Denver, CO 80205New Construction
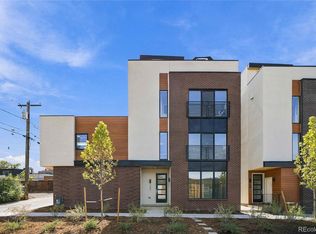 MLS ID #2402948, Danny Buscarello, RE/MAX Alliance. REcolorado as distributed by MLS GRID
 - $699,0004 bd2 ba1.6k sqft2941 Ivanhoe Street, Denver, CO 80207For SaleMLS ID #5758902, Shantell Quintanar, Real Broker, LLC DBA Real. REcolorado as distributed by MLS GRID
- $689,5004 bd3 ba2.5k sqft4316 Federal Boulevard, Denver, CO 80211For SaleMLS ID #5449491, Megan Kline, Resident Realty North Metro LLC. REcolorado as distributed by MLS GRID
- $850,0003 bd3 ba2.3k sqftS*Park, Denver, CO 80205New ConstructionMLS ID #7886449, Chad Mendoza, Compass - Denver. REcolorado as distributed by MLS GRID
- $975,0005 bd3 ba3k sqft2045 N Emerson Street, Denver, CO 80205For SaleMLS ID #9885078, Deanna Silva, Compass - Denver. REcolorado as distributed by MLS GRID
- $740,0005 bd3 ba1.8k sqft3021 Locust Street, Denver, CO 80207For SaleMLS ID #3303177, Armando Garcia, Keller Williams Advantage Realty LLC. REcolorado as distributed by MLS GRID
- $675,0002 bd2 ba1.3k sqft751 Elati Street, Denver, CO 80204For SaleMLS ID #8767593, Steven Pilkington, Real Broker, LLC DBA Real. REcolorado as distributed by MLS GRID
- $650,0003 bd1 ba1.3k sqft4137 Osage Street, Denver, CO 80211For SaleMLS ID #5703466, Kate Otto, Compass - Denver. REcolorado as distributed by MLS GRID
- $749,9994 bd3 ba2.1k sqft2440 S Meade Street, Denver, CO 80219For SaleMLS ID #6542632, Fernando Garcia, Realty Of America LLC. REcolorado as distributed by MLS GRID
- $825,0004 bd2 ba1.9k sqft4537 W 32nd Ave, Denver, CO 80212For Sale
 MLS ID #1070627, Jesse Kornblum, Kornblum Real Estate. IRES as distributed by MLS GRID
 - $634,9004 bd4 ba1.4k sqft512 W 8th Avenue, Denver, CO 80204For SaleMLS ID #4817401, Darlyng Frias, Megastar Realty. REcolorado as distributed by MLS GRID
- $999,5004 bd4 ba2.8k sqft3322 N Columbine Street, Denver, CO 80205New ConstructionMLS ID #3201851, Donavon Paschall, Parkview Real Estate. REcolorado as distributed by MLS GRID
- $659,9003 bd2 ba1.7k sqft1448 Niagara Street, Denver, CO 80220For SaleMLS ID #8059597, Christie Vincent, Keller Williams DTC. REcolorado as distributed by MLS GRID
- $829,0005 bd3 ba2.2k sqft960 N Downing Street, Denver, CO 80218For SaleMLS ID #7202032, Andra Berzins, Keller Williams Integrity Real Estate LLC. REcolorado as distributed by MLS GRID
- $999,0003 bd2 ba1.9k sqft1004 S Pennsylvania Street, Denver, CO 80209For SaleMLS ID #8763610, Deviree Vallejo, LIV Sotheby's International Realty. REcolorado as distributed by MLS GRID
- $699,0003 bd2 ba1.4k sqft940 Magnolia Street, Denver, CO 80220For SaleMLS ID #4453717, Justin Salmons, EXIT Realty DTC, Cherry Creek, Pikes Peak.. REcolorado as distributed by MLS GRID
- $997,5003 bd3 ba2.2k sqft3141 W Denver Pl, Denver, CO 80211For SaleMLS ID #1070541, Anna Domenico, West and Main Homes. IRES as distributed by MLS GRID
