An exciting new price makes Residence 108 at S*Park an exceptional opportunity in RiNo! Now offered with a $100,000 price reduction, this 3-bedroom, 3-bath residence delivers 2,322 square feet across three levels, two outdoor spaces, two heated garage spaces and more than $80,000 in updates—all one block from Larimer Street.
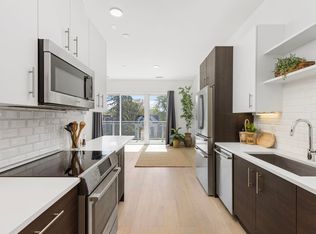
The open, light-filled main level features 10-foot ceilings, hardwood floors and a flexible bedroom or office with an adjacent bath. The chef’s kitchen impresses with quartz countertops, Bosch appliances, abundant cabinetry, customized storage and an oversized eat-in island. A Restoration Hardware chandelier anchors the dining area, while the living room opens to a private ground-level patio overlooking S*Park’s landscaped 20,000-square-foot courtyard.
Upstairs, two private ensuite bedrooms feature custom California Closets and spa-inspired bathrooms. The primary suite captures Denver skyline views, creating a relaxing retreat above the energy of the city. On the third level, a second living room and wet bar lead to a show-stopping 320-square-foot rooftop terrace. Panoramic skyline and mountain views set the stage for gatherings, while the included fire pit and outdoor furniture make it ready to enjoy from day one. Natural gas and water connections simplify outdoor entertaining.
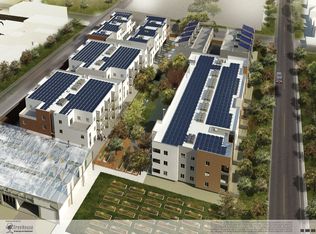
Additional highlights include hardwood flooring throughout, designer lighting, ample storage and a separate onsite storage unit. Designed by Tres Birds Workshop, S*Park combines contemporary architecture with sustainable features, including a community solar array and spectacular interior courtyard. The association also permits short-term rentals with required City of Denver approvals and permits.
Outside your door, enjoy Denver favorites including Uchi, Beckon, Work & Class, Cart-Driver, Barcelona Wine Bar and Hop Alley. With RiNo, Curtis Park and Downtown at your doorstep, Residence 108 offers townhome-style space and privacy with the energy of city living.
New construction
$850,000
2530 Lawrence Street #RA108, Denver, CO 80205
3beds
2,322sqft
Condominium
Built in 2018
-- sqft lot
$-- Zestimate®
$366/sqft
$1,203/mo HOA
What's special
- 37 days
- 245
- 26
Zillow last checked:
Listing updated:
Listed by:
Chad Mendoza 720-314-0107 Chad.Mendoza@compass.com,
Compass - Denver
Source: REcolorado as distributed by MLS GRID,MLS#: 7886449
Facts & features
Interior
Bedrooms & bathrooms
- Bedrooms: 3
- Bathrooms: 3
- Full bathrooms: 1
- 3/4 bathrooms: 1
- 1/2 bathrooms: 1
- Main level bathrooms: 1
- Main level bedrooms: 1
Bedroom
- Description: South Facing With Greenhouse Views
- Features: Primary Suite
- Level: Upper
- Area: 147.42 Square Feet
- Dimensions: 11.7 x 12.6
Bedroom
- Description: Large Custom Walk-In Closet
- Level: Upper
- Area: 120.96 Square Feet
- Dimensions: 9.6 x 12.6
Bedroom
- Features: Primary Suite
- Level: Main
Bathroom
- Description: Also A Main Level Guest Bath
- Level: Main
- Area: 31.2 Square Feet
- Dimensions: 7.8 x 4
Bathroom
- Description: Views Of Downtown Skyline
- Features: En Suite Bathroom, Primary Suite
- Level: Upper
- Area: 86.36 Square Feet
- Dimensions: 16.9 x 5.11
Bathroom
- Description: Dual Sinks And 5 Piece
- Level: Upper
- Area: 53.72 Square Feet
- Dimensions: 7.9 x 6.8
Dining room
- Description: With Restoration Hardware Light Fixture
- Level: Main
- Area: 108.11 Square Feet
- Dimensions: 10.8 x 10.01
Kitchen
- Description: Bosch Stainless Appliances And Island
- Level: Main
- Area: 101.52 Square Feet
- Dimensions: 10.8 x 9.4
Laundry
- Description: Full Sized Stackables - These Stay!
- Level: Upper
- Area: 19.6 Square Feet
- Dimensions: 5.6 x 3.5
Living room
- Description: Open And Filled With Natural Light
- Level: Main
- Area: 268.65 Square Feet
- Dimensions: 13.5 x 19.9
Living room
- Description: Direct Access To 320 Sq Ft Balcony
- Level: Upper
- Area: 345.15 Square Feet
- Dimensions: 17.7 x 19.5
Office
- Description: Can Also Be A Main Floor Bedroom. With Built-Ins!
- Level: Main
- Area: 165.88 Square Feet
- Dimensions: 14.3 x 11.6
Heating
- Forced Air, Natural Gas
Cooling
- Central Air
Appliances
- Included: Bar Fridge, Dishwasher, Disposal, Dryer, Gas Water Heater, Microwave, Oven, Range, Range Hood, Refrigerator, Washer, Wine Cooler
- Laundry: In Unit
Features
- Built-in Features, Ceiling Fan(s), Eat-in Kitchen, Entrance Foyer, Five Piece Bath, High Ceilings, High Speed Internet, Kitchen Island, Open Floorplan, Primary Suite, Quartz Counters, Smart Thermostat, Solid Surface Counters, Walk-In Closet(s), Wet Bar
- Flooring: Laminate, Stone, Tile, Wood
- Windows: Double Pane Windows, Window Coverings, Window Treatments
- Has basement: No
- Common walls with other units/homes: End Unit
Interior area
- Total structure area: 2,322
- Total interior livable area: 2,322 sqft
- Finished area above ground: 2,322
Video & virtual tour
Property
Parking
- Total spaces: 2
- Parking features: Concrete, Heated Garage, Lighted, Underground
- Has garage: Yes
- Details: Reserved Spaces: 2
Features
- Levels: Three Or More
- Entry location: Corridor Access
- Patio & porch: Deck, Patio, Rooftop
- Exterior features: Balcony, Fire Pit, Garden, Gas Grill, Gas Valve, Lighting
- Has view: Yes
- View description: City, Mountain(s)
Lot
- Features: Landscaped, Near Public Transit, Sprinklers In Front, Sprinklers In Rear
Details
- Parcel number: 234206015
- Zoning: G-MU-3
- Special conditions: Standard
- Other equipment: Air Purifier
Construction
Type & style
- Home type: Condo
- Architectural style: Contemporary,Urban Contemporary
- Property subtype: Condominium
- Attached to another structure: Yes
Materials
- Brick, Metal Siding
- Roof: Membrane
Condition
- New Construction,Updated/Remodeled
- New construction: Yes
- Year built: 2018
Details
- Builder model: Nova
Utilities & green energy
- Electric: 110V, 220 Volts
- Sewer: Public Sewer
- Water: Public
- Utilities for property: Cable Available, Electricity Connected, Internet Access (Wired), Natural Gas Connected
Green energy
- Energy efficient items: Appliances, Construction, Doors, Exposure/Shade, HVAC, Insulation, Lighting, Roof, Thermostat, Water Heater, Windows
Community & HOA
Community
- Security: Carbon Monoxide Detector(s), Secured Garage/Parking, Smoke Detector(s)
- Subdivision: Curtis Park
HOA
- Has HOA: Yes
- Amenities included: Bike Maintenance Area, Dog/Pet Wash, Elevator(s), Garden Area, Gated, Storage
- Services included: Reserve Fund, Insurance, Maintenance Grounds, Maintenance Structure, Recycling, Sewer, Snow Removal, Trash, Water
- HOA fee: $1,203 monthly
- HOA name: ACCU, Inc (S*Park HOA)
- HOA phone: 303-733-1121
Location
- Region: Denver
Financial & listing details
- Price per square foot: $366/sqft
- Tax assessed value: $835,000
- Annual tax amount: $4,504
- Date on market: 9/10/2026
- Listing terms: Cash,Conventional,FHA,VA Loan
- Exclusions: Seller's Personal Property And Staging Items.
- Ownership: Individual
- Electric utility on property: Yes
- Road surface type: Paved
Estimated market value
Not available
Estimated sales range
Not available
Not available
Price history
| Date | Event | Price |
|---|---|---|
| 9/10/2026 | Listed for sale | $850,000-21.3%$366/sqft |
Source:  REcolorado as distributed by MLS GRID #7886449 Report a problem REcolorado as distributed by MLS GRID #7886449 Report a problem | ||
| 2/10/2022 | Sold | $1,080,000$465/sqft |
Source: Public Record Report a problem | ||
Public tax history
| Year | Property taxes | Tax assessment |
|---|---|---|
| 2025 | $4,769 +2.2% | $58,870 -2.2% |
| 2024 | $4,665 +4.6% | $60,210 -5.2% |
| 2023 | $4,460 +3.6% | $63,510 +13.2% |
| 2022 | $4,305 -25.5% | $56,080 -2.8% |
| 2021 | $5,778 +2.9% | $57,690 -25.9% |
| 2020 | $5,616 +411.5% | $77,871 -0.7% |
| 2019 | $1,098 | $78,415 |
Find assessor info on the county website
Monthly payment
Est. payment
Payment breakdown
Explore the cost of this home by adjusting the details. Changes won't be saved.Climate risks
Neighborhood: Five Points
Nearby schools
Schools provided by the listing agent
- Elementary: Gilpin
- Middle: Whittier E-8
- High: East
- District: Denver 1
Source: REcolorado as distributed by MLS GRID. This data may not be complete. We recommend contacting the local school district to confirm school assignments for this home.

Similar homes
- $839,0004 bd3 ba2.6k sqft2502 N Clarkson Street, Denver, CO 80205For Sale
 MLS ID #7924436, Stephanie Tamblyn, Tamblyn Real Estate Investments. REcolorado as distributed by MLS GRID
 - $949,0003 bd3 ba2.3k sqft2521 Lawrence Street, Denver, CO 80205For Sale
 MLS ID #6446181, Cameron Racine, Berkshire Hathaway HomeServices RE of the Rockies. REcolorado as distributed by MLS GRID
 - $949,9993 bd4 ba2.8k sqft2312 Curtis Street, Denver, CO 80205For Sale
 MLS ID #8442375, Joseph Newman, Compass - Denver. REcolorado as distributed by MLS GRID
 - $729,0003 bd3 ba1.7k sqft2432 N Washington Street, Denver, CO 80205For Sale
 MLS ID #2440068, Andra Berzins, Keller Williams Integrity Real Estate LLC. REcolorado as distributed by MLS GRID
 - $769,0003 bd4 ba1.8k sqft1312 E 22nd Avenue, Denver, CO 80205For SaleMLS ID #8460469, Kathryn Farrow, Coldwell Banker Realty 18. REcolorado as distributed by MLS GRID
- $699,0002 bd3 ba1.5k sqft2680 Blake Street #1, Denver, CO 80205For SaleMLS ID #4574768, Ben Rule, LIV Sotheby's International Realty. REcolorado as distributed by MLS GRID
- $700,0003 bd3 ba2.3k sqft2931 N Marion Street, Denver, CO 80205For SaleMLS ID #8656547, Rebekah Gray, The Block Inc. REcolorado as distributed by MLS GRID
- $799,9503 bd3 ba1.8k sqft1240 E 35th Avenue, Denver, CO 80205New ConstructionMLS ID #2402948, Danny Buscarello, RE/MAX Alliance. REcolorado as distributed by MLS GRID
- $800,0003 bd4 ba2.1k sqft1302 Quitman Street, Denver, CO 80204For SaleMLS ID #9925609, Randy Paige, AXEN Realty. REcolorado as distributed by MLS GRID
- $795,0003 bd3 ba1.8k sqft2625 W 25th Avenue #3, Denver, CO 80211For SaleMLS ID #1853603, Matthew Schlitt, LIV Sotheby's International Realty. REcolorado as distributed by MLS GRID
- $999,0003 bd2 ba1.9k sqft1004 S Pennsylvania Street, Denver, CO 80209For SaleMLS ID #8763610, Deviree Vallejo, LIV Sotheby's International Realty. REcolorado as distributed by MLS GRID
- $965,0003 bd4 ba1.9k sqft2649 17th Street #2, Denver, CO 80211For SaleMLS ID #9127894, Maury Mills, Engel & Voelkers Pikes Peak. REcolorado as distributed by MLS GRID
- $888,0004 bd5 ba2k sqft558 Madison Street, Denver, CO 80206For SaleMLS ID #5756508, Jon Troshynski, Compass - Denver. REcolorado as distributed by MLS GRID
- $695,0002 bd4 ba1.5k sqft2147 N Downing Street, Denver, CO 80205For SaleMLS ID #3834262, Ben Rule, LIV Sotheby's International Realty. REcolorado as distributed by MLS GRID
- $998,0003 bd2 ba1.6k sqftTejon34, Denver, CO 80211For SaleMLS ID #5505892, Ronda Chapleski, Compass - Denver. REcolorado as distributed by MLS GRID
- $799,0002 bd2 ba1.2k sqftEspadin, Denver, CO 80211For SaleMLS ID #2790998, John Watts, LIV Sotheby's International Realty. REcolorado as distributed by MLS GRID
- $849,0004 bd4 ba2k sqftSouth + High, Denver, CO 80210New ConstructionMLS ID #5157212, Rachel Gallegos, Compass - Denver. REcolorado as distributed by MLS GRID
- $800,0003 bd4 ba2k sqft4621 W 50th Avenue, Denver, CO 80212For SaleMLS ID #2530068, Ashley Busch, West and Main Homes Inc. REcolorado as distributed by MLS GRID
- $875,0002 bd3 ba1.6k sqft3524 Navajo Street #102, Denver, CO 80211For SaleMLS ID #1990283, Kendra Buck, Fathom Realty Colorado LLC. REcolorado as distributed by MLS GRID
- $635,0002 bd2 ba1.5k sqft2928 N High Street, Denver, CO 80205For SaleMLS ID #7245539, Kelly Hudson, Compass - Denver. REcolorado as distributed by MLS GRID
