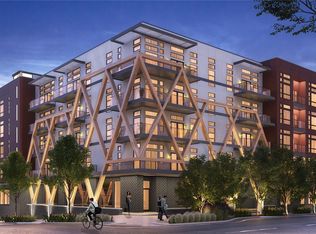
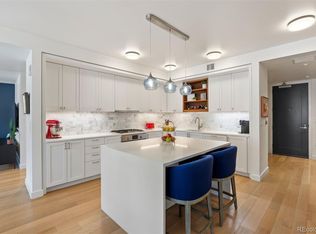
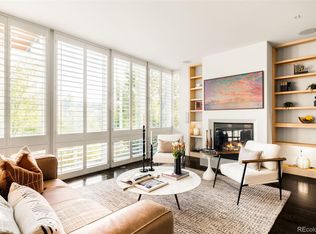
Positioned atop Espadín, LoHi’s only condominium hotel, Residence 503 presents a rare opportunity to own a penthouse serving as both a private residence and income-producing asset. Unlike a traditional condominium, ownership allows you to enjoy the home whenever desired while benefiting from managed short-term rental income that has historically netted approximately $50,000 annually. Developed as a first-of-its-kind concept in Denver, Espadín merges hospitality, architecture, and sustainable living under one roof. LEED Platinum certified and designed for urban living, the building occupies a coveted position in the heart of LoHi, moments from Denver’s celebrated restaurants and entertainment destinations. Inside, floor-to-ceiling glass frames views of the Denver skyline and Front Range. Natural light fills the residence from morning to sunset, highlighting refined finishes and contemporary detailing. The open-plan living space flows into a sleek kitchen and private balcony, creating an ideal setting for daily living and hosting guests. Above, a private rooftop terrace extends living outdoors. Complete with a built-in grill and fire pit, it serves as an elevated retreat for sunset dinners, quiet mornings, and evenings overlooking city lights. The flexible floor plan maximizes owner enjoyment and rental performance. The primary suite accommodates multiple sleeping arrangements, while the secondary bedroom and two baths allow the home to comfortably host larger groups. For owners seeking a hands-off experience, JZ Management provides concierge-style hospitality services, handling bookings, guest communication, cleaning, maintenance coordination, and day-to-day operations. The result is income potential without the demands of managing a short-term rental. Offered fully furnished and potentially including existing reservations, Residence 503 is a turnkey opportunity in one of Denver’s most sought-after neighborhoods—a luxury penthouse that pays you to own it.
For sale
$799,000
2880 Zuni Street #503, Denver, CO 80211
2beds
1,203sqft
Condominium
Built in 2019
-- sqft lot
$788,600 Zestimate®
$664/sqft
$804/mo HOA
What's special
- 133 days
- 149
- 8
Zillow last checked:
Listing updated:
Listed by:
John Watts 303-641-5367,
LIV Sotheby's International Realty
Source: REcolorado as distributed by MLS GRID,MLS#: 2790998
Facts & features
Interior
Bedrooms & bathrooms
- Bedrooms: 2
- Bathrooms: 2
- Full bathrooms: 1
- 3/4 bathrooms: 1
- Main level bathrooms: 2
- Main level bedrooms: 2
Bedroom
- Level: Main
Bedroom
- Level: Main
Bathroom
- Level: Main
Bathroom
- Level: Main
Dining room
- Level: Main
Kitchen
- Level: Main
Laundry
- Level: Main
Living room
- Level: Main
Heating
- Forced Air
Cooling
- Central Air
Appliances
- Included: Cooktop, Dishwasher, Disposal, Dryer, Microwave, Refrigerator, Washer
- Laundry: In Unit
Features
- Eat-in Kitchen, High Ceilings, Kitchen Island, Open Floorplan, Quartz Counters, Smoke Free, Solid Surface Counters, Walk-In Closet(s)
- Flooring: Carpet, Laminate, Tile
- Windows: Double Pane Windows
- Has basement: No
- Common walls with other units/homes: 2+ Common Walls
Interior area
- Total structure area: 1,203
- Total interior livable area: 1,203 sqft
- Finished area above ground: 1,203
Video & virtual tour
Property
Parking
- Total spaces: 1
- Parking features: Concrete, Underground
- Garage spaces: 1
Features
- Levels: One
- Stories: 1
- Entry location: Penthouse
- Patio & porch: Deck, Patio
- Exterior features: Balcony, Barbecue, Elevator, Lighting, Rain Gutters
- Has view: Yes
- View description: City, Mountain(s)
Lot
- Features: Near Public Transit
Details
- Parcel number: 228322082
- Special conditions: Standard
Construction
Type & style
- Home type: Condo
- Architectural style: Urban Contemporary
- Property subtype: Condominium
- Attached to another structure: Yes
Materials
- Brick, Cement Siding, Wood Siding
- Foundation: Concrete Perimeter, Structural
- Roof: Composition
Condition
- Year built: 2019
Utilities & green energy
- Sewer: Public Sewer
- Water: Public
- Utilities for property: Cable Available, Electricity Connected, Internet Access (Wired), Natural Gas Connected
Community & HOA
Community
- Security: Carbon Monoxide Detector(s), Secured Garage/Parking, Smart Locks, Smart Security System, Smoke Detector(s)
- Subdivision: Lohi
HOA
- Has HOA: Yes
- HOA fee: $804 monthly
- HOA name: 2880 Zuni Owners Association Espadin
- HOA phone: 720-307-2710
Location
- Region: Denver
Financial & listing details
- Price per square foot: $664/sqft
- Annual tax amount: $4,583
- Date on market: 6/6/2026
- Listing terms: Cash,Conventional,FHA,Other,VA Loan
- Exclusions: Seller's Personal Property And Staging Items
- Ownership: Corporation/Trust
- Electric utility on property: Yes
- Road surface type: Paved
Estimated market value
$788,600
$749,000 - $828,000
$2,894/mo
Price history
| Date | Event | Price |
|---|---|---|
| 7/6/2026 | Price change | $799,000-6%$664/sqft |
Source:  REcolorado as distributed by MLS GRID #2790998 Report a problem REcolorado as distributed by MLS GRID #2790998 Report a problem | ||
| 6/6/2026 | Listed for sale | $850,000$707/sqft |
Source: REcolorado as distributed by MLS GRID #2790998 Report a problem | ||
| 5/12/2026 | Listing removed | $850,000$707/sqft |
Source: eXp Realty #2352988 Report a problem | ||
| 12/16/2025 | Listed for sale | $850,000-10.5%$707/sqft |
Source: eXp Realty #2352988 Report a problem | ||
| 12/23/2024 | Listing removed | -- |
Source: Owner Report a problem | ||
| 9/24/2024 | Listed for sale | $950,000+8.6%$790/sqft |
Source: Owner Report a problem | ||
| 1/5/2022 | Listing removed | -- |
Source:  RE/MAX International Report a problem RE/MAX International Report a problem | ||
| 4/8/2021 | Pending sale | $875,000$727/sqft |
Source: RE/MAX International #8125535 Report a problem | ||
| 1/22/2021 | Listed for sale | $875,000+4.4%$727/sqft |
Source: RE/MAX Professionals #8125535 Report a problem | ||
| 7/13/2020 | Listing removed | $838,210$697/sqft |
Source: Milehimodern #2264690 Report a problem | ||
| 6/10/2020 | Listed for sale | $838,210$697/sqft |
Source: Milehimodern #2264690 Report a problem | ||
| 5/8/2020 | Listing removed | $838,210$697/sqft |
Source: Milehimodern #8508757 Report a problem | ||
| 2/28/2020 | Listed for sale | $838,210$697/sqft |
Source: Milehimodern #8508757 Report a problem | ||
Public tax history
Tax history is unavailable.
Monthly payment
Est. payment
Payment breakdown
Explore the cost of this home by adjusting the details. Changes won't be saved.Climate risks
Neighborhood: Highland
Nearby schools
Schools provided by the listing agent
- Elementary: Edison
- Middle: Skinner
- High: North
- District: Denver 1
Source: REcolorado as distributed by MLS GRID. This data may not be complete. We recommend contacting the local school district to confirm school assignments for this home.


Similar homes
- $750,0003 bd2 ba1.5k sqft2752 N Clay St #404, Denver, CO 80211For Sale

 MLS ID #1067954, Jed MacArthur, RE/MAX of Boulder, Inc. IRES as distributed by MLS GRID
 - $824,5002 bd2 ba1.2k sqftThe Coloradan, Denver, CO 80202For Sale

 MLS ID #4037470, Wendy Heath Santeramo, HomeSmart Realty. REcolorado as distributed by MLS GRID
 - $795,0002 bd3 ba1.4k sqftThe Coloradan, Denver, CO 80202For Sale
 MLS ID #8665671, Angela Hacker, LIV Sotheby's International Realty. REcolorado as distributed by MLS GRID
 - $786,0002 bd2 ba1.3k sqftThe Delgany, Denver, CO 80202For Sale
 MLS ID #4450394, Ashton White, Milehimodern. REcolorado as distributed by MLS GRID
 - $550,0002 bd2 ba1.1k sqft2640 Central Court #203, Denver, CO 80211For SaleMLS ID #9075319, Kevin Merlander, Compass - Denver. REcolorado as distributed by MLS GRID
- $419,0002 bd2 ba1.1k sqftJeff Park Flats, Denver, CO 80211For SaleMLS ID #8676770, Matt Conway, Milehimodern. REcolorado as distributed by MLS GRID
- $998,0003 bd2 ba1.6k sqftTejon34, Denver, CO 80211For SaleMLS ID #5505892, Ronda Chapleski, Compass - Denver. REcolorado as distributed by MLS GRID
- $950,0003 bd3 ba1.7k sqft3058 Wyandot Street, Denver, CO 80211For SaleMLS ID #3154778, Bret Weinstein, Guide Real Estate. REcolorado as distributed by MLS GRID
- $875,0002 bd3 ba1.6k sqft3524 Navajo Street #102, Denver, CO 80211For SaleMLS ID #1990283, Kendra Buck, Fathom Realty Colorado LLC. REcolorado as distributed by MLS GRID
- $649,0002 bd2 ba1.3k sqft2733 W 21st Avenue, Denver, CO 80211For SaleMLS ID #1510394, Allie Kirby, Compass - Denver. REcolorado as distributed by MLS GRID
- $649,0002 bd3 ba1.5k sqft2403 Eliot Street, Denver, CO 80211For SaleMLS ID #7925826, Persistence Sample, The Agency - Denver. REcolorado as distributed by MLS GRID
- $625,0001 bd2 ba1k sqft1750 Wewatta Street #1002, Denver, CO 80202For SaleMLS ID #8114431, Jon Mottern, Serhant Colorado LLC. REcolorado as distributed by MLS GRID
- $525,0001 bd1 ba637 sqft2880 Zuni Street #507, Denver, CO 80211For SaleMLS ID #7379973, Shelby Crisman, Compass - Denver. REcolorado as distributed by MLS GRID
- $409,0001 bd1 ba718 sqft2525 15th Street #2C, Denver, CO 80211For SaleMLS ID #6914363, Derrick Dannenbaum, HomeSmart. REcolorado as distributed by MLS GRID
- $795,0002 bd2 ba1.2k sqftBromley Commons Condos, Denver, CO 80206For SaleMLS ID #6095118, Paul Bishop, Compass - Denver. REcolorado as distributed by MLS GRID
- $499,0001 bd2 ba743 sqft2880 Zuni Street #406, Denver, CO 80211For SaleMLS ID #6063436, Maytal Hess, Colorado Realty Network Inc.. REcolorado as distributed by MLS GRID
- $699,0003 bd3 ba1.6k sqft3412 W 18th Ave, Denver, CO 80204For SaleMLS ID #1070636, Jonathan Loewenberg, Compass-Denver. IRES as distributed by MLS GRID
- $865,0001 bd2 ba1.4k sqftFlour Mill Lofts, Denver, CO 80202For SaleMLS ID #7486960, Randy Burgess, Coldwell Banker Global Luxury Denver. REcolorado as distributed by MLS GRID
- $775,0002 bd4 ba1.7k sqft4455 Tennyson Street, Denver, CO 80212For SaleMLS ID #8838560, Jacqueline Norton, Your Castle Real Estate Inc. REcolorado as distributed by MLS GRID
