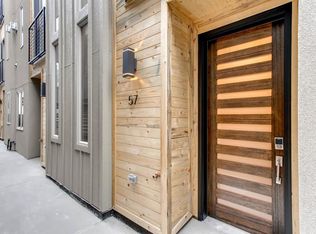
Set directly on Tennyson Street in Berkeley, this contemporary townhome pairs one of Denver’s most walkable locations with the features that make everyday living easy: an open main level, attached two-car garage, and private rooftop deck with mountain views.
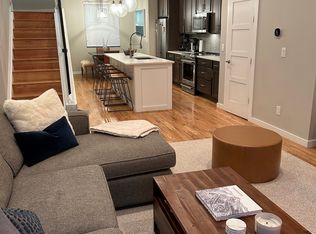
The main level is open and bright. The living room, kitchen, and dining area flow together and feature hardwood floors, high ceilings, a gas fireplace, and a floating staircase that adds a modern architectural touch. The kitchen centers around a waterfall quartz island with bar seating, generous prep space, and stainless appliances, creating a natural gathering place for dinner, drinks, or a quiet night in. A convenient powder bath rounds out the level.
Upstairs, the bedroom level is thoughtfully separated from the main living space. The light-filled primary suite includes a walk-in closet with built-in shelving and an en-suite bath with double vanity and glass shower. The second bedroom has its own full bath with tub/shower, and laundry is conveniently located on the same level.
The entry level adds everyday function with easy access to the attached two-car garage, plus an additional powder bath, space for coats and gear, and a flexible nook before heading upstairs.
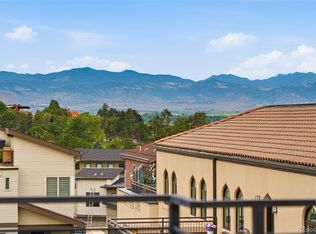
The private rooftop deck gives you room to spread out, with space for both lounging and dining, mountain views, a gas grill, exterior outlets, WiFi hookup, and a hose bib for plants or easy cleanup.
Tennyson’s coffee shops, restaurants, breweries, boutiques, and First Friday art walks are just outside your door, with Berkeley Lake Park and everyday conveniences close by. It is a rare mix of location, layout, parking, storage, and outdoor space in the heart of Berkeley.
For sale
Price cut: $25K (9/16)
$775,000
4455 Tennyson Street, Denver, CO 80212
2beds
1,756sqft
Townhouse
Built in 2015
-- sqft lot
$-- Zestimate®
$441/sqft
$-- HOA
What's special
- 99 days
- 428
- 29
Zillow last checked:
Listing updated:
Listed by:
Jacqueline Norton 651-808-5982 jackiewierzbarealty@gmail.com,
Your Castle Real Estate Inc
Source: REcolorado as distributed by MLS GRID,MLS#: 8838560
Facts & features
Interior
Bedrooms & bathrooms
- Bedrooms: 2
- Bathrooms: 4
- Full bathrooms: 1
- 3/4 bathrooms: 1
- 1/2 bathrooms: 2
- Main level bathrooms: 2
Bedroom
- Level: Upper
Bedroom
- Description: Features Spacious Walk In Closet With Built-Ins Plus Ensuite 3/4 Bathroom
- Features: Primary Suite
- Level: Upper
Bathroom
- Description: Bathroom On Entry Level
- Level: Main
Bathroom
- Description: Powder Room Right Off Kitchen And Dining Room
- Level: Main
Bathroom
- Description: Large Bathroom Connected To 2nd Bedroom
- Features: En Suite Bathroom
- Level: Upper
Bathroom
- Description: Dual Vanity Sinks And Glass Shower
- Features: En Suite Bathroom, Primary Suite
- Level: Upper
Dining room
- Level: Main
Kitchen
- Description: Opens To Living And Dining, Quartz Countertops, Bar Seating And Pantry With Built-Ins
- Level: Main
Laundry
- Description: Conveniently Located On The Same Level As Both Bedrooms; Full Size Washer And Dryer Included
- Level: Upper
Living room
- Level: Main
Mud room
- Description: Entry Level Flex Space For An Office Or Mudroom
Heating
- Forced Air
Cooling
- Central Air
Appliances
- Included: Dishwasher, Dryer, Microwave, Oven, Range, Refrigerator, Washer
- Laundry: In Unit
Features
- Eat-in Kitchen, Entrance Foyer, High Ceilings, Kitchen Island, Open Floorplan, Pantry, Primary Suite, Quartz Counters, Smart Thermostat, Walk-In Closet(s)
- Flooring: Carpet, Tile, Wood
- Windows: Double Pane Windows, Skylight(s), Window Coverings
- Has basement: No
- Number of fireplaces: 1
- Fireplace features: Gas, Living Room
- Common walls with other units/homes: 2+ Common Walls
Interior area
- Total structure area: 1,756
- Total interior livable area: 1,756 sqft
- Finished area above ground: 1,756
Video & virtual tour
Property
Parking
- Total spaces: 2
- Parking features: Dry Walled, Insulated Garage
- Attached garage spaces: 2
Features
- Levels: Three Or More
- Entry location: Exterior Access
- Patio & porch: Rooftop
- Exterior features: Gas Grill, Gas Valve, Lighting
- Has view: Yes
- View description: Mountain(s)
Lot
- Features: Near Public Transit
Details
- Parcel number: 219217048
- Zoning: U-MX-3
- Special conditions: Standard
Construction
Type & style
- Home type: Townhouse
- Property subtype: Townhouse
- Attached to another structure: Yes
Materials
- Brick, Frame, Stucco, Wood Siding
- Roof: Composition
Condition
- Year built: 2015
Details
- Builder name: Markel Homes
Utilities & green energy
- Sewer: Public Sewer
- Water: Public
Community & HOA
Community
- Security: Carbon Monoxide Detector(s), Secured Garage/Parking, Smoke Detector(s)
- Subdivision: Berkeley
HOA
- Has HOA: No
Location
- Region: Denver
Financial & listing details
- Price per square foot: $441/sqft
- Annual tax amount: $4,796
- Date on market: 7/9/2026
- Listing terms: Cash,Conventional,FHA,VA Loan
- Exclusions: Seller`s Personal Property
- Ownership: Corporation/Trust
Estimated market value
Not available
Estimated sales range
Not available
$4,038/mo
Price history
| Date | Event | Price |
|---|---|---|
| 9/16/2026 | Price change | $775,000-3.1%$441/sqft |
Source:  REcolorado as distributed by MLS GRID #8838560 Report a problem REcolorado as distributed by MLS GRID #8838560 Report a problem | ||
| 8/19/2026 | Price change | $800,000-5.9%$456/sqft |
Source: REcolorado as distributed by MLS GRID #8838560 Report a problem | ||
| 7/9/2026 | Listed for sale | $850,000-0.1%$484/sqft |
Source: REcolorado as distributed by MLS GRID #8838560 Report a problem | ||
| 2/25/2025 | Sold | $850,800+0.1%$485/sqft |
Source: REcolorado as distributed by MLS GRID #3416291 Report a problem | ||
| 2/11/2025 | Pending sale | $850,000$484/sqft |
Source: REcolorado as distributed by MLS GRID #3416291 Report a problem | ||
| 1/30/2025 | Listed for sale | $850,000$484/sqft |
Source: REcolorado as distributed by MLS GRID #3416291 Report a problem | ||
Public tax history
Tax history is unavailable.
Monthly payment
Est. payment
Payment breakdown
Explore the cost of this home by adjusting the details. Changes won't be saved.Climate risks
Neighborhood: Berkeley
Nearby schools
Schools provided by the listing agent
- Elementary: Centennial
- Middle: Skinner
- High: North
- District: Denver 1
Source: REcolorado as distributed by MLS GRID. This data may not be complete. We recommend contacting the local school district to confirm school assignments for this home.

Similar homes
- $800,0003 bd4 ba2k sqft4621 W 50th Avenue, Denver, CO 80212For Sale
 MLS ID #2530068, Ashley Busch, West and Main Homes Inc. REcolorado as distributed by MLS GRID
 - $730,0003 bd4 ba1.6k sqftPerry Row, Denver, CO 80204For Sale
 MLS ID #9679840, Lisa Hollenbeck, Redfin Corporation. REcolorado as distributed by MLS GRID
 - $825,0003 bd4 ba2.1k sqft1302 Quitman Street, Denver, CO 80204For Sale
 MLS ID #9925609, Randy Paige, AXEN Realty. REcolorado as distributed by MLS GRID
 - $699,9004 bd4 ba1.8k sqftLoHi 11, Denver, CO 80211For Sale
 MLS ID #2966562, Martin Anderson, Compass - Denver. REcolorado as distributed by MLS GRID
 - $729,0003 bd3 ba1.7k sqft2432 N Washington Street, Denver, CO 80205For SaleMLS ID #2440068, Andra Berzins, Keller Williams Integrity Real Estate LLC. REcolorado as distributed by MLS GRID
- $649,0003 bd3 ba1.7k sqft4911 Lowell Boulevard #102, Denver, CO 80221For SaleMLS ID #2667319, The Blank and Bingham Team, The Agency - Denver. REcolorado as distributed by MLS GRID
- $700,0003 bd3 ba1.7k sqft1820 Julian Street #103, Denver, CO 80204For SaleMLS ID #6277444, Natalie Kavan, West and Main Homes Inc. REcolorado as distributed by MLS GRID
- $699,0002 bd3 ba1.5k sqft2680 Blake Street #1, Denver, CO 80205For SaleMLS ID #4574768, Ben Rule, LIV Sotheby's International Realty. REcolorado as distributed by MLS GRID
- $649,0002 bd3 ba1.5k sqft2403 Eliot Street, Denver, CO 80211For SaleMLS ID #7925826, Persistence Sample, The Agency - Denver. REcolorado as distributed by MLS GRID
- $670,0002 bd3 ba1.5k sqft2016 W 46th Ave, Denver, CO 80211For Sale
 MLS ID #1057671, Jorgen Mandl, Group Centerra. IRES as distributed by MLS GRID
 - $695,0003 bd3 ba1.7k sqft1820 Julian Street #105, Denver, CO 80204For SaleMLS ID #4190439, Zach Winters, Compass - Denver. REcolorado as distributed by MLS GRID
- $699,0003 bd4 ba1.6k sqft3245 W 17th Ave #3, Denver, CO 80204For SaleMLS ID #1067243, Jim Candy, Live West Realty. IRES as distributed by MLS GRID
- $875,0002 bd3 ba1.6k sqft3524 Navajo Street #102, Denver, CO 80211For SaleMLS ID #1990283, Kendra Buck, Fathom Realty Colorado LLC. REcolorado as distributed by MLS GRID
- $585,0002 bd3 ba1.8k sqft4943 Lowell Boulevard #2, Denver, CO 80221New ConstructionMLS ID #6389117, Kendra Clark, West and Main Homes Inc. REcolorado as distributed by MLS GRID
- $695,0002 bd4 ba1.5k sqft2147 N Downing Street, Denver, CO 80205For SaleMLS ID #3834262, Ben Rule, LIV Sotheby's International Realty. REcolorado as distributed by MLS GRID
- $690,0002 bd3 ba1.4k sqft4055 W Conejos Place, Denver, CO 80204For SaleMLS ID #8697584, Caroline Anderson, Kentwood Real Estate Cherry Creek. REcolorado as distributed by MLS GRID
- $649,0002 bd2 ba1.3k sqft2733 W 21st Avenue, Denver, CO 80211For SaleMLS ID #1510394, Allie Kirby, Compass - Denver. REcolorado as distributed by MLS GRID
- $950,0003 bd3 ba1.7k sqft3058 Wyandot Street, Denver, CO 80211For SaleMLS ID #3154778, Bret Weinstein, Guide Real Estate. REcolorado as distributed by MLS GRID
- $799,0002 bd2 ba1.2k sqftEspadin, Denver, CO 80211For SaleMLS ID #2790998, John Watts, LIV Sotheby's International Realty. REcolorado as distributed by MLS GRID
- $690,0003 bd4 ba1.7k sqftNoho, Denver, CO 80204For SaleMLS ID #8483501, Erin Brumleve, Keller Williams DTC. REcolorado as distributed by MLS GRID
