Skip main navigation
Sold for $727,000
  • $727,000

    4463 Tennyson Street #3, Denver, CO 80212

    2beds
    1,658sqft
    Townhouse
    Built in 2013
    995 Square Feet Lot
    $713,300 Zestimate®
    $438/sqft
    $3,638 Estimated rent

    Home value

    $713,300

    $671,000 - $756,000

    $3,638/mo

    Zestimate® history
    Loading
    Loading...

    Owner options

    List your home for rent

    $3,638/mo

    Rent Zestimate®

    Find your next renter with Zillow Rental Manager. Plus, with online applications, you can quickly screen prospective tenants – for free.

    Learn more

    $3,638/mo

    Rent Zestimate®

    Refinance and save

    $4,198/mo

    Est. payment

    Refinancing to a lower rate could help reduce your monthly payments and save thousands over the life of the loan.

    See today's rates

    $4,198/mo

    Est. payment

    Explore your selling options

    Work with a Zillow partner agent

    Leverage their expertise and Zillow's premium Showcase listings to get your home seen by more buyers.

    Get started

    List with your own agent

    Get your home in front of millions of buyers by listing it on Zillow.

    Learn how to do it

    Sell it yourself

    Take full control of how buyers see your home on Zillow by listing For Sale by Owner (FSBO).

    List your home

    What's special

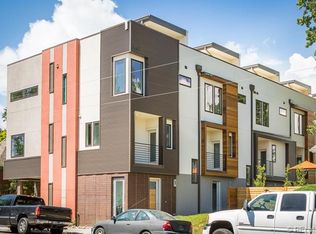
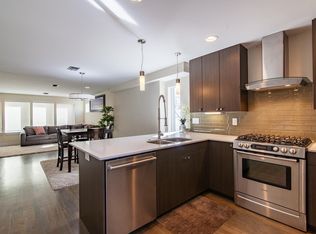
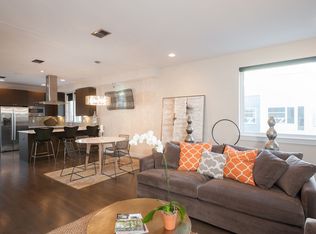
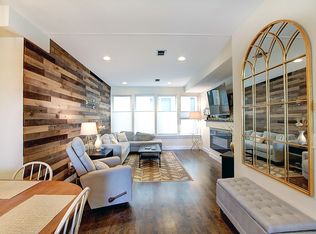
    Great home in an incredible neighborhood with a 2 car garage! Contemporary townhome in Berkeley just steps away from all the fantastic dining, shops, and entertainment at 44th and Tennyson with parks nearby. Designer kitchen with quartz countertops, a breakfast bar, Bosch stainless appliances including a gas stove, and a walk-in pantry. A bonus balcony with gas line outside the kitchen. Beautiful hardwood floors, spacious and open through the dining and living room with a modern fireplace and powder room on the same level. Primary bedroom has an en suite 3/4 bathroom with double sinks and a walk-in closet. 2nd bedroom also has an en suite full bathroom. Laundry conveniently located between the bedrooms. The rooftop deck is expansive with mountain views! Great place for entertaining or just relaxing for sunrise or sunset. Wonderful place and no HOA.

    Zillow last checked:

    Listing updated:

    Listed by:

    Bonnie Hissey 303-668-8582 bhissey@prodigy.net,

    HomeSmart

    Bought with:

    Jarrett Powell

    Milehimodern

    Alex Rice, 100068686

    Milehimodern

    Source: REcolorado as distributed by MLS GRID,MLS#: 4922390MLS Logo

    Facts & features

    Interior

    Bedrooms & bathrooms
    • Bedrooms: 2
    • Bathrooms: 3
    • Full bathrooms: 2
    • 1/2 bathrooms: 1
    • Main level bathrooms: 1
    Primary bedroom
    • Level: Upper
    Bedroom
    • Level: Upper
    Primary bathroom
    • Level: Upper
    Bathroom
    • Level: Main
    Bathroom
    • Level: Upper
    Bonus room
    • Level: Upper
    Dining room
    • Level: Main
    Kitchen
    • Level: Main
    Living room
    • Level: Main
    Heating
    • Forced Air, Natural Gas
    Cooling
    • Central Air
    Appliances
    • Included: Dishwasher, Disposal, Dryer, Range, Refrigerator, Washer
    • Laundry: In Unit
    Features
    • Open Floorplan, Pantry, Primary Suite, Quartz Counters, Smoke Free, Walk-In Closet(s)
    • Flooring: Carpet, Tile, Wood
    • Windows: Double Pane Windows
    • Has basement: No
    • Number of fireplaces: 1
    • Fireplace features: Living Room
    • Common walls with other units/homes: No One Above,No One Below
    Interior area
    • Total structure area: 1,658
    • Total interior livable area: 1,658 sqft
    • Finished area above ground: 1,658

    Property

    Parking
    • Total spaces: 2
    • Parking features: Garage - Attached
    • Attached garage spaces: 2
    Features
    • Levels: Three Or More
    • Entry location: Ground
    • Patio & porch: Deck, Rooftop
    • Exterior features: Balcony
    Lot
    • Size: 995 Square Feet
    Details
    • Parcel number: 219217035
    • Zoning: U-MX-3
    • Special conditions: Standard

    Construction

    Type & style
    • Home type: Townhouse
    • Architectural style: Urban Contemporary
    • Property subtype: Townhouse
    • Attached to another structure: Yes
    Materials
    • Brick, Frame, Stucco
    • Roof: Other
    Condition
    • Year built: 2013

    Utilities & green energy

    • Sewer: Public Sewer
    • Water: Public

    Community & HOA

    Community
    • Security: Carbon Monoxide Detector(s), Smoke Detector(s)
    • Subdivision: Berkeley
    HOA
    • Has HOA: No
    Location
    • Region: Denver

    Financial & listing details

    • Price per square foot: $438/sqft
    • Annual tax amount: $3,198
    • Date on market: 7/8/2023
    • Listing terms: Cash,Conventional
    • Exclusions: Seller's Personal Property And Staging Items.
    • Ownership: Individual
    • Road surface type: Paved

    Price history

    DateEventPrice
    10/20/2023Sold$727,000$438/sqft
    Source: REcolorado as distributed by MLS GRID #4922390 Report a problem

    Public tax history

    Tax history is unavailable.

    Neighborhood: Berkeley

    Nearby schools

    GreatSchools rating
    Schools provided by the listing agent
    • Elementary: Centennial
    • Middle: Skinner
    • High: North
    • District: Denver 1

    Source: REcolorado as distributed by MLS GRID. This data may not be complete. We recommend contacting the local school district to confirm school assignments for this home.

    Get a cash offer in 3 minutes
    Find out how much your home could sell for in as little as 3 minutes with a no-obligation cash offer.
    Estimated market value
    $713,300
    Get a cash offer in 3 minutes
    Find out how much your home could sell for in as little as 3 minutes with a no-obligation cash offer.
    Estimated market value
    $713,300