LOW HOA's! Modern Townhome with spacious private rooftop offering mountain views located in Denver metro's most sought after neighborhood! Enjoy ultimate privacy with no neighbors above or below, plus the luxury of a heated 1 car private garage to keep your car warm all year-round. This home has all the modern finishes, soaring ceilings, and an open-concept design tailored for entertaining and effortless living. The prime location offers all the perks of city life without the congestion—plus quick highway access and a beautiful park just two blocks away. Enjoy easy access to top-rated restaurants, boutique shopping, grocery stores, gyms, live music venue and even a historical amusement park. For more area info visit www.exploretennyson.com. Step inside the front door to be welcomed into a large foyer which has a coat closet, a convenient bathroom, and the laundry room (including washer and dryer), plus a cozy alcove perfect for a work-from-home set up and the access to the 1 car heated garage. Walk up the elegant and modern floating wood staircase to the second level; you will fall in love with the spacious kitchen offering a large quartz island, stainless steel appliances, gas cooktop, pantry closet and a private balcony which offers a perfect spot for grilling. Enjoy preparing meals while watching your favorite tv show and/or sports team with the open concept kitchen and living area. The third level is the bedroom level with 2 bedrooms including the primary bedroom, with walk-in closet and a spa-inspired ensuite bathroom with elegant finishes. The second bedroom has a south facing window and a hall bathroom. The fourth level is the crown jewel of this townhome, featuring a private rooftop deck with breathtaking Rocky Mountain views. Move in just in time to enjoy seamless indoor-outdoor living from spring into summer!
Sold for $620,000
Zillow last checked:
Listing updated:
Bought with:
Jon Schaefer, 100105472
Thrive Real Estate Group
Source: REcolorado as distributed by MLS GRID,MLS#: 6931996
Price history
| Date | Event | Price |
|---|---|---|
| 7/11/2025 | Sold | $620,000-0.8%$415/sqft |
Source:  REcolorado as distributed by MLS GRID #6931996 Report a problem REcolorado as distributed by MLS GRID #6931996 Report a problem | ||
| 6/28/2025 | Pending sale | $625,000$419/sqft |
Source: REcolorado as distributed by MLS GRID #6931996 Report a problem | ||
| 5/29/2025 | Price change | $625,000-3.8%$419/sqft |
Source: REcolorado as distributed by MLS GRID #6931996 Report a problem | ||
| 5/8/2025 | Price change | $650,000-5.7%$435/sqft |
Source: REcolorado as distributed by MLS GRID #6931996 Report a problem | ||
| 4/23/2025 | Price change | $689,000-0.9%$461/sqft |
Source: REcolorado as distributed by MLS GRID #6931996 Report a problem | ||
| 3/27/2025 | Price change | $695,000-4.1%$466/sqft |
Source: REcolorado as distributed by MLS GRID #6931996 Report a problem | ||
| 3/13/2025 | Price change | $725,000-1.9%$486/sqft |
Source: REcolorado as distributed by MLS GRID #6931996 Report a problem | ||
| 2/20/2025 | Listed for sale | $739,000+34%$495/sqft |
Source: REcolorado as distributed by MLS GRID #6931996 Report a problem | ||
| 10/9/2020 | Sold | $551,300$369/sqft |
Source: Agent Provided Report a problem | ||
| 3/10/2020 | Pending sale | $551,300$369/sqft |
Source: West And Main Homes Inc #4910130 Report a problem | ||
| 3/10/2020 | Listed for sale | $551,300$369/sqft |
Source: West And Main Homes Inc #4910130 Report a problem | ||
Nearby homes
- $4,0002 bd3 ba1.6k sqft4463 Tennyson St UNIT 5, Denver, CO 80212For Rent

- $751,5002 bd3 ba1.7k sqft4463 N Tennyson St UNIT 6, Denver, CO 80212Off Market
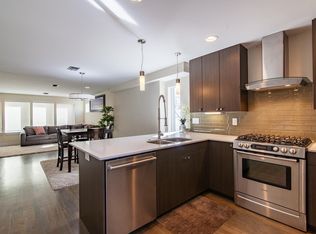
- $782,4002 bd3 ba1.7k sqft4463 N Tennyson St UNIT 1, Denver, CO 80212Off Market
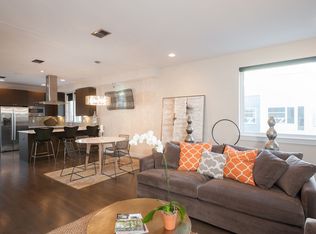
- $795,0002 bd3 ba1.6k sqft4463 N Tennyson St UNIT 2, Denver, CO 80212Sold
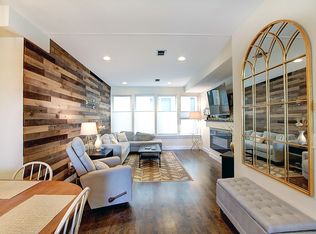
Get a cash offer in 3 minutes
Find out how much your home could sell for in as little as 3 minutes with a no-obligation cash offer.
Estimated market value
$595,000
