NO HOA!! PERFECT INVESTMENT PROPERTY FOR SHORT-TERM RENTALS! ALL NEW INTERIOR PAINT and TRIM! SELLER CONCESSION OFFERED! Better than new and effortlessly connected, this striking two-bedroom, four-bath townhome pairs contemporary design with an enviable location just five blocks from Sloan’s Lake and moments from Downtown Denver and Empower Field at Mile High! Inside, pull-trowel walls add subtle texture, while engineered hardwood floors extend throughout the main level and high-traffic areas. The kitchen features gleaming quartz countertops and Bosch stainless-steel appliances, including a wine fridge. Bespoke tilework is featured in the kitchen backsplash and throughout the home. A luxurious tiled fireplace brings architectural interest to the living space. The lower-level bedroom or office offers a quiet work-from-home setting, while an in-home laundry area includes a washer and dryer for added convenience. The primary suite boasts a spacious walk-in closet with custom Closet Factory built-ins and an en-suite bath with a dual-quartz vanity, Euro-style shower, and a separate water closet. A second bedroom features a custom Closet Factory built-in Murphy bed and bookcase, plus an additional full bath. Above it all, the private rooftop deck delivers the home’s defining experience: sweeping 360-degree views encompassing the Rocky Mountains and Denver skyline. The rooftop is engineered to hold a hot tub and built with durable EPDM and Dec-Tec. Designed for sunset cocktails and open-air dinners with friends, this elevated outdoor retreat feels like a private perch above the city. Soundproof construction (R-21 walls, R-51 roof, R-30 floors), fiber-optic wiring, a tankless water heater, and a fire sprinkler system provide peace of mind. With Downtown easily accessible and neighborhood destinations like the Patio at Sloan's, Odell Brewing, Cholon, and the Edgewater Public Market nearby, this lock-and-leave residence offers an incredible lifestyle or rental opportunity!
For sale
Price cut: $5K (9/30)
$690,000
1714 Hooker Street, Denver, CO 80204
3beds
1,724sqft
Townhouse
Built in 2019
-- sqft lot
$-- Zestimate®
$400/sqft
$-- HOA
What's special
- 91 days
- 347
- 33
Zillow last checked:
Listing updated:
Listed by:
Erin Brumleve 720-295-6065 e.brumleve@kw.com,
Keller Williams DTC
Source: REcolorado as distributed by MLS GRID,MLS#: 8483501
Facts & features
Interior
Bedrooms & bathrooms
- Bedrooms: 3
- Bathrooms: 4
- Full bathrooms: 2
- 1/2 bathrooms: 2
- Main level bathrooms: 2
- Main level bedrooms: 1
Bedroom
- Description: Office Or Non-Conforming 3rd Bedroom (No Closet), Louvered Shutters
- Level: Main
- Area: 90.3 Square Feet
- Dimensions: 10.5 x 8.6
Bedroom
- Description: Ensuite Bath, Two Walk-In Closets
- Features: Primary Suite
- Level: Upper
- Area: 112.22 Square Feet
- Dimensions: 11.1 x 10.11
Bedroom
- Description: Murphy Bed Included
- Level: Upper
- Area: 148.68 Square Feet
- Dimensions: 11.8 x 12.6
Bathroom
- Description: Guest Powder By Entryway, Quartz Surfaces
- Level: Main
- Area: 34.08 Square Feet
- Dimensions: 7.1 x 4.8
Bathroom
- Description: 2nd Upper Level Bath With Tub/Shower
- Level: Upper
- Area: 40.55 Square Feet
- Dimensions: 8.11 x 5
Bathroom
- Description: Ensuite Bath With Dual Quartz Vanities, Private Water Closet, And Shower
- Features: En Suite Bathroom
- Level: Upper
- Area: 70.77 Square Feet
- Dimensions: 7 x 10.11
Bathroom
- Description: Guest Powder With Tile Accent Wall
- Level: Main
- Area: 26.79 Square Feet
- Dimensions: 5.7 x 4.7
Dining room
- Description: Chandelier, Louvered Shutters
- Level: Main
- Area: 119.85 Square Feet
- Dimensions: 14.1 x 8.5
Kitchen
- Description: Bosch Bosch Stainless Steel Appliances, Quartz Surfaces
- Level: Main
- Area: 127.3 Square Feet
- Dimensions: 13.4 x 9.5
Laundry
- Description: Washer And Dryer Included! Storage
- Level: Upper
- Area: 23.24 Square Feet
- Dimensions: 8.3 x 2.8
Living room
- Description: Open Floor Plan, Sliding Door To Rooftop, Fireplace, Balcony With Room For Grill
- Level: Main
- Area: 342 Square Feet
- Dimensions: 20 x 17.1
Utility room
- Description: Furnace And Tankless Water Heater Room Off Of Garage
- Level: Main
Heating
- Forced Air, Natural Gas
Cooling
- Central Air
Appliances
- Included: Convection Oven, Dishwasher, Disposal, Dryer, Microwave, Oven, Refrigerator, Tankless Water Heater, Washer, Wine Cooler
- Laundry: In Unit
Features
- Ceiling Fan(s), Eat-in Kitchen, High Ceilings, High Speed Internet, Kitchen Island, Open Floorplan, Primary Suite, Quartz Counters, Smart Thermostat, Smoke Free, Walk-In Closet(s)
- Flooring: Carpet, Tile, Wood
- Windows: Double Pane Windows, Window Coverings
- Has basement: No
- Number of fireplaces: 1
- Fireplace features: Gas, Living Room
- Common walls with other units/homes: 2+ Common Walls
Interior area
- Total structure area: 1,724
- Total interior livable area: 1,724 sqft
- Finished area above ground: 1,695
Video & virtual tour
Property
Parking
- Total spaces: 2
- Parking features: Concrete, Insulated Garage, Lighted
- Attached garage spaces: 2
Features
- Levels: Three Or More
- Entry location: Ground
- Patio & porch: Covered, Deck, Patio, Rooftop
- Exterior features: Balcony, Lighting, Rain Gutters
- Has view: Yes
- View description: City, Mountain(s)
Lot
- Features: Landscaped, Near Public Transit, Sprinklers In Front
Details
- Parcel number: 232314077
- Zoning: G-MU-3
- Special conditions: Standard
Construction
Type & style
- Home type: Townhouse
- Architectural style: Contemporary
- Property subtype: Townhouse
- Attached to another structure: Yes
Materials
- Frame, Stucco
- Roof: Membrane
Condition
- Year built: 2019
Utilities & green energy
- Electric: 110V, 220 Volts, 220 Volts in Garage
- Sewer: Public Sewer
- Water: Public
- Utilities for property: Electricity Connected, Internet Access (Wired), Natural Gas Available, Natural Gas Connected
Green energy
- Energy efficient items: Water Heater
Community & HOA
Community
- Security: Smoke Detector(s)
- Subdivision: Sloan'S Lake
HOA
- Has HOA: No
Location
- Region: Denver
Financial & listing details
- Price per square foot: $400/sqft
- Annual tax amount: $4,374
- Date on market: 7/24/2026
- Listing terms: 1031 Exchange,Cash,Conventional,FHA,VA Loan
- Exclusions: Seller Personal Property.
- Ownership: Corporation/Trust
- Electric utility on property: Yes
- Road surface type: Paved
Estimated market value
Not available
Estimated sales range
Not available
Not available
Price history
| Date | Event | Price |
|---|---|---|
| 9/30/2026 | Price change | $690,000-0.7%$400/sqft |
Source:  REcolorado as distributed by MLS GRID #8483501 Report a problem REcolorado as distributed by MLS GRID #8483501 Report a problem | ||
| 9/11/2026 | Price change | $695,000-2.1%$403/sqft |
Source: REcolorado as distributed by MLS GRID #8483501 Report a problem | ||
| 8/28/2026 | Price change | $710,000-2.7%$412/sqft |
Source: REcolorado as distributed by MLS GRID #8483501 Report a problem | ||
| 8/1/2026 | Price change | $730,000-1.1%$423/sqft |
Source: REcolorado as distributed by MLS GRID #8483501 Report a problem | ||
| 7/24/2026 | Listed for sale | $738,000+13.5%$428/sqft |
Source: REcolorado as distributed by MLS GRID #8483501 Report a problem | ||
| 1/28/2020 | Sold | $650,000$377/sqft |
Source: Agent Provided Report a problem | ||
| 12/13/2019 | Pending sale | $650,000$377/sqft |
Source: Allure Homes LLC #8569510 Report a problem | ||
| 10/23/2019 | Price change | $650,000-2.7%$377/sqft |
Source: Allure Homes LLC #8569510 Report a problem | ||
| 9/4/2019 | Price change | $668,000-0.9%$387/sqft |
Source: Allure Homes LLC #8569510 Report a problem | ||
| 8/8/2019 | Price change | $674,000-3.6%$391/sqft |
Source: Allure Homes LLC #8569510 Report a problem | ||
| 7/25/2019 | Price change | $699,000-5.5%$405/sqft |
Source: Allure Homes LLC #8569510 Report a problem | ||
| 5/30/2019 | Listed for sale | $740,000$429/sqft |
Source: Allure Homes LLC #8569510 Report a problem | ||
Public tax history
Tax history is unavailable.
Monthly payment
Est. payment
Payment breakdown
Explore the cost of this home by adjusting the details. Changes won't be saved.Climate risks
Neighborhood: West Colfax
Nearby schools
Schools provided by the listing agent
- Elementary: Cheltenham
- Middle: Strive Lake
- High: North
- District: Denver 1
Source: REcolorado as distributed by MLS GRID. This data may not be complete. We recommend contacting the local school district to confirm school assignments for this home.


Similar homes
- $699,0003 bd3 ba1.6k sqft3412 W 18th Ave, Denver, CO 80204For Sale

 MLS ID #1070636, Jonathan Loewenberg, Compass-Denver. IRES as distributed by MLS GRID
 - $699,0003 bd4 ba1.6k sqft3245 W 17th Ave #3, Denver, CO 80204For Sale
 MLS ID #1067243, Jim Candy, Live West Realty. IRES as distributed by MLS GRID
 - $695,0003 bd3 ba1.7k sqft1820 Julian Street #105, Denver, CO 80204For Sale
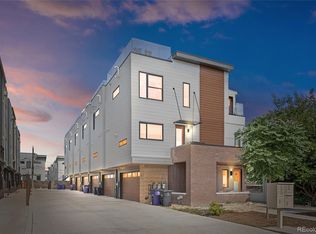
 MLS ID #4190439, Zach Winters, Compass - Denver. REcolorado as distributed by MLS GRID
 - $700,0003 bd3 ba1.7k sqft1820 Julian Street #103, Denver, CO 80204For Sale
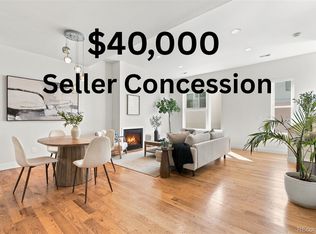 MLS ID #6277444, Natalie Kavan, West and Main Homes Inc. REcolorado as distributed by MLS GRID
 - $730,0003 bd4 ba1.6k sqftPerry Row, Denver, CO 80204For SaleMLS ID #9679840, Lisa Hollenbeck, Redfin Corporation. REcolorado as distributed by MLS GRID
- $720,0002 bd4 ba1.5k sqft3264 W Conejos Pl, Denver, CO 80204For SaleMLS ID #1062237, The Bernardi Group, Coldwell Banker Realty-Boulder. IRES as distributed by MLS GRID
- $690,0002 bd3 ba1.4k sqft4055 W Conejos Place, Denver, CO 80204For SaleMLS ID #8697584, Caroline Anderson, Kentwood Real Estate Cherry Creek. REcolorado as distributed by MLS GRID
- $719,9003 bd4 ba1.6k sqft2211 Eliot Street, Denver, CO 80211For SaleMLS ID #9483931, Kevin Bristow, REMAX PROPERTIES. REcolorado as distributed by MLS GRID
- $800,0003 bd4 ba2.1k sqft1302 Quitman Street, Denver, CO 80204For SaleMLS ID #9925609, Randy Paige, AXEN Realty. REcolorado as distributed by MLS GRID
- $599,0004 bd4 ba2.2k sqft1415 Irving Street, Denver, CO 80204For SaleMLS ID #9572312, Angelica Olmsted, RE/MAX Professionals. REcolorado as distributed by MLS GRID
- $575,0002 bd4 ba1.5k sqft1284 Perry Street, Denver, CO 80204For SaleMLS ID #5104162, Carolyn O'Donnell, Kentwood Real Estate Cherry Creek. REcolorado as distributed by MLS GRID
- $925,0003 bd4 ba2k sqft1644 Quitman Street, Denver, CO 80204For SaleMLS ID #7075299, Lydia Golesh, Keller Williams DTC. REcolorado as distributed by MLS GRID
- $649,0002 bd2 ba1.3k sqft2733 W 21st Avenue, Denver, CO 80211For SaleMLS ID #1510394, Allie Kirby, Compass - Denver. REcolorado as distributed by MLS GRID
- $719,0003 bd4 ba2.1k sqft2480 N Clarkson Street, Denver, CO 80205For SaleMLS ID #2045364, Chris Olson, Olson Realty Group. REcolorado as distributed by MLS GRID
- $525,0002 bd3 ba1.1k sqft1930 Hooker Street #3, Denver, CO 80204For SaleMLS ID #6663879, David Schlichter, Compass - Denver. REcolorado as distributed by MLS GRID
- $565,0002 bd4 ba1.4k sqft1269 Xavier Street, Denver, CO 80204For SaleMLS ID #5043199, Jason Dalbey, Real Broker, LLC DBA Real. REcolorado as distributed by MLS GRID
- $695,0002 bd4 ba1.5k sqft2147 N Downing Street, Denver, CO 80205For SaleMLS ID #3834262, Ben Rule, LIV Sotheby's International Realty. REcolorado as distributed by MLS GRID
- $729,0003 bd3 ba1.7k sqft2432 N Washington Street, Denver, CO 80205For SaleMLS ID #2440068, Andra Berzins, Keller Williams Integrity Real Estate LLC. REcolorado as distributed by MLS GRID
- $699,0002 bd3 ba1.5k sqft2680 Blake Street #1, Denver, CO 80205For SaleMLS ID #4574768, Ben Rule, LIV Sotheby's International Realty. REcolorado as distributed by MLS GRID
