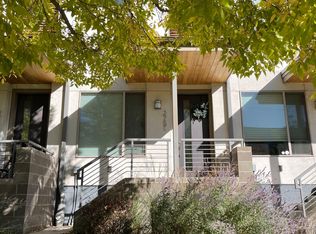
Welcome home to this stylish 2-bedroom, 2-bath townhome tucked into the heart of Jefferson Park, with no HOA! This thoughtfully designed home offers the perfect blend of comfort, function, and city-close living, filled with tons of natural light throughout. The main living areas showcase beautiful hardwood flooring, while both bedrooms feature wood flooring added in 2020, giving the home a warm, cohesive feel throughout. High-quality Andersen windows add both style and efficiency, framing bright, sunlit views across the home. The top-floor primary suite is a true retreat, complete with a mini-split heating and cooling system for added comfort, plus an extra-large west-facing deck with a garage-door-style entry for that seamless indoor-outdoor lifestyle. Enjoy exceptional city views right from the primary bedroom. Downstairs, you'll find a heated 2-car garage with additional storage space, currently configured with a versatile office/mudroom flex space, ideal for remote work or extra storage. For buyers seeking maximum garage space or truck parking, take note: the mudroom wall was engineered with a structural header already in place, meaning it can be reconfigured to extend the garage and accommodate larger vehicles, just as it once did. Additional features include custom closets throughout, excellent sound insulation in the shared walls for a peaceful living experience, stainless steel appliances with a gas range, a smart thermostat, video doorbell, and washer/dryer included. Ideally located in the highly desirable Jefferson Park neighborhood, you're just moments from Sloan's Lake, Highlands, downtown Denver, and some of the city's best dining, coffee, and outdoor recreation. Low-maintenance, move-in ready, and full of thoughtful upgrades, this one checks all the boxes! Schedule your showing today!!
For sale
Price cut: $10K (10/8)
$649,000
2733 W 21st Avenue, Denver, CO 80211
2beds
1,321sqft
Townhouse
Built in 2014
-- sqft lot
$643,200 Zestimate®
$491/sqft
$-- HOA
What's special
- 64 days
- 242
- 19
Zillow last checked:
Listing updated:
Listed by:
Allie Kirby 816-589-6033 allie.kirby@compass.com,
Compass - Denver
Source: REcolorado as distributed by MLS GRID,MLS#: 1510394
Facts & features
Interior
Bedrooms & bathrooms
- Bedrooms: 2
- Bathrooms: 2
- Full bathrooms: 1
- 3/4 bathrooms: 1
- Main level bathrooms: 1
- Main level bedrooms: 1
Bedroom
- Features: Primary Suite
- Level: Upper
Bedroom
- Level: Main
Bathroom
- Level: Main
Bathroom
- Features: Primary Suite
- Level: Upper
Bonus room
- Level: Lower
Kitchen
- Level: Main
Living room
- Level: Main
Heating
- Forced Air, Natural Gas
Cooling
- Central Air
Appliances
- Included: Dishwasher, Disposal, Dryer, Microwave, Refrigerator, Washer
- Laundry: In Unit
Features
- Primary Suite, Walk-In Closet(s)
- Flooring: Tile, Wood
- Has basement: No
- Common walls with other units/homes: 2+ Common Walls
Interior area
- Total structure area: 1,321
- Total interior livable area: 1,321 sqft
- Finished area above ground: 1,321
Property
Parking
- Total spaces: 2
- Parking features: Garage - Attached
- Attached garage spaces: 2
Features
- Levels: Tri-Level
- Has view: Yes
- View description: City
Details
- Parcel number: 0232127116000
- Special conditions: Standard
Construction
Type & style
- Home type: Townhouse
- Property subtype: Townhouse
- Attached to another structure: Yes
Materials
- Frame
- Roof: Other
Condition
- Year built: 2014
Utilities & green energy
- Sewer: Public Sewer
Community & HOA
Community
- Subdivision: Rathbone Heights
HOA
- Has HOA: No
Location
- Region: Denver
Financial & listing details
- Price per square foot: $491/sqft
- Tax assessed value: $684,500
- Annual tax amount: $3,692
- Date on market: 8/13/2026
- Listing terms: Cash,Conventional
- Exclusions: Sellers Personal Property And Staging Items.
- Ownership: Individual
Estimated market value
$643,200
$611,000 - $675,000
$3,060/mo
Price history
| Date | Event | Price |
|---|---|---|
| 10/8/2026 | Price change | $649,000-1.5%$491/sqft |
Source:  REcolorado as distributed by MLS GRID #1510394 Report a problem REcolorado as distributed by MLS GRID #1510394 Report a problem | ||
| 9/17/2026 | Price change | $659,000-2.4%$499/sqft |
Source: REcolorado as distributed by MLS GRID #1510394 Report a problem | ||
| 8/13/2026 | Listed for sale | $674,900+32.6%$511/sqft |
Source: REcolorado as distributed by MLS GRID #1510394 Report a problem | ||
| 3/3/2025 | Listing removed | $3,650$3/sqft |
Source: Zillow Rentals Report a problem | ||
| 12/30/2024 | Price change | $3,650-3.9%$3/sqft |
Source: Zillow Rentals Report a problem | ||
| 12/3/2024 | Listed for rent | $3,800$3/sqft |
Source: Zillow Rentals Report a problem | ||
| 3/31/2016 | Sold | $509,000$385/sqft |
Source: Public Record Report a problem | ||
Public tax history
| Year | Property taxes | Tax assessment |
|---|---|---|
| 2025 | $3,415 +2.2% | $48,260 +11.9% |
| 2024 | $3,341 +7.3% | $43,120 -6.8% |
| 2023 | $3,114 +3.6% | $46,250 +18.1% |
| 2022 | $3,006 +13% | $39,160 -2.8% |
| 2021 | $2,660 +2.9% | $40,280 +12.3% |
| 2020 | $2,585 -4.7% | $35,857 -0.7% |
| 2019 | $2,712 | $36,108 +3% |
| 2018 | $2,712 +0.3% | $35,060 |
| 2017 | $2,704 +161% | $35,060 +12.3% |
| 2016 | $1,036 | $31,230 |
Find assessor info on the county website
Monthly payment
Est. payment
Payment breakdown
Explore the cost of this home by adjusting the details. Changes won't be saved.Climate risks
Neighborhood: Jefferson Park
Nearby schools
Schools provided by the listing agent
- Elementary: Brown
- Middle: Strive Lake
- High: North
- District: Denver 1
Source: REcolorado as distributed by MLS GRID. This data may not be complete. We recommend contacting the local school district to confirm school assignments for this home.

Similar homes
- $649,0002 bd3 ba1.5k sqft2403 Eliot Street, Denver, CO 80211For Sale

 MLS ID #7925826, Persistence Sample, The Agency - Denver. REcolorado as distributed by MLS GRID
 - $579,9002 bd2 ba1.1k sqft2780 W 25th Avenue #3, Denver, CO 80211For Sale
 MLS ID #1506785, Anthony Grandt, RE/MAX Professionals. REcolorado as distributed by MLS GRID
 - $699,0003 bd3 ba1.6k sqft3412 W 18th Ave, Denver, CO 80204For Sale

 MLS ID #1070636, Jonathan Loewenberg, Compass-Denver. IRES as distributed by MLS GRID
 - $599,9002 bd4 ba1.2k sqft2330 Eliot Street #5, Denver, CO 80211For Sale
 MLS ID #2210021, Jesse Sehlmeyer, Vintage Homes of Denver, Inc.. REcolorado as distributed by MLS GRID
 - $795,0003 bd3 ba1.8k sqft2625 W 25th Avenue #3, Denver, CO 80211For SaleMLS ID #1853603, Matthew Schlitt, LIV Sotheby's International Realty. REcolorado as distributed by MLS GRID
- $670,0002 bd3 ba1.5k sqft2016 W 46th Ave, Denver, CO 80211For SaleMLS ID #1057671, Jorgen Mandl, Group Centerra. IRES as distributed by MLS GRID
- $629,0003 bd4 ba1.5k sqftPecos Row, Denver, CO 80211For SaleMLS ID #3595661, Luke McEvilly, The Agency - Denver. REcolorado as distributed by MLS GRID
- $639,0002 bd3 ba1.4k sqft2440 Welton Street, Denver, CO 80205For SaleMLS ID #6785621, Tim Walker, Five Four Real Estate, LLC. REcolorado as distributed by MLS GRID
- $699,0003 bd4 ba1.6k sqft3245 W 17th Ave #3, Denver, CO 80204For SaleMLS ID #1067243, Jim Candy, Live West Realty. IRES as distributed by MLS GRID
- $695,0003 bd3 ba1.7k sqft1820 Julian Street #105, Denver, CO 80204For SaleMLS ID #4190439, Zach Winters, Compass - Denver. REcolorado as distributed by MLS GRID
- $700,0003 bd3 ba1.7k sqft1820 Julian Street #103, Denver, CO 80204For SaleMLS ID #6277444, Natalie Kavan, West and Main Homes Inc. REcolorado as distributed by MLS GRID
- $649,0003 bd3 ba1.7k sqft4911 Lowell Boulevard #102, Denver, CO 80221For SaleMLS ID #2667319, The Blank and Bingham Team, The Agency - Denver. REcolorado as distributed by MLS GRID
- $550,0002 bd2 ba1.1k sqft2640 Central Court #203, Denver, CO 80211For SaleMLS ID #9075319, Kevin Merlander, Compass - Denver. REcolorado as distributed by MLS GRID
- $650,0003 bd1 ba1.3k sqft4137 Osage Street, Denver, CO 80211For SaleMLS ID #5703466, Kate Otto, Compass - Denver. REcolorado as distributed by MLS GRID
- $539,0003 bd3 ba1.5k sqftAria Denver, Denver, CO 80221New ConstructionMLS ID #5884381, Erin Talburt, Compass - Denver. REcolorado as distributed by MLS GRID
- $690,0003 bd4 ba1.7k sqftNoho, Denver, CO 80204For SaleMLS ID #8483501, Erin Brumleve, Keller Williams DTC. REcolorado as distributed by MLS GRID
- $690,0002 bd3 ba1.4k sqft4055 W Conejos Place, Denver, CO 80204For SaleMLS ID #8697584, Caroline Anderson, Kentwood Real Estate Cherry Creek. REcolorado as distributed by MLS GRID
- $585,0003 bd4 ba1.5k sqft3131 W Conejos Place #5, Denver, CO 80204For SaleMLS ID #3433610, Scott Barker, Barker Real Estate Company. REcolorado as distributed by MLS GRID
- $699,0002 bd3 ba1.5k sqft2680 Blake Street #1, Denver, CO 80205For SaleMLS ID #4574768, Ben Rule, LIV Sotheby's International Realty. REcolorado as distributed by MLS GRID
- $720,0002 bd4 ba1.5k sqft3264 W Conejos Pl, Denver, CO 80204For SaleMLS ID #1062237, The Bernardi Group, Coldwell Banker Realty-Boulder. IRES as distributed by MLS GRID
