Welcome to 2640 Central Ct Unit 203, a rare opportunity to own a move-in ready condo in the heart of Denver's LoHi neighborhood. This home provides immediate value in one of Denver's most walkable and desirable neighborhoods. Whether you're looking for a primary residence, lock-and-leave city home, or investment property, this condo delivers exceptional flexibility.
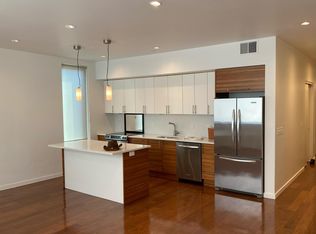
Inside, the open floor plan connects the living, dining, and kitchen spaces, creating an ideal layout for everyday living and entertaining. The recently updated kitchen features stainless steel appliances, a center island, and modern finishes, while the living room is anchored by a stone-accent electric fireplace. Smart home upgrades include smart lighting, a smart front door lock, and Hunter Douglas PowerView blackout shades throughout. The spacious primary suite offers high ceilings, a walk-in closet, and an updated ensuite with a double vanity. Additional highlights include a brand-new furnace, tankless water heater, in-unit washer and dryer, assigned parking, and designated rooftop deck space with city views.
A standout feature is the HOA's approval of 24-hour short-term rentals, creating flexibility for owners seeking rental income, a Denver crash pad, or mortgage offset opportunities.
Step outside to neighborhood favorites including Recess Beer Garden, Kawa Ni, Avanti, The Bindery, My Neighbor Felix, and Little Man Ice Cream. Ball Arena, Empower Field, Union Station, and Downtown Denver are all just minutes away, making it easy to enjoy sporting events, concerts, dining, and travel. Thoughtfully updated, investment-friendly, and priced to create immediate value, this LoHi condo offers an exceptional opportunity to own in one of Denver's premier urban neighborhoods.
For sale
$550,000
2640 Central Court #203, Denver, CO 80211
2beds
1,153sqft
:
Get pre-qualified$3,978/mo
Condominium
Built in 2010
-- sqft lot
$542,600 Zestimate®
$477/sqft
$500/mo HOA
What's special
- 22 days |
- 523 |
- 26 |
Zillow last checked:
Listing updated:
Listed by:
Kevin Merlander 415-940-0286 kevin.merlander@compass.com,
Compass - Denver,
Jason Sirois 303-888-3450,
Compass - Denver
Source: REcolorado as distributed by MLS GRID,MLS#: 9075319
Facts & features
Interior
Bedrooms & bathrooms
- Bedrooms: 2
- Bathrooms: 2
- Full bathrooms: 1
- 3/4 bathrooms: 1
- Main level bathrooms: 2
- Main level bedrooms: 2
Bedroom
- Level: Main
Bedroom
- Features: Primary Suite
- Level: Main
Bathroom
- Level: Main
Bathroom
- Features: En Suite Bathroom, Primary Suite
- Level: Main
Kitchen
- Level: Main
Living room
- Level: Main
Heating
- Forced Air
Cooling
- Central Air
Appliances
- Included: Dishwasher, Disposal, Dryer, Microwave, Oven, Range, Tankless Water Heater, Washer
- Laundry: In Unit, Laundry Closet
Features
- Ceiling Fan(s), Eat-in Kitchen, High Ceilings, Kitchen Island, Open Floorplan, Primary Suite, Quartz Counters, Smart Thermostat, Walk-In Closet(s)
- Flooring: Vinyl
- Windows: Skylight(s), Window Coverings
- Has basement: No
- Number of fireplaces: 1
- Fireplace features: Electric, Living Room
- Common walls with other units/homes: 2+ Common Walls
Interior area
- Total structure area: 1,153
- Total interior livable area: 1,153 sqft
- Finished area above ground: 1,153
Property
Parking
- Total spaces: 1
- Details: Off Street Spaces: 1
Features
- Levels: One
- Stories: 1
- Patio & porch: Rooftop
- Has view: Yes
- View description: City
Lot
- Size: 8,001 Square Feet
- Features: Near Public Transit
Details
- Parcel number: 228313067
- Zoning: C-MX-3
- Special conditions: Standard
Construction
Type & style
- Home type: Condo
- Architectural style: Contemporary
- Property subtype: Condominium
- Attached to another structure: Yes
Materials
- Frame
- Roof: Unknown
Condition
- Updated/Remodeled
- Year built: 2010
Utilities & green energy
- Electric: 110V, 220 Volts
- Sewer: Public Sewer
- Water: Public
- Utilities for property: Cable Available, Electricity Connected, Natural Gas Available, Natural Gas Connected
Community & HOA
Community
- Security: Carbon Monoxide Detector(s), Smart Locks, Smoke Detector(s)
- Subdivision: Lohi
HOA
- Has HOA: Yes
- Services included: Insurance, Maintenance Grounds, Maintenance Structure, Recycling, Snow Removal, Trash, Water
- HOA fee: $500 monthly
- HOA name: LoHi Flats Condominium Association
- HOA phone: 720-980-5001
Location
- Region: Denver
Financial & listing details
- Price per square foot: $477/sqft
- Tax assessed value: $660,300
- Annual tax amount: $3,212
- Date on market: 7/9/2026
- Listing terms: 1031 Exchange,Cash,Conventional,FHA,VA Loan
- Exclusions: Owner's Personal Property And Staging Items.
- Ownership: Individual
- Electric utility on property: Yes
- Road surface type: Paved
Estimated market value
$542,600
$515,000 - $570,000
$3,131/mo
Price history
| Date | Event | Price |
|---|---|---|
| 7/8/2026 | Listed for sale | $550,000$477/sqft |
Source:  REcolorado as distributed by MLS GRID #9075319 Report a problem REcolorado as distributed by MLS GRID #9075319 Report a problem | ||
| 7/8/2026 | Listing removed | $550,000$477/sqft |
Source:  IRES as distributed by MLS GRID #1059394 Report a problem IRES as distributed by MLS GRID #1059394 Report a problem | ||
| 6/15/2026 | Price change | $550,000-4.3%$477/sqft |
Source: IRES as distributed by MLS GRID #1059394 Report a problem | ||
| 5/18/2026 | Listed for sale | $575,000$499/sqft |
Source: IRES as distributed by MLS GRID #1059394 Report a problem | ||
| 2/19/2026 | Listing removed | $575,000$499/sqft |
Source: IRES as distributed by MLS GRID #1049197 Report a problem | ||
| 2/7/2026 | Price change | $575,000-3.4%$499/sqft |
Source: IRES as distributed by MLS GRID #1049197 Report a problem | ||
| 1/8/2026 | Listed for sale | $595,000+29.6%$516/sqft |
Source: IRES as distributed by MLS GRID #1049197 Report a problem | ||
| 3/24/2021 | Listing removed | -- |
Source: Owner Report a problem | ||
| 8/2/2018 | Listing removed | $2,450$2/sqft |
Source: Owner Report a problem | ||
| 7/13/2018 | Listed for rent | $2,450$2/sqft |
Source: Owner Report a problem | ||
| 2/5/2017 | Listing removed | $459,000$398/sqft |
Source: Resident Realty #809864 Report a problem | ||
| 1/21/2017 | Listed for sale | $459,000+21.4%$398/sqft |
Source: Resident Realty #809864 Report a problem | ||
| 3/19/2014 | Sold | $378,000-1.8%$328/sqft |
Source: Public Record Report a problem | ||
| 2/6/2014 | Listed for sale | $385,000+67.5%$334/sqft |
Source: DWELL DENVER REAL ESTATE #7749242 Report a problem | ||
| 3/12/2012 | Listing removed | $229,900$199/sqft |
Source: RE/MAX of Boulder #988043 Report a problem | ||
| 2/11/2012 | Listed for sale | $229,900$199/sqft |
Source: RE/MAX of Boulder #988043 Report a problem | ||
| 12/27/2011 | Sold | $229,900-20%$199/sqft |
Source: Agent Provided Report a problem | ||
| 7/21/2011 | Sold | $287,500$249/sqft |
Source: Public Record Report a problem | ||
Public tax history
| Year | Property taxes | Tax assessment |
|---|---|---|
| 2024 | $3,143 +4.2% | $40,560 -7.1% |
| 2023 | $3,016 +3.6% | $43,660 +15.1% |
| 2022 | $2,912 +21.4% | $37,920 -2.8% |
| 2021 | $2,398 +2.9% | $39,020 +20.7% |
| 2020 | $2,331 -2.1% | $32,318 -0.7% |
| 2019 | $2,380 | $32,544 +5.8% |
| 2018 | $2,380 +0.3% | $30,760 |
| 2017 | $2,373 +0.7% | $30,760 +2% |
| 2016 | $2,356 +19% | $30,150 |
| 2015 | $1,979 0% | $30,150 +26.5% |
| 2014 | $1,980 +3.5% | $23,830 |
| 2013 | $1,913 +17.9% | $23,830 +4.7% |
| 2012 | $1,622 | $22,750 |
Find assessor info on the county website
Monthly payment
Est. payment
Payment breakdown
Explore the cost of this home by adjusting the details. Changes won't be saved.Climate risks
Neighborhood: Highland
Nearby schools
GreatSchools rating
- 4/10Bryant Webster K-8 SchoolGrades: PK-8Distance: 0.5 mi
- 5/10North High SchoolGrades: 9-12Distance: 0.7 mi
- 9/10Skinner Middle SchoolGrades: 6-8Distance: 1.4 mi
Schools provided by the listing agent
- Elementary: Edison
- Middle: Skinner
- High: North
- District: Denver 1
Source: REcolorado as distributed by MLS GRID. This data may not be complete. We recommend contacting the local school district to confirm school assignments for this home.
- $576,5002 bd2 ba1.1k sqft2640 Central Ct UNIT 202, Denver, CO 80211Off Market

- $530,7002 bd2 ba1k sqft2640 Central Ct UNIT 204, Denver, CO 80211Off Market
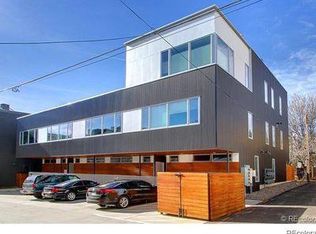
- $416,5001 bd1 ba797 sqft2640 Central Ct UNIT 101, Denver, CO 80211Off Market
- $450,7001 bd1 ba836 sqft2640 Central Ct UNIT 104, Denver, CO 80211Off Market

- $551,7002 bd2 ba1.1k sqft2640 Central Ct UNIT 201, Denver, CO 80211Off Market
- $553,3002 bd2 ba1k sqft2640 Central Ct UNIT 301, Denver, CO 80211Off Market
- $475,9001 bd1 ba770 sqft2640 Central Ct UNIT 103, Denver, CO 80211Off Market
- $485,3001 bd1 ba862 sqft2640 Central Ct UNIT 102, Denver, CO 80211Off Market
A local agent can set up tours, give advice and negotiate with sellers.
Similar homes
- $715,0002 bd2 ba1.4k sqft2900 Wyandot Street #302, Denver, CO 80211For Sale
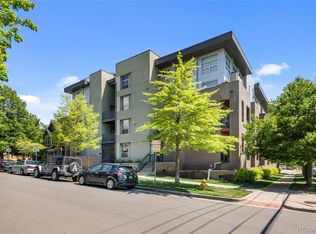
 MLS ID #8564741, Grace Berlin, Compass - Denver. REcolorado as distributed by MLS GRID
 - $635,0002 bd2 ba1.2k sqftDakota Lofts, Denver, CO 80211For Sale
 MLS ID #9033217, Lisa Palladino, Realty One Group Premier Colorado. REcolorado as distributed by MLS GRID
 - $635,0002 bd2 ba1.1k sqftParagon Condos, Denver, CO 80211For Sale
 MLS ID #9288569, Jennifer Apel, Compass - Denver. REcolorado as distributed by MLS GRID
 - $545,0002 bd2 ba1.2k sqft1452 Quitman St, Denver, CO 80204For Sale

 MLS ID #1065331, Brady Efting, Compass-Denver. IRES as distributed by MLS GRID
 - $575,0002 bd3 ba1.3k sqft3937 Inca St, Denver, CO 80211For SaleMLS ID #1061905, Felix Luck, Compass-Denver. IRES as distributed by MLS GRID
- $599,0003 bd4 ba1.3k sqft3832 Jason Street #5, Denver, CO 80211For SaleMLS ID #1830746, Alexander Leder, MODUS Real Estate. REcolorado as distributed by MLS GRID
- $550,0002 bd2 ba1.6k sqft837 E 17th Ave #3E, Denver, CO 80218For SaleMLS ID #1063041, Jaimiann Hogan, Live West Realty. IRES as distributed by MLS GRID
- $609,9002 bd4 ba1.6k sqft2733 W 28th Avenue #7, Denver, CO 80211For SaleMLS ID #2399957, Paul Sobania, RE/MAX Professionals. REcolorado as distributed by MLS GRID
- $689,0002 bd3 ba1.3k sqft2827 W 25th Avenue #204, Denver, CO 80211For SaleMLS ID #3669927, Douglas Kerbs, LIV Sotheby's International Realty. REcolorado as distributed by MLS GRID
- $550,0002 bd2 ba1k sqft2525 Arapahoe Street #RD114, Denver, CO 80205For SaleMLS ID #7291528, Joanne Kleinstein, Milehimodern. REcolorado as distributed by MLS GRID
- $550,0002 bd2 ba1.2k sqft300 W 11th Avenue #10B, Denver, CO 80204For SaleMLS ID #2891055, Chase Huddleston, LIV Sotheby's International Realty. REcolorado as distributed by MLS GRID
- $499,0001 bd1 ba695 sqft2880 Zuni Street #409, Denver, CO 80211For SaleMLS ID #7835952, Mor Zucker, LIV Sotheby's International Realty. REcolorado as distributed by MLS GRID
- $499,9001 bd1 ba742 sqft3317 Navajo St, Denver, CO 80211For SaleMLS ID #1064974, Amber Panck, RE/MAX Alliance-Olde Town. IRES as distributed by MLS GRID
- $564,0003 bd3 ba1.5k sqft2922 W 26th Avenue #1, Denver, CO 80211For SaleMLS ID #3399480, Ernie Duran, Keller Williams Integrity Real Estate LLC. REcolorado as distributed by MLS GRID
- $799,0002 bd2 ba1.2k sqftEspadin, Denver, CO 80211For SaleMLS ID #2790998, Luke Short, LIV Sotheby's International Realty. REcolorado as distributed by MLS GRID
- $500,0002 bd3 ba1.1k sqft1641 N Washington St #D, Denver, CO 80203For SaleMLS ID #1056755, Gina Lesch, RE/MAX of Boulder, Inc. IRES as distributed by MLS GRID
- $590,0001 bd2 ba1k sqft1906 W 38th Avenue, Denver, CO 80211For SaleMLS ID #8289275, David DiPetro, Compass - Denver. REcolorado as distributed by MLS GRID
- $549,9002 bd3 ba1.1k sqft3165 Lawrence Street, Denver, CO 80205For SaleMLS ID #5045841, Joseph Siano, Keller Williams Realty Downtown LLC. REcolorado as distributed by MLS GRID
- $575,0001 bd2 ba1.5k sqftJACK KEROUAC LOFTS, Denver, CO 80202For SaleMLS ID #9091796, Neil Sanderlin, Real Broker, LLC DBA Real. REcolorado as distributed by MLS GRID
- $660,0002 bd3 ba1.3k sqft2802 W 25th Avenue, Denver, CO 80211For SaleMLS ID #2021873, Wisdom Real Estate, Wisdom Real Estate. REcolorado as distributed by MLS GRID
