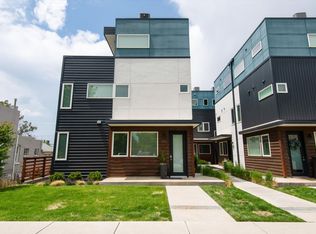
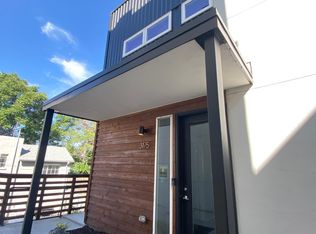
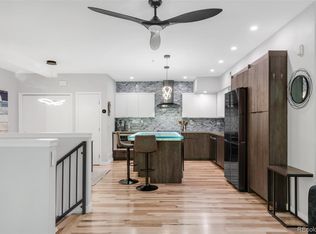
*Ask about up to $11,000 in lender incentives on this property!!* Modern Curtis Park/RiNo townhome with seller-owned, paid-off solar and an unbeatable urban location. Built in 2016, this 3-level home offers 1,117 finished square feet with an open main living area, wide-plank flooring, abundant natural light, and a sleek kitchen featuring stainless appliances, tile backsplash, island seating, and contemporary cabinetry. The upper level includes a bright conforming bedroom with a spacious walk-in closet and stylish bath, plus an additional non-conforming bedroom/flex space ideal for a home office, guest space, studio, or workout area. Enjoy multiple baths, thoughtful storage, low-maintenance living, and a private rooftop deck/outdoor terrace with plenty of room to lounge, dine, and take in the city vibe. Set just off Lawrence near Larimer, Walnut, and Blake, this home places RiNo restaurants, coffee shops, breweries, fitness studios, parks, and downtown Denver access close at hand. Don’t miss this move-in-ready Denver townhome with owned solar!
Pending
Price cut: $25K (9/18)
$494,000
3165 Lawrence Street, Denver, CO 80205
2beds
1,117sqft
Townhouse
Built in 2016
-- sqft lot
$489,300 Zestimate®
$442/sqft
$285/mo HOA
What's special
- 103 days
- 398
- 49
Zillow last checked:
Listing updated:
Listed by:
Joseph Siano 910-616-6891 joesiano@kw.com,
Keller Williams Realty Downtown LLC
Source: REcolorado as distributed by MLS GRID,MLS#: 5045841
Facts & features
Interior
Bedrooms & bathrooms
- Bedrooms: 2
- Bathrooms: 3
- 3/4 bathrooms: 2
- 1/2 bathrooms: 1
- Main level bathrooms: 1
Bedroom
- Level: Upper
Bedroom
- Level: Upper
Bathroom
- Level: Main
Bathroom
- Level: Upper
Bathroom
- Level: Upper
Kitchen
- Level: Main
Living room
- Level: Main
Heating
- Forced Air
Cooling
- Central Air
Appliances
- Included: Disposal, Microwave, Oven, Refrigerator
Features
- Has basement: No
- Common walls with other units/homes: 2+ Common Walls
Interior area
- Total structure area: 1,117
- Total interior livable area: 1,117 sqft
- Finished area above ground: 1,117
Property
Parking
- Total spaces: 1
- Parking features: Garage
- Garage spaces: 1
Features
- Levels: Three Or More
- Patio & porch: Rooftop
- Exterior features: Balcony
Details
- Parcel number: 226327041
- Zoning: G-RH-3
- Special conditions: Standard
Construction
Type & style
- Home type: Townhouse
- Property subtype: Townhouse
- Attached to another structure: Yes
Materials
- Frame
- Roof: Other
Condition
- Year built: 2016
Utilities & green energy
- Sewer: Public Sewer
- Utilities for property: Cable Available, Electricity Not Available
Community & HOA
Community
- Subdivision: Case & Eberts
HOA
- Has HOA: Yes
- Services included: Insurance, Maintenance Grounds, Road Maintenance, Snow Removal, Water
- HOA fee: $285 monthly
- HOA name: Distinctive Flats
- HOA phone: 303-777-7460
Location
- Region: Denver
Financial & listing details
- Price per square foot: $442/sqft
- Tax assessed value: $553,800
- Annual tax amount: $2,987
- Date on market: 7/6/2026
- Listing terms: Cash,Conventional
- Exclusions: Sellers Personal Property And Staging Items
- Ownership: Corporation/Trust
Estimated market value
$489,300
$465,000 - $514,000
$2,882/mo
Price history
| Date | Event | Price |
|---|---|---|
| 10/2/2026 | Pending sale | $494,000$442/sqft |
Source:  REcolorado as distributed by MLS GRID #5045841 Report a problem REcolorado as distributed by MLS GRID #5045841 Report a problem | ||
| 9/18/2026 | Price change | $494,000-4.8%$442/sqft |
Source: REcolorado as distributed by MLS GRID #5045841 Report a problem | ||
| 8/5/2026 | Price change | $519,000-5.6%$465/sqft |
Source: REcolorado as distributed by MLS GRID #5045841 Report a problem | ||
| 7/6/2026 | Listed for sale | $549,900-5.2%$492/sqft |
Source: REcolorado as distributed by MLS GRID #5045841 Report a problem | ||
| 10/14/2024 | Sold | $580,000-3.2%$519/sqft |
Source: REcolorado as distributed by MLS GRID #4492797 Report a problem | ||
| 9/30/2024 | Pending sale | $599,000$536/sqft |
Source: REcolorado as distributed by MLS GRID #4492797 Report a problem | ||
| 9/19/2024 | Price change | $599,000-2.5%$536/sqft |
Source: REcolorado as distributed by MLS GRID #4492797 Report a problem | ||
| 9/14/2024 | Price change | $614,500-1.6%$550/sqft |
Source: REcolorado as distributed by MLS GRID #4492797 Report a problem | ||
| 8/1/2024 | Listed for sale | $624,500+63.2%$559/sqft |
Source: REcolorado as distributed by MLS GRID #4492797 Report a problem | ||
| 9/11/2023 | Listing removed | -- |
Source: REcolorado as distributed by MLS GRID #2241143 Report a problem | ||
| 8/25/2023 | Listed for rent | $3,225-2.3%$3/sqft |
Source: REcolorado as distributed by MLS GRID #2241143 Report a problem | ||
| 6/5/2023 | Listing removed | -- |
Source: REcolorado as distributed by MLS GRID #2241143 Report a problem | ||
| 6/4/2023 | Listed for rent | $3,300+3.1%$3/sqft |
Source: REcolorado as distributed by MLS GRID #2241143 Report a problem | ||
| 6/18/2022 | Listing removed | -- |
Source: Zillow Rental Network Premium Report a problem | ||
| 6/4/2022 | Listed for rent | $3,200$3/sqft |
Source: Zillow Rental Network Premium Report a problem | ||
| 11/8/2016 | Sold | $382,676$343/sqft |
Source: Public Record Report a problem | ||
Public tax history
| Year | Property taxes | Tax assessment |
|---|---|---|
| 2025 | $2,979 +2.2% | $39,040 +3.8% |
| 2024 | $2,914 -0.1% | $37,610 -7.5% |
| 2023 | $2,916 +3.6% | $40,680 +10.9% |
| 2022 | $2,815 +31.9% | $36,670 -2.8% |
| 2021 | $2,133 +2.9% | $37,720 +31.2% |
| 2020 | $2,073 +0.8% | $28,750 -0.7% |
| 2019 | $2,057 | $28,952 +8.9% |
| 2018 | $2,057 +0.3% | $26,590 |
| 2017 | $2,051 | $26,590 |
Find assessor info on the county website
Monthly payment
Est. payment
Payment breakdown
Explore the cost of this home by adjusting the details. Changes won't be saved.Climate risks
Neighborhood: Five Points
Nearby schools
Schools provided by the listing agent
- Elementary: Gilpin
- Middle: Whittier E-8
- High: Manual
- District: Denver 1
Source: REcolorado as distributed by MLS GRID. This data may not be complete. We recommend contacting the local school district to confirm school assignments for this home.
Similar homes
- $524,9003 bd3 ba1.3k sqft3124 N Gilpin Street, Denver, CO 80205For Sale

 MLS ID #8963729, Frank Duran, RE/MAX Alliance. REcolorado as distributed by MLS GRID
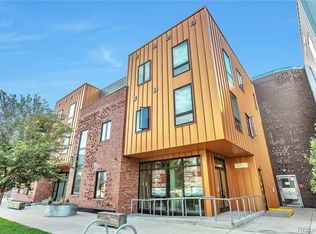
 - $445,0001 bd1 ba960 sqft2550 Lawrence #RB307, Denver, CO 80205For Sale
 MLS ID #2736578, Elizabeth Daniels, Compass - Denver. REcolorado as distributed by MLS GRID
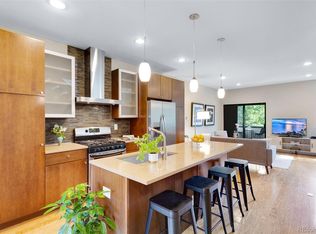
 - $560,0002 bd3 ba1.3k sqft822 25th Street, Denver, CO 80205For Sale
 MLS ID #4919609, John Hayden, Kentwood Real Estate City Properties. REcolorado as distributed by MLS GRID
 - $499,0002 bd2 ba1.5k sqftFire Clay Lofts, Denver, CO 80205For Sale
 MLS ID #9744970, Jake Suffian, Milehimodern. REcolorado as distributed by MLS GRID
 - $535,0002 bd2 ba1.4k sqft2955 Champa Street, Denver, CO 80205For SaleMLS ID #2593136, Olive Joy Bongolan, Real Broker, LLC DBA Real. REcolorado as distributed by MLS GRID
- $509,0002 bd3 ba1.3k sqft1369 Knox Court, Denver, CO 80204For SaleMLS ID #8911577, Alli Flanders, Fathom Realty Colorado LLC. REcolorado as distributed by MLS GRID
- $639,0002 bd3 ba1.4k sqft2440 Welton Street, Denver, CO 80205For SaleMLS ID #6785621, Tim Walker, Five Four Real Estate, LLC. REcolorado as distributed by MLS GRID
- $525,0002 bd3 ba1.1k sqft1930 Hooker Street #3, Denver, CO 80204For SaleMLS ID #6663879, David Schlichter, Compass - Denver. REcolorado as distributed by MLS GRID
- $465,0001 bd1 ba800 sqft2525 Arapahoe Street #RD305, Denver, CO 80205New ConstructionMLS ID #2155681, Elyse Sublette, Key Team Real Estate Corp.. REcolorado as distributed by MLS GRID
- $525,0002 bd2 ba1.2k sqft2920 W 26th Avenue #5, Denver, CO 80211For SaleMLS ID #2755940, Marilyn Kal-Hagan, Compass - Denver. REcolorado as distributed by MLS GRID
- $475,0002 bd3 ba1.1k sqft1641 N Washington St #D, Denver, CO 80203For Sale
 MLS ID #1056755, Gina Lesch, RE/MAX of Boulder, Inc. IRES as distributed by MLS GRID
 - $460,0002 bd3 ba1.2k sqft1470 Wolff Street #108, Denver, CO 80204For SaleMLS ID #9022774, Melanie Yacko, Urban Realty Group Corporation. REcolorado as distributed by MLS GRID
- $474,9901 bd2 ba1k sqft1906 W 38th Avenue, Denver, CO 80211For SaleMLS ID #4991807, David DiPetro, Serhant Colorado LLC. REcolorado as distributed by MLS GRID
- $695,0002 bd4 ba1.5k sqft2147 N Downing Street, Denver, CO 80205For SaleMLS ID #3834262, Ben Rule, LIV Sotheby's International Realty. REcolorado as distributed by MLS GRID
- $565,0002 bd4 ba1.4k sqft1269 Xavier Street, Denver, CO 80204For SaleMLS ID #5043199, Jason Dalbey, Real Broker, LLC DBA Real. REcolorado as distributed by MLS GRID
- $539,0003 bd3 ba1.3k sqft3830 Jason Street #4, Denver, CO 80211For SaleMLS ID #6152532, Joshua Coleman, Compass - Denver. REcolorado as distributed by MLS GRID
- $475,0002 bd3 ba1.3k sqft4979 Valentia Street, Denver, CO 80238For SaleMLS ID #2446292, Carolyn Dooling, Compass - Denver. REcolorado as distributed by MLS GRID
- $585,0002 bd2 ba1.1k sqftParagon Condos, Denver, CO 80211For SaleMLS ID #4868337, Jennifer Apel, Compass - Denver. REcolorado as distributed by MLS GRID
- $490,0002 bd3 ba1.2k sqft2004 S Holly Street #1, Denver, CO 80222For SaleMLS ID #3989071, Michael Cuasito, Real Broker, LLC DBA Real. REcolorado as distributed by MLS GRID
- $465,0002 bd3 ba1.6k sqft9002 E 50th Drive, Denver, CO 80238For SaleMLS ID #4043740, Karen Brown, LoKation Real Estate. REcolorado as distributed by MLS GRID
