Skip main navigation
For sale
  • Price cut: $20K (6/5)
    $600,000

    3181 Lawrence Street, Denver, CO 80205

    2beds
    1,262sqft
    : 
    Loading
    Get pre-qualified
    Townhouse
    Built in 2016
    -- sqft lot
    $-- Zestimate®
    $475/sqft
    $270/mo HOA

    What's special

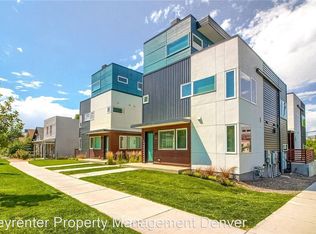
    NEW PRICE $600K* ATTACHED GARAGE* FULLY OWNED SOLAR* Fresh price, fresh opportunity in the heart of RiNo! Now offered at $600,000, this move-in-ready townhome delivers the space, flexibility, and location buyers are looking for with 2 true bedrooms, 2.5 bathrooms, a versatile bonus space, attached one-car garage, private balcony, and fully owned solar. Step inside to fresh interior paint, refinished hardwood flooring in the kitchen and on the stairs, and brand-new carpet throughout. The bright, open-concept main living area is filled with natural light and features hardwood floors, European-style cabinetry, quartz countertops, and modern finishes, creating an easy space for everyday living and entertaining. Need a home office, workout space, playroom, creative studio, or second living area? The flexible bonus space gives you options and allows the home to adapt to your lifestyle. The spacious primary suite features its own private balcony, while the attached one-car garage provides secure parking and everyday convenience, a major bonus for city living. Even better, the fully paid-off solar panel system offers added efficiency and potential long-term energy savings with no solar lease payment to take over. Set in Denver’s RiNo Art District, you’re surrounded by some of the city’s best restaurants, breweries, coffee shops, fitness studios, art galleries, and nightlife. The 38th and Blake light rail station is less than a mile away with direct access to Denver International Airport, plus Downtown, LoDo, and Union Station are just minutes away. If you’ve been waiting for the right combination of location, flexible living space, attached parking, and move-in-ready updates, this is one to see. Now offered at $600,000 and ready for its next owner!
    56 days
    |
    419
    |
    26
    |

    Zillow last checked:

    Listing updated:

    Listed by:

    Hailey Kohl 720-837-3397 housesbyhailey@gmail.com,

    eXp Realty, LLC

    Source: REcolorado as distributed by MLS GRID,MLS#: 6394119MLS Logo

    Loading...

      Facts & features

      Interior

      Bedrooms & bathrooms
      • Bedrooms: 2
      • Bathrooms: 3
      • Full bathrooms: 2
      • 1/2 bathrooms: 1
      • Main level bathrooms: 1
      Bedroom
      • Level: Upper
      Bedroom
      • Level: Upper
      Bathroom
      • Level: Upper
      Bathroom
      • Level: Upper
      Bathroom
      • Level: Main
      Den
      • Level: Upper
      Family room
      • Level: Main
      Kitchen
      • Level: Main
      Heating
      • Forced Air, Natural Gas
      Cooling
      • Central Air
      Appliances
      • Included: Dryer, Microwave, Oven, Refrigerator, Washer
      Features
      • Eat-in Kitchen, Open Floorplan, Primary Suite, Quartz Counters, Wired for Data
      • Flooring: Carpet, Wood
      • Windows: Double Pane Windows
      • Has basement: No
      • Common walls with other units/homes: 2+ Common Walls
      Interior area
      • Total structure area: 1,262
      • Total interior livable area: 1,262 sqft
      • Finished area above ground: 1,262

      Property

      Parking
      • Total spaces: 1
      • Parking features: Garage - Attached
      • Attached garage spaces: 1
      Features
      • Levels: Three Or More
      • Exterior features: Balcony
      Details
      • Parcel number: 226327043
      • Zoning: G-RH-3
      • Special conditions: Standard

      Construction

      Type & style
      • Home type: Townhouse
      • Property subtype: Townhouse
      • Attached to another structure: Yes
      Materials
      • Brick, Frame, Wood Siding
      • Roof: Composition
      Condition
      • Year built: 2016

      Utilities & green energy

      • Sewer: Public Sewer
      • Water: Public

      Community & HOA

      Community
      • Security: Carbon Monoxide Detector(s), Smoke Detector(s)
      • Subdivision: Curtis Park
      HOA
      • Has HOA: Yes
      • Services included: Maintenance Grounds, Sewer, Snow Removal, Water
      • HOA fee: $270 monthly
      • HOA name: Self Managed
      • HOA phone: 720-485-8134
      Location
      • Region: Denver

      Financial & listing details

      • Price per square foot: $475/sqft
      • Tax assessed value: $680,600
      • Annual tax amount: $3,320
      • Date on market: 5/15/2026
      • Listing terms: Cash,Conventional,FHA,VA Loan
      • Exclusions: Seller's Personal Property
      • Ownership: Individual

        Estimated market value

        Not available

        Estimated sales range

        Not available

        Not available

        Price history

        DateEventPrice
        6/5/2026Price change$600,000-3.2%$475/sqft
        Source: REcolorado as distributed by MLS GRID #6394119 Report a problem
        5/15/2026Listed for sale$620,000+19.2%$491/sqft
        Source: REcolorado as distributed by MLS GRID #6394119 Report a problem
        4/30/2021Sold$520,000+4%$412/sqft
        Source: Public Record Report a problem
        2/22/2019Listing removed$2,400$2/sqft
        Source: Zillow Rental Manager Report a problem
        2/11/2019Listed for rent$2,400$2/sqft
        Source: Zillow Rental Manager Report a problem
        2/11/2019Listing removed$500,000$396/sqft
        Source: Madison & Company Properties #1562762 Report a problem
        12/17/2018Price change$500,000-7.2%$396/sqft
        Source: Madison & Company Properties #1562762 Report a problem
        10/31/2018Price change$539,000-2%$427/sqft
        Source: Madison & Company Properties #1562762 Report a problem
        10/17/2018Listed for sale$550,000+23.5%$436/sqft
        Source: Madison & Company Properties #1562762 Report a problem
        10/24/2016Sold$445,342$353/sqft
        Source: Public Record Report a problem

        Public tax history

        YearProperty taxesTax assessment
        2024$3,248 +1.9%$41,920 -6.9%
        2023$3,189 +3.6%$45,020 +12.3%
        2022$3,079 +28%$40,100 -2.8%
        2021$2,406 +2.9%$41,260 +27.2%
        2020$2,339 +1.2%$32,426 -0.7%
        2019$2,310 $32,652 +9.4%
        2018$2,310 +0.3%$29,860
        2017$2,303 $29,860

        Find assessor info on the county website

        Monthly payment

        Est. payment

        Payment breakdown

        Explore the cost of this home by adjusting the details. Changes won't be saved.
        All calculations are estimates and provided by Zillow, Inc. for informational purposes only. Actual amounts may vary.
        HOA fees may include property taxes on listings classified as Co-Ops. Contact the listing agent and/or owner for fee details.
        Mortgage interest rates are dependent on a number of factors, including credit score, down payment, and repayment length. Interest rate data provided by Zillow Group Marketplace, Inc. as of 1/1/1970 from various mortgage lenders with which we have lead or other similar arrangements; the Estimated Payment is an average of those rates.
        See how much you could borrow to make a competitive offer.

        Climate risks

        Neighborhood: Five Points

        Getting around

        96 / 100
        Walker's Paradise
        58 / 100
        Good Transit
        99 / 100
        Biker's Paradise

        Nearby schools

        GreatSchools rating
        Schools provided by the listing agent
        • Elementary: Gilpin
        • Middle: Bruce Randolph
        • High: Manual
        • District: Denver 1

        Source: REcolorado as distributed by MLS GRID. This data may not be complete. We recommend contacting the local school district to confirm school assignments for this home.

        A local agent can set up tours, give advice and negotiate with sellers.

        Browse local experts

        Similar homes

        Skip to the end of the carouselSkip to the beginning of the carousel