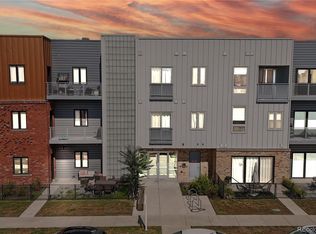
Experience inspired city living at S*Park ("Sustainability Park"), a thoughtfully designed community in Denver’s vibrant RiNo Art District. Surrounded by acclaimed dining, galleries, hotels, and the energy of the local arts scene, this is the perfect home base for those seeking an urban lifestyle.
Residents enjoy a park-like setting with food-producing landscaping, gathering areas, grills, Adirondack seating, adult swings, and a dog run. Short-term rentals are permitted, offering flexibility for homeowners and investors.
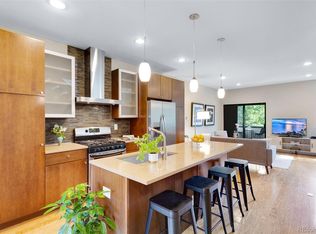
Inside, this modern condo features 10-foot ceilings, an open floor plan, LVP flooring, LED-backlit mirrors, upgraded appliances, and a spacious balcony. The generous bedroom includes a large walk-in closet, while the sleek ¾ bath offers an oversized tiled shower with bench seating and a pocket door for privacy. The versatile den works well as an office or guest space and includes a pull-out bed with an extra mattress. A stackable washer and dryer, nearby storage locker, and deeded garage parking space add everyday convenience.
Designed with sustainability in mind, S*Park features solar-powered common areas, communal fire pits, a heated underground garage with EV charging, a greenhouse operated by Altius Farms, and rotating public art installations. On-site retail includes popular destinations such as Uchi and Hearth Bakery.
Modern, artful, and intentionally designed—this is urban living with character, community, and convenience.
For sale
Price cut: $24K (9/1)
$445,000
2550 Lawrence #RB307, Denver, CO 80205
1beds
960sqft
Townhouse
Built in 2019
1.66 Acres Lot
$-- Zestimate®
$464/sqft
$512/mo HOA
What's special
- 123 days
- 147
- 3
Zillow last checked:
Listing updated:
Listed by:
Elizabeth Daniels 720-539-3609 liz.daniels@compass.com,
Compass - Denver
Source: REcolorado as distributed by MLS GRID,MLS#: 2736578
Facts & features
Interior
Bedrooms & bathrooms
- Bedrooms: 1
- Bathrooms: 1
- Full bathrooms: 1
- Main level bathrooms: 1
- Main level bedrooms: 1
Bedroom
- Features: Primary Suite
- Level: Main
Bathroom
- Features: Primary Suite
- Level: Main
Den
- Level: Main
Kitchen
- Level: Main
Living room
- Level: Main
Heating
- Forced Air, Natural Gas
Cooling
- Central Air
Appliances
- Included: Dishwasher, Microwave, Oven, Refrigerator
- Laundry: In Unit
Features
- Eat-in Kitchen, Kitchen Island, No Stairs, Open Floorplan, Pantry, Quartz Counters
- Flooring: Carpet, Wood
- Has basement: No
- Common walls with other units/homes: End Unit
Interior area
- Total structure area: 960
- Total interior livable area: 960 sqft
- Finished area above ground: 960
Property
Parking
- Total spaces: 1
- Details: Reserved Spaces: 1
Features
- Levels: One
- Stories: 1
- Entry location: Ground
- Patio & porch: Patio
Lot
- Size: 1.66 Acres
- Features: Near Public Transit
Details
- Parcel number: 234206042
- Zoning: G-MU-3
- Special conditions: Standard
Construction
Type & style
- Home type: Townhouse
- Architectural style: Urban Contemporary
- Property subtype: Townhouse
- Attached to another structure: Yes
Materials
- Brick, Frame, Vinyl Siding
- Roof: Unknown
Condition
- Year built: 2019
Details
- Builder model: Flash
Utilities & green energy
- Sewer: Public Sewer
- Water: Public
- Utilities for property: Natural Gas Available
Community & HOA
Community
- Security: Carbon Monoxide Detector(s), Smoke Detector(s)
- Subdivision: Curtis & Clarks Add To Denver Colorado
HOA
- Has HOA: Yes
- Services included: Maintenance Grounds, Maintenance Structure, Recycling, Snow Removal, Trash, Water
- HOA fee: $512 monthly
- HOA name: Sentry
- HOA phone: 303-284-1448
Location
- Region: Denver
Financial & listing details
- Price per square foot: $464/sqft
- Tax assessed value: $502,300
- Annual tax amount: $2,630
- Date on market: 6/25/2026
- Listing terms: Cash,Conventional,FHA,VA Loan
- Exclusions: Seller's Personal Property (Negotiable)
- Ownership: Individual
- Electric utility on property: Yes
- Road surface type: Paved
Estimated market value
Not available
Estimated sales range
Not available
Not available
Price history
| Date | Event | Price |
|---|---|---|
| 9/1/2026 | Price change | $445,000-5.1%$464/sqft |
Source:  REcolorado as distributed by MLS GRID #2736578 Report a problem REcolorado as distributed by MLS GRID #2736578 Report a problem | ||
| 6/25/2026 | Listed for sale | $469,000+3.1%$489/sqft |
Source: REcolorado as distributed by MLS GRID #2736578 Report a problem | ||
| 2/5/2021 | Sold | $455,000-4.2%$474/sqft |
Source: Agent Provided Report a problem | ||
| 1/11/2021 | Pending sale | $475,000$495/sqft |
Source: Milehimodern #4115227 Report a problem | ||
| 11/3/2020 | Listed for sale | $475,000$495/sqft |
Source: Milehimodern #4115227 Report a problem | ||
Public tax history
| Year | Property taxes | Tax assessment |
|---|---|---|
| 2025 | $2,630 +2.2% | $35,420 +6.7% |
| 2024 | $2,573 +8.4% | $33,200 -8.4% |
| 2023 | $2,373 +3.6% | $36,230 +21.4% |
| 2022 | $2,291 -31.1% | $29,840 -2.8% |
| 2021 | $3,322 +2.9% | $30,700 -31.4% |
| 2020 | $3,229 +294.9% | $44,780 -0.7% |
| 2019 | $818 | $45,094 |
Find assessor info on the county website
Monthly payment
Est. payment
Payment breakdown
Explore the cost of this home by adjusting the details. Changes won't be saved.Climate risks
Neighborhood: Five Points
Nearby schools
Schools provided by the listing agent
- Elementary: Gilpin
- Middle: Whittier E-8
- High: East
- District: Denver 1
Source: REcolorado as distributed by MLS GRID. This data may not be complete. We recommend contacting the local school district to confirm school assignments for this home.


Similar homes
- $465,0001 bd1 ba800 sqft2525 Arapahoe Street #RD305, Denver, CO 80205New Construction
 MLS ID #2155681, Elyse Sublette, Key Team Real Estate Corp.. REcolorado as distributed by MLS GRID
 - $560,0002 bd3 ba1.3k sqft822 25th Street, Denver, CO 80205For Sale
 MLS ID #4919609, John Hayden, Kentwood Real Estate City Properties. REcolorado as distributed by MLS GRID
 - $--1 bd1 ba1k sqft4200 W 17th Ave Unit 611, Denver, CO 80204Auction
 Auction.com 2
 - $530,0002 bd2 ba981 sqft3314 Curtis Street, Denver, CO 80205For Sale
 MLS ID #5892554, Jane Pearson, 1 Percent Lists Mile High. REcolorado as distributed by MLS GRID
 - $439,0002 bd2 ba945 sqft410 Acoma St #321, Denver, CO 80204For Sale
 MLS ID #1055746, Patricia Dessel, Compass - Boulder. IRES as distributed by MLS GRID
 - $524,9003 bd3 ba1.3k sqft3124 N Gilpin Street, Denver, CO 80205For SaleMLS ID #8963729, Frank Duran, RE/MAX Alliance. REcolorado as distributed by MLS GRID
- $395,0001 bd1 ba816 sqftSPIRE, Denver, CO 80202For SaleMLS ID #9333032, Keegan Sheard, Usaj Realty. REcolorado as distributed by MLS GRID
- $439,9001 bd1 ba1k sqft2539 W 27th Avenue, Denver, CO 80211For SaleMLS ID #6395110, Kelly Tierney, Kentwood Real Estate DTC, LLC. REcolorado as distributed by MLS GRID
- $474,9901 bd2 ba1k sqft1906 W 38th Avenue, Denver, CO 80211For SaleMLS ID #4991807, David DiPetro, Serhant Colorado LLC. REcolorado as distributed by MLS GRID
- $445,0001 bd1 ba679 sqft1700 Bassett Street #921, Denver, CO 80202For SaleMLS ID #2598565, Antoinette Bradley, Milehimodern. REcolorado as distributed by MLS GRID
- $432,4231 bd1 ba850 sqft1700 Bassett Street #1615, Denver, CO 80202For SaleMLS ID #2575144, Larry Simpson, Compass - Denver. REcolorado as distributed by MLS GRID
- $475,0001 bd1 ba826 sqft1700 Bassett Street #507, Denver, CO 80202For SaleMLS ID #4177357, Keegan Sheard, Usaj Realty. REcolorado as distributed by MLS GRID
- $439,0001 bd1 ba816 sqftSpire, Denver, CO 80202For SaleMLS ID #2904970, Keegan Sheard, Usaj Realty. REcolorado as distributed by MLS GRID
- $439,0002 bd3 ba1.1k sqft3437 W 63rd Place, Denver, CO 80221New ConstructionMLS ID #5676083, Amy Newman, LIV Sotheby's International Realty. REcolorado as distributed by MLS GRID
- $485,0002 bd1 ba1k sqft20 E 4th Avenue, Denver, CO 80203For SaleMLS ID #9329922, Preston Gaspar, LIV Sotheby's International Realty. REcolorado as distributed by MLS GRID
- $450,0002 bd2 ba992 sqft1700 N Emerson Street #405, Denver, CO 80218For SaleMLS ID #2107815, Gary Johnson, Redfin Corporation. REcolorado as distributed by MLS GRID
- $419,0002 bd2 ba1.1k sqftJeff Park Flats, Denver, CO 80211For SaleMLS ID #8676770, Matt Conway, Milehimodern. REcolorado as distributed by MLS GRID
- $409,0001 bd1 ba718 sqft2525 15th Street #2C, Denver, CO 80211For SaleMLS ID #6914363, Derrick Dannenbaum, HomeSmart. REcolorado as distributed by MLS GRID
- $475,0002 bd3 ba1.1k sqft1641 N Washington St #D, Denver, CO 80203For SaleMLS ID #1056755, Gina Lesch, RE/MAX of Boulder, Inc. IRES as distributed by MLS GRID
- $425,0001 bd1 ba1k sqftPalace Lofts, Denver, CO 80202For SaleMLS ID #5842783, Jason Reynolds, Real Broker, LLC DBA Real. REcolorado as distributed by MLS GRID
