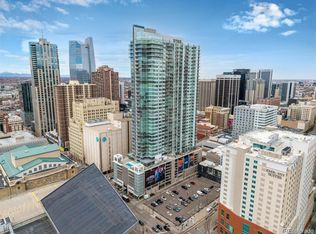
Luxury high-rise living with breathtaking mountain and city views! Don't miss this incredible, rare opportunity—one of only two income-qualified units in the prestigious Glass House. The interior has been fully transformed over the last two years with a stunning new kitchen, premium appliances, fresh flooring, and a beautifully updated primary bath. Plus, the AC system was completely replaced last year. Please contact us for income qualification criteria and ratios. An absolute must-see if you qualify!
For sale
$432,423
1700 Bassett Street #1615, Denver, CO 80202
1beds
850sqft
:
Get pre-qualified$3,428/mo
Condominium
Built in 2005
-- sqft lot
$-- Zestimate®
$509/sqft
$663/mo HOA
What's special
- 50 days |
- 429 |
- 13 |
Zillow last checked:
Listing updated:
Listed by:
Larry Simpson 303-808-6100 Larry.Simpson@Compass.com,
Compass - Denver,
The Northrop Group 303-525-0200,
Compass - Denver
Source: REcolorado as distributed by MLS GRID,MLS#: 2575144
Facts & features
Interior
Bedrooms & bathrooms
- Bedrooms: 1
- Bathrooms: 1
- Full bathrooms: 1
- Main level bathrooms: 1
- Main level bedrooms: 1
Bedroom
- Features: Primary Suite
- Level: Main
Bathroom
- Features: Primary Suite
- Level: Main
Heating
- Forced Air
Cooling
- Central Air
Appliances
- Included: Dishwasher, Disposal, Dryer, Electric Water Heater, Microwave, Range, Refrigerator, Washer
Features
- Granite Counters, High Ceilings, High Speed Internet, No Stairs, Smoke Free, Solid Surface Counters, Walk-In Closet(s)
- Flooring: Laminate
- Has basement: No
- Common walls with other units/homes: 2+ Common Walls
Interior area
- Total structure area: 850
- Total interior livable area: 850 sqft
- Finished area above ground: 850
Property
Parking
- Total spaces: 1
- Details: Reserved Spaces: 1
Accessibility
- Accessibility features: Accessible Approach with Ramp
Features
- Levels: One
- Stories: 1
- Entry location: Ground
- Patio & porch: Deck
- Exterior features: Elevator
- Pool features: Outdoor Pool
- Has view: Yes
- View description: City, Mountain(s)
Details
- Parcel number: 233221348
- Zoning: PUD
- Special conditions: HUD Owned
Construction
Type & style
- Home type: Condo
- Architectural style: Contemporary
- Property subtype: Condominium
- Attached to another structure: Yes
Materials
- Concrete, Other, Steel Siding
- Roof: Other
Condition
- Updated/Remodeled
- Year built: 2005
Utilities & green energy
- Electric: 110V, 220 Volts
- Sewer: Public Sewer
- Water: Public
- Utilities for property: Cable Available, Electricity Connected, Internet Access (Wired)
Community & HOA
Community
- Security: 24 Hour Security, Carbon Monoxide Detector(s), Secured Garage/Parking, Security Entrance, Smoke Detector(s)
- Subdivision: Glass House Condos
HOA
- Has HOA: Yes
- Amenities included: Business Center, Clubhouse, Concierge, Elevator(s), Fitness Center, Front Desk, Management, Pool, Security, Storage
- Services included: Reserve Fund, Insurance, Maintenance Structure, Security, Sewer, Snow Removal, Trash, Water
- HOA fee: $663 monthly
- HOA name: EASTWEST URBAN MANAGEMENT
- HOA phone: 303-592-1700
Location
- Region: Denver
Financial & listing details
- Price per square foot: $509/sqft
- Tax assessed value: $365,800
- Annual tax amount: $1,795
- Date on market: 6/8/2026
- Listing terms: Cash,Conventional,FHA,VA Loan
- Exclusions: Seller's Personal Items
- Ownership: Individual
- Electric utility on property: Yes
- Road surface type: Paved
Estimated market value
Not available
Estimated sales range
Not available
Not available
Price history
| Date | Event | Price |
|---|---|---|
| 6/8/2026 | Listed for sale | $432,423+13.2%$509/sqft |
Source:  REcolorado as distributed by MLS GRID #2575144 Report a problem REcolorado as distributed by MLS GRID #2575144 Report a problem | ||
| 5/31/2024 | Sold | $382,114+41.5%$450/sqft |
Source: REcolorado as distributed by MLS GRID #6683685 Report a problem | ||
| 4/18/2013 | Sold | $270,000-20.1%$318/sqft |
Source: Public Record Report a problem | ||
| 7/27/2012 | Sold | $338,000-6.1%$398/sqft |
Source: Public Record Report a problem | ||
| 7/15/2008 | Sold | $360,000+8.4%$424/sqft |
Source: Public Record Report a problem | ||
| 6/6/2007 | Sold | $332,248$391/sqft |
Source: Public Record Report a problem | ||
Public tax history
| Year | Property taxes | Tax assessment |
|---|---|---|
| 2024 | $1,759 -16.7% | $20,820 -12.3% |
| 2023 | $2,112 +3% | $23,730 -1.7% |
| 2022 | $2,051 +4.6% | $24,130 -2.8% |
| 2021 | $1,962 +2.6% | $24,830 +4% |
| 2020 | $1,912 +12.6% | $23,867 -0.7% |
| 2019 | $1,698 | $24,034 +23.6% |
| 2018 | $1,698 0% | $19,440 |
| 2017 | $1,699 -15.1% | $19,440 -9.5% |
| 2016 | $2,001 -25.1% | $21,490 |
| 2015 | $2,672 0% | $21,490 -20.3% |
| 2014 | $2,673 +2.2% | $26,980 |
| 2013 | $2,616 +12.1% | $26,980 +3.2% |
| 2012 | $2,334 -6.1% | $26,140 |
| 2011 | $2,486 +0.5% | $26,140 -10% |
| 2010 | $2,473 -12.4% | $29,050 |
| 2009 | $2,824 -4.1% | $29,050 +9.8% |
| 2008 | $2,946 | $26,450 -17.5% |
| 2007 | -- | $32,070 |
Find assessor info on the county website
Monthly payment
Est. payment
Payment breakdown
Explore the cost of this home by adjusting the details. Changes won't be saved.Climate risks
Neighborhood: Union Station
Nearby schools
GreatSchools rating
- 2/10Greenlee Elementary SchoolGrades: PK-5Distance: 1.5 mi
- 2/10West Middle SchoolGrades: 6-8Distance: 1.8 mi
- 3/10West High SchoolGrades: 9-12Distance: 1.8 mi
Schools provided by the listing agent
- Elementary: Greenlee
- Middle: Kepner
- High: West
- District: Denver 1
Source: REcolorado as distributed by MLS GRID. This data may not be complete. We recommend contacting the local school district to confirm school assignments for this home.
- $506,5001 bd1 ba872 sqft1700 Bassett St UNIT 310, Denver, CO 80202Sold

- $575,0001 bd1 ba1k sqft1700 Bassett St UNIT 513, Denver, CO 80202Sold

- $465,0001 bd1 ba670 sqft1700 Bassett St UNIT 1407, Denver, CO 80202Sold

- $580,0001 bd1 ba939 sqft1700 Bassett St UNIT 1105, Denver, CO 80202Sold

- $535,0002 bd1 ba1k sqft1700 Bassett St UNIT 703, Denver, CO 80202Sold
- $770,0002 bd2 ba1.2k sqft1700 Bassett St UNIT 1001, Denver, CO 80202Sold
- $440,4001 bd1 ba800 sqft1700 Bassett St UNIT 1806, Denver, CO 80202Off Market
- $763,8002 bd2 ba1.1k sqft1700 Bassett St UNIT 1917, Denver, CO 80202Off Market
A local agent can set up tours, give advice and negotiate with sellers.
Similar homes
- $465,0001 bd1 ba816 sqft891 14th Street #1711, Denver, CO 80202For Sale
 MLS ID #4966601, Hana Boone, Berkshire Hathaway HomeServices Colorado Real Estate, LLC. REcolorado as distributed by MLS GRID
 - $399,9001 bd1 ba741 sqftMonarch Mills, Denver, CO 80202For Sale
 MLS ID #2345396, Vivian DePaola, Corcoran Perry & Co.. REcolorado as distributed by MLS GRID
 - $475,0001 bd1 ba923 sqftThe Coloradan, Denver, CO 80202For Sale
 MLS ID #6806669, Susan Chong, Iconique Real Estate, LLC. REcolorado as distributed by MLS GRID
 - $419,0001 bd1 ba718 sqft2525 15th Street #2C, Denver, CO 80211For Sale
 MLS ID #6914363, Derrick Dannenbaum, HomeSmart. REcolorado as distributed by MLS GRID
 - $399,9001 bd1 ba758 sqft891 14th St #2205, Denver, CO 80202For Sale
 MLS ID #1063287, Rebecca S Johnson, Property Avenue Inc. IRES as distributed by MLS GRID
 - $390,0001 bd1 ba535 sqft1750 Wewatta Street #523, Denver, CO 80202For SaleMLS ID #6576585, Brittanie Chambers, eXp Realty, LLC. REcolorado as distributed by MLS GRID
- $409,0001 bd1 ba816 sqftSPIRE, Denver, CO 80202For SaleMLS ID #6895676, Susan Chong, Iconique Real Estate, LLC. REcolorado as distributed by MLS GRID
- $444,0001 bd1 ba893 sqftSpire, Denver, CO 80202For SaleMLS ID #9677195, Rumaldo Ulibarri, Keller Williams Preferred Realty. REcolorado as distributed by MLS GRID
- $375,0001 bd1 ba821 sqftMonarch Mills, Denver, CO 80202For SaleMLS ID #7264260, Paul Cunningham, RE/MAX of Cherry Creek. REcolorado as distributed by MLS GRID
- $424,5001 bd1 ba850 sqftBROOKS TOWERS, Denver, CO 80202For SaleMLS ID #9409328, Christina Watson, Keller Williams Preferred Realty. REcolorado as distributed by MLS GRID
- $500,0001 bd1 ba897 sqft1750 Wewatta Street #1129, Denver, CO 80202For SaleMLS ID #5421130, Tom & Denise Barnwell, LIV Sotheby's International Realty. REcolorado as distributed by MLS GRID
- $468,9861 bd1 ba809 sqftSpire Condos, Denver, CO 80202For SaleMLS ID #7837501, Robert J Campbell, Armor Real Estate. REcolorado as distributed by MLS GRID
- $337,0001 bd1 ba616 sqft1440 Little Raven Street #403, Denver, CO 80202For SaleMLS ID #5034002, Chase Arnold, LIV Sotheby's International Realty. REcolorado as distributed by MLS GRID
- $430,0002 bd2 ba925 sqftGrant Park Condos, Denver, CO 80203For SaleMLS ID #2693338, Luis Briseno, NAV Real Estate. REcolorado as distributed by MLS GRID
- $450,0002 bd2 ba945 sqft410 Acoma St #321, Denver, CO 80204For SaleMLS ID #1055746, Patricia Dessel, Compass - Boulder. IRES as distributed by MLS GRID
- $379,0002 bd1 ba987 sqftWindsor Condos, Denver, CO 80202For SaleMLS ID #4998010, Brittany Sanderlin, Real Broker, LLC DBA Real. REcolorado as distributed by MLS GRID
- $480,000-- bd1 ba467 sqft1901 Wazee Street #406, Denver, CO 80202For SaleMLS ID #5624944, Emma Schilling, Compass - Denver. REcolorado as distributed by MLS GRID
- $399,0001 bd2 ba1.1k sqftPortofino Towers, Denver, CO 80203For SaleMLS ID #6483050, Ben Brentin, Stealth Wealth Group. REcolorado as distributed by MLS GRID
- $335,0001 bd1 ba593 sqftWaterside Lofts, Denver, CO 80202For SaleMLS ID #9562624, Brigette Modglin, Kentwood Real Estate City Properties. REcolorado as distributed by MLS GRID
- $407,4991 bd2 ba909 sqftPrado, Denver, CO 80204For SaleMLS ID #3320876, Janice Hovorka, Coldwell Banker Realty 24. REcolorado as distributed by MLS GRID
