Skip main navigation
For sale
  • Price cut: $4K (6/15)
    $444,000

    891 14th Street #2114, Denver, CO 80202

    1beds
    893sqft
    : 
    Loading
    Get pre-qualified
    Condominium
    Built in 2009
    -- sqft lot
    $438,800 Zestimate®
    $497/sqft
    $535/mo HOA

    What's special

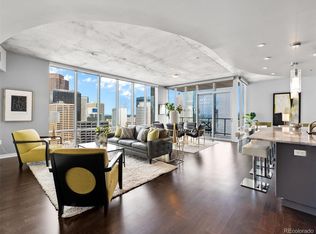
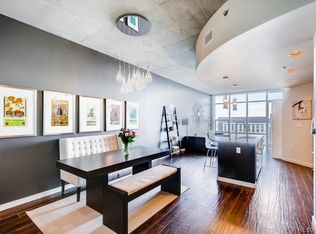
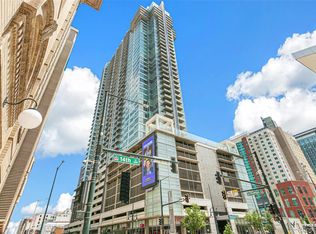
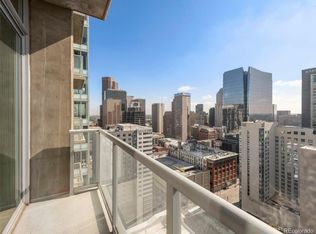
    New lower price! Skyscraper living in the heart of the city. Enjoy life on the 21st floor of 2nd tallest residential building in the city. The visually striking, 42-story "Spire" features modern, contemporary architectural style. Completed in 2009, it is characterized by a striking glass façade and aesthetic use of concrete. This South facing 1-Bedroom, 1-Bathroom unit is designed with floor-to-ceiling windows, private balcony, fully equipped kitchen, Stainless Steel appliances, Granite top kitchen island with seating, and in-unit Washer and Dryer. New high-grade carpet and LVP flooring, Fresh paint. Gorgeous views both night and day of the city skyline and the mountains. This incredible location across from the sprawling, 12-acre, Denver Performing Arts Complex with 10 performance spaces for plays, musicals and Broadway productions puts you in the center of all the fun! Proximity to restaurants, nightlife and Ball Arena Sports and Entertainment events. Spire owners and guests can enjoy a range of luxury amenities including 24 Hour Front Desk Attendant and Security, Temperature Controlled Year-Round Swimming Pool, "Baja Shelf" style Tanning Pool with Chaise Lounges, Hot Tub, Terrace and Sundeck with Fire Pit, BBQ Grilling Stations, 24 Hour Gym, Observation Deck, the "Box Office" Movie Theatre Room and the "10th Floor Club Room" event spaces which can be reserved for Resident's private functions, On the 9th floor you'll find the casual Co-working and Resident Lounge area that is a shared amenity designed for socializing, remote work, or unwinding in a relaxed setting, “Luxer-One” contactless package locker system mail station, 3rd floor Dog Park, Two Fully-Furnished Guest Suites, ChargePoint EV charging station in the Parking Garage entrance. Drop into the "Fortissimo Dueling Piano Bar" for Cocktails & Small Plates and "Snarfs" Sandwich Shop conveniently located in the ground floor shops. You will love this community. Quick move in. Call today!
    77 days
    |
    136
    |
    6
    |

    Zillow last checked:

    Listing updated:

    Listed by:

    Rumaldo Ulibarri 303-909-3449,

    Keller Williams Preferred Realty

    Source: REcolorado as distributed by MLS GRID,MLS#: 9677195MLS Logo

    Loading...

      Facts & features

      Interior

      Bedrooms & bathrooms
      • Bedrooms: 1
      • Bathrooms: 1
      • Full bathrooms: 1
      • Main level bathrooms: 1
      • Main level bedrooms: 1
      Bedroom
      • Description: New High-Grade Carpet
      • Features: Primary Suite
      • Level: Main
      • Area: 143.82 Square Feet
      • Dimensions: 14.1 x 10.2
      Bathroom
      • Description: Tub-Shower Combo
      • Level: Main
      • Area: 50.96 Square Feet
      • Dimensions: 5.6 x 9.1
      Dining room
      • Description: New Lvp Flooring
      • Level: Main
      • Area: 167.12 Square Feet
      • Dimensions: 12.11 x 13.8
      Kitchen
      • Description: Stainless-Steel Appliances Included
      • Level: Main
      • Area: 222.32 Square Feet
      • Dimensions: 13.8 x 16.11
      Laundry
      • Description: Stackable Washer And Dryer Included
      • Level: Main
      • Area: 64.61 Square Feet
      • Dimensions: 7.1 x 9.1
      Living room
      • Description: New Lvp Flooring
      • Level: Main
      • Area: 153.8 Square Feet
      • Dimensions: 12.7 x 12.11
      Heating
      • Forced Air
      Cooling
      • Central Air
      Appliances
      • Included: Dishwasher, Disposal, Dryer, Gas Water Heater, Microwave, Oven, Range, Refrigerator, Washer
      • Laundry: In Unit
      Features
      • Eat-in Kitchen, Kitchen Island, No Stairs, Open Floorplan
      • Flooring: Carpet, Laminate
      • Windows: Window Coverings
      • Has basement: No
      • Common walls with other units/homes: 2+ Common Walls
      Interior area
      • Total structure area: 893
      • Total interior livable area: 893 sqft
      • Finished area above ground: 893
      Video & virtual tour

      Property

      Parking
      • Total spaces: 1
      • Parking features: Concrete
      • Attached garage spaces: 1
      Features
      • Levels: One
      • Stories: 1
      • Entry location: Corridor Access
      • Exterior features: Balcony, Barbecue, Dog Run, Elevator
      • Has spa: Yes
      • Spa features: Spa/Hot Tub
      • Has view: Yes
      • View description: City, Mountain(s)
      Details
      • Parcel number: 234544176
      • Zoning: D-TD
      • Special conditions: Standard

      Construction

      Type & style
      • Home type: Condo
      • Architectural style: Contemporary
      • Property subtype: Condominium
      • Attached to another structure: Yes
      Materials
      • Concrete, Other, Steel Siding
      • Roof: Unknown
      Condition
      • Year built: 2009
      Details
      • Builder model: Lincoln

      Utilities & green energy

      • Sewer: Public Sewer
      • Water: Public

      Community & HOA

      Community
      • Security: 24 Hour Security, Carbon Monoxide Detector(s), Key Card Entry, Secured Garage/Parking, Smoke Detector(s)
      • Subdivision: Downtown
      HOA
      • Has HOA: Yes
      • Amenities included: Bike Storage, Clubhouse, Concierge, Elevator(s), Fitness Center, Front Desk, Management, Pool, Security, Spa/Hot Tub
      • Services included: Reserve Fund, Insurance, Maintenance Grounds, Maintenance Structure, Recycling, Security, Sewer, Snow Removal, Trash
      • HOA fee: $535 monthly
      • HOA name: Spire Owner's Association Inc.
      • HOA phone: 720-457-7559
      Location
      • Region: Denver

      Financial & listing details

      • Price per square foot: $497/sqft
      • Tax assessed value: $489,400
      • Annual tax amount: $2,306
      • Date on market: 4/28/2026
      • Listing terms: 1031 Exchange,Cash,Conventional,FHA,VA Loan
      • Exclusions: Personal Property. seller Would Consider Including Staging Furnishings If Buyer Wishes.
      • Ownership: Individual
      • Road surface type: Paved

        Estimated market value

        $438,800

        $417,000 - $461,000

        $2,692/mo

        Price history

        DateEventPrice
        6/15/2026Price change$444,000-0.9%$497/sqft
        Source: REcolorado as distributed by MLS GRID #9677195 Report a problem
        5/8/2026Price change$448,000-0.9%$502/sqft
        Source: REcolorado as distributed by MLS GRID #9677195 Report a problem
        4/28/2026Listed for sale$452,000+3.9%$506/sqft
        Source: REcolorado as distributed by MLS GRID #9677195 Report a problem
        4/18/2017Sold$435,000+10.1%$487/sqft
        Source: Public Record Report a problem
        10/1/2016Listing removed$2,000-9.1%$2/sqft
        Source: Owner Report a problem
        10/7/2015Listing removed$2,200$2/sqft
        Source: Owner Report a problem
        10/2/2015Listed for rent$2,200$2/sqft
        Source: Owner Report a problem
        7/30/2015Sold$395,000+38.6%$442/sqft
        Source: Public Record Report a problem
        8/18/2011Sold$285,000$319/sqft
        Source: Public Record Report a problem

        Public tax history

        YearProperty taxesTax assessment
        2024$2,256 -13.9%$29,110 -9.3%
        2023$2,619 +3.6%$32,090 -2.6%
        2022$2,528 +4%$32,930 -2.8%
        2021$2,431 +2.9%$33,880 +3.4%
        2020$2,363 -2.1%$32,762 -0.7%
        2019$2,413 $32,990 +5.8%
        2018$2,413 +0.3%$31,190
        2017$2,406 +9.1%$31,190 +10.5%
        2016$2,205 +14%$28,220
        2015$1,934 0%$28,220 +21.2%
        2014$1,935 +10.2%$23,290
        2013$1,755 +15.5%$23,290 +11.5%
        2012$1,520 +16.7%$20,880 -2%
        2011$1,302 $21,310
        Find assessor info on the county website

        Monthly payment

        Est. payment

        Payment breakdown

        Explore the cost of this home by adjusting the details. Changes won't be saved.
        All calculations are estimates and provided by Zillow, Inc. for informational purposes only. Actual amounts may vary.
        HOA fees may include property taxes on listings classified as Co-Ops. Contact the listing agent and/or owner for fee details.
        Mortgage interest rates are dependent on a number of factors, including credit score, down payment, and repayment length. Interest rate data provided by Zillow Group Marketplace, Inc. as of 1/1/1970 from various mortgage lenders with which we have lead or other similar arrangements; the Estimated Payment is an average of those rates.
        See how much you could borrow to make a competitive offer.

        Climate risks

        Neighborhood: Central Business District

        Getting around

        95 / 100
        Walker's Paradise
        85 / 100
        Excellent Transit
        94 / 100
        Biker's Paradise

        Nearby schools

        GreatSchools rating
        Schools provided by the listing agent
        • Elementary: Greenlee
        • Middle: Kepner
        • High: West
        • District: Denver 1

        Source: REcolorado as distributed by MLS GRID. This data may not be complete. We recommend contacting the local school district to confirm school assignments for this home.

        A local agent can set up tours, give advice and negotiate with sellers.

        Browse local experts

        Similar homes