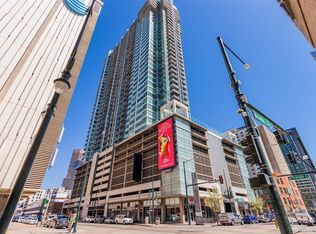
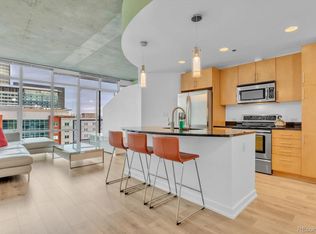
CORNER UNIT is situated on the 14th floor and has stunning views of Downtown Denver and the Rocky Mountains. Floor-to-ceiling windows provide cheerful, natural light & the private corner balcony, one of the largest in the SPIRE, allows an unobstructed view of the city’s lively energy below. The open-concept floor plan with soaring ceilings offers flexibility for entertaining, relaxing & working. The kitchen boasts stainless-steel appliances, custom tile work, modern pendant lights, quartz counters & island that seats 4. Dining area features a new modern chandelier & can fit a table that seats 6. Living room has two walls of glass to the city views & opens to the large balcony. Primary bedroom features views of the mountains & the city & has an en-suite bath with granite vanity, new toilet, glass enclosed shower, tub & walk-in closet. The 2nd bedroom offers a view of downtown Denver, is tucked away from the living area & has new ceiling fan light. The guest bath has granite vanity & tub. Convenient in-unit laundry has washer & dryer. Built-in desk with quartz counter is perfect for working from home. More features: Motorized blinds at all windows, frosted glass doors, coat closet, ceiling fans, wood flooring, luxury vinyl flooring, tile & carpet. Enjoy 1 parking space in attached garage & 1 storage unit. SPIRE is a LEED-certified building with over 40,000 square feet of fantastic amenities with mountain & city views; year-round heated pools, hot tub, fire pit, grilling area, health club, work space, multimedia theater & event lounge. Benefit from 24-hour courtesy desk services, security & access control systems & guest suites. Bundled utilities include 1-gig Internet, DirectTV & more. Your dog will love the dedicated dog park. Located in the heart of Denver’s LoDo neighborhood & is a few steps from Performing Arts-DCPA, Convention Center, Light Rail, 16th Street, Ball Arena & Larimer Street. Embrace the fun downtown lifestyle & make this SPIRE residence your own!
Sold for $729,999
Zillow last checked:
Listing updated:
Bought with:
Louis Loya, 100110069
NAV Real Estate
Source: REcolorado as distributed by MLS GRID,MLS#: 9295262
Price history
| Date | Event | Price |
|---|---|---|
| 1/23/2026 | Sold | $729,999-1.4%$580/sqft |
Source:  REcolorado as distributed by MLS GRID #9295262 Report a problem REcolorado as distributed by MLS GRID #9295262 Report a problem | ||
| 12/23/2025 | Pending sale | $739,999$588/sqft |
Source: REcolorado as distributed by MLS GRID #9295262 Report a problem | ||
| 9/11/2025 | Price change | $739,999-2.6%$588/sqft |
Source: REcolorado as distributed by MLS GRID #9295262 Report a problem | ||
| 8/11/2025 | Price change | $759,995-5%$604/sqft |
Source: REcolorado as distributed by MLS GRID #9295262 Report a problem | ||
| 6/18/2025 | Listed for sale | $799,991+9.7%$636/sqft |
Source: REcolorado as distributed by MLS GRID #9295262 Report a problem | ||
| 2/28/2020 | Sold | $729,500-1.3%$580/sqft |
Source: Public Record Report a problem | ||
| 1/29/2020 | Pending sale | $739,000$587/sqft |
Source: Coldwell Banker Residential Brokerage - Devonshire Cherry Creek #7015522 Report a problem | ||
| 12/13/2019 | Listed for sale | $739,000+14.6%$587/sqft |
Source: COLDWELL BANKER DEVONSHIRE #7015522 Report a problem | ||
| 4/15/2016 | Sold | $645,000-1.5%$513/sqft |
Source: Agent Provided Report a problem | ||
| 3/12/2016 | Pending sale | $654,500$520/sqft |
Source: Coldwell Banker Residential Brokerage - Devonshire Cherry Creek #4145605 Report a problem | ||
| 3/9/2016 | Price change | $654,500-3%$520/sqft |
Source: Coldwell Banker Residential Brokerage - Devonshire Cherry Creek #4145605 Report a problem | ||
| 12/4/2015 | Price change | $674,500-0.1%$536/sqft |
Source: Coldwell Banker Residential Brokerage - Devonshire Cherry Creek #4145605 Report a problem | ||
| 12/3/2015 | Listed for sale | $675,000+68.8%$537/sqft |
Source: Coldwell Banker Residential Brokerage - Devonshire Cherry Creek #4145605 Report a problem | ||
| 2/3/2011 | Sold | $400,000$318/sqft |
Source: Public Record Report a problem | ||


Get a cash offer in 3 minutes
Find out how much your home could sell for in as little as 3 minutes with a no-obligation cash offer.
Estimated market value
$719,100
