$15,000 SELLER CREDIT — YOUR HOME, YOUR SAVINGS, YOUR CHOICE! Take advantage of an incredible $15,000 seller incentive designed to make homeownership more affordable! Apply the credit toward a 2-1 interest rate buydown, potentially reducing your monthly mortgage payment by $561 in year one and $287 in year two, with remaining funds available to prepay HOA dues and save thousands more in your first year. Prefer a lower purchase price instead? The seller is offering the flexibility to structure this incentive around your financial goals, whether that means lower monthly payments, reduced upfront expenses, or a price reduction.
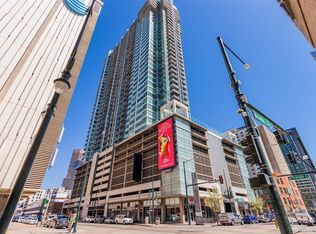
Spire is regarded as one of the premier condo complexes in Downtown Denver, and this Level 34 Condo includes exclusive membership to the Sky Club. The Sky Club is on the 41st floor and provides an exclusive place to host parties, book clubs, play billiards, and entertain larger groups of people. Wine lockers are available in the Sky Club so you don't have to bring your beverages from your unit. Incredible city and mountain views. Level 34 affords spectacular views with privacy.
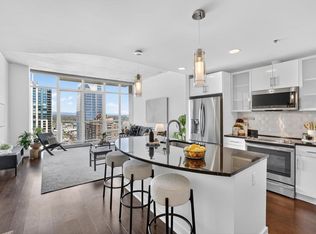
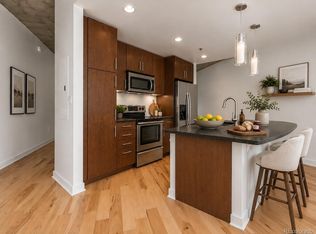
The condo has sophisticated updates that set it apart from others, including new flooring throughout - faux hardwood planking and new carpeting. The unit also features a white plastered ceiling with downlights & tiled backsplash in the kitchen. The plastered ceiling gives it a finished look, and a less industrial and more refined appearance. The condo is tastefully decorated and includes stainless appliances, and the washer and dryer in the custom closet. New paint throughout!
Living in the heart of Downtown Denver is so convenient; walk to the CherryCreek bike path, great restaurants, coffee shops & nightlife. The amenity list at Spire includes a state-of-the-art fitness center, resort-style pools, lounges, fire pit, billards, screening room, and plenty of remote work areas and a 24/7 concierge. There is garage parking space off the 4th floor, and storage unit.
For sale
Price cut: $24.9K (9/30)
$450,000
891 14th Street #3412, Denver, CO 80202
1beds
816sqft
Condominium
Built in 2009
-- sqft lot
$-- Zestimate®
$551/sqft
$575/mo HOA
What's special
- 64 days
- 119
- 6
Zillow last checked:
Listing updated:
Listed by:
Grant Nesbitt 303-536-1786 agentsuccessdenver@compass.com,
Compass - Denver
Source: REcolorado as distributed by MLS GRID,MLS#: 6638144
Facts & features
Interior
Bedrooms & bathrooms
- Bedrooms: 1
- Bathrooms: 1
- Full bathrooms: 1
- Main level bathrooms: 1
- Main level bedrooms: 1
Bedroom
- Description: With Master Closet And Laundry In Builtout Master Closet
- Level: Main
Bathroom
- Description: Enter From Either The Bedroom Or Hallway
- Level: Main
Great room
- Description: Open Concept With Eating Space, Island Stools And Family Room Area.
Laundry
- Description: Washer And Dryer Stacked In The Master Closet
- Level: Main
Heating
- Forced Air
Cooling
- Air Conditioning-Room
Appliances
- Included: Cooktop, Dishwasher, Disposal, Dryer, Microwave, Oven, Range, Refrigerator, Washer
- Laundry: In Unit
Features
- Eat-in Kitchen, Entrance Foyer, High Ceilings, Kitchen Island, No Stairs, Open Floorplan, Smoke Free, Walk-In Closet(s)
- Flooring: Carpet, Vinyl
- Windows: Window Coverings
- Has basement: No
- Common walls with other units/homes: 2+ Common Walls
Interior area
- Total structure area: 816
- Total interior livable area: 816 sqft
- Finished area above ground: 816
Property
Parking
- Total spaces: 1
- Parking features: Concrete
- Attached garage spaces: 1
Features
- Levels: One
- Stories: 1
- Entry location: Corridor Access
- Patio & porch: Patio
- Exterior features: Balcony
- Has private pool: Yes
- Pool features: Outdoor Pool, Private
- Has view: Yes
- View description: City, Mountain(s)
Details
- Parcel number: 234544382
- Zoning: D-TD
- Special conditions: Standard
Construction
Type & style
- Home type: Condo
- Property subtype: Condominium
- Attached to another structure: Yes
Materials
- Concrete
- Roof: Concrete
Condition
- Updated/Remodeled
- Year built: 2009
Utilities & green energy
- Sewer: Public Sewer
- Utilities for property: Electricity Connected, Internet Access (Wired)
Community & HOA
Community
- Security: 24 Hour Security, Security Entrance, Security Guard
- Subdivision: Spire
HOA
- Has HOA: Yes
- Amenities included: Clubhouse, Concierge, Dog/Pet Wash, Elevator(s), Fitness Center, Front Desk, Management, Parking, Pool, Spa/Hot Tub
- Services included: Maintenance Structure, On-Site Check In, Security, Sewer, Trash, Water
- HOA fee: $6,895 annually
- HOA name: Spire Owners Association, Inc.
- HOA phone: 720-457-7553
Location
- Region: Denver
Financial & listing details
- Price per square foot: $551/sqft
- Tax assessed value: $551,500
- Annual tax amount: $2,974
- Date on market: 8/18/2026
- Listing terms: 1031 Exchange,Cash,Conventional,FHA
- Exclusions: None
- Ownership: Individual
- Electric utility on property: Yes
Estimated market value
Not available
Estimated sales range
Not available
Not available
Price history
| Date | Event | Price |
|---|---|---|
| 9/30/2026 | Price change | $450,000-5.2%$551/sqft |
Source:  REcolorado as distributed by MLS GRID #6638144 Report a problem REcolorado as distributed by MLS GRID #6638144 Report a problem | ||
| 8/18/2026 | Listed for sale | $474,900-5%$582/sqft |
Source: REcolorado as distributed by MLS GRID #6638144 Report a problem | ||
| 2/17/2017 | Sold | $500,000+8.7%$613/sqft |
Source: Agent Provided Report a problem | ||
| 9/25/2016 | Listing removed | $2,150-20.4%$3/sqft |
Source: Coldwell Banker Devonshire Report a problem | ||
| 4/12/2016 | Sold | $460,000-4%$564/sqft |
Source: Agent Provided Report a problem | ||
| 3/29/2016 | Pending sale | $479,000$587/sqft |
Source: Keller Williams - Denver Central #9046741 Report a problem | ||
| 3/18/2016 | Listed for sale | $479,000$587/sqft |
Source: Keller Williams - Denver Central #9046741 Report a problem | ||
| 3/17/2016 | Pending sale | $479,000$587/sqft |
Source: Keller Williams - Denver Central #9046741 Report a problem | ||
| 2/20/2016 | Listed for sale | $479,000+23.8%$587/sqft |
Source: Keller Williams Integrity Real Estate #9046741 Report a problem | ||
| 1/1/2016 | Listing removed | $2,700$3/sqft |
Source: Owner Report a problem | ||
| 12/1/2015 | Listed for rent | $2,700$3/sqft |
Source: Owner Report a problem | ||
| 1/30/2014 | Sold | $387,000+2%$474/sqft |
Source: Public Record Report a problem | ||
| 12/4/2013 | Price change | $379,4400%$465/sqft |
Source: URBAN LUXE REAL ESTATE #6278655 Report a problem | ||
| 10/9/2013 | Price change | $379,443-1.5%$465/sqft |
Source: INTRANSIT SERVICES, LLC #1227596 Report a problem | ||
| 9/4/2013 | Listed for sale | $385,280+9.6%$472/sqft |
Source: INTRANSIT SERVICES, LLC #1227596 Report a problem | ||
| 11/13/2012 | Sold | $351,570$431/sqft |
Source: Public Record Report a problem | ||
Public tax history
| Year | Property taxes | Tax assessment |
|---|---|---|
| 2025 | $2,755 +2.2% | $38,880 +11.8% |
| 2024 | $2,695 -6.2% | $34,780 -8% |
| 2023 | $2,872 +3.6% | $37,820 +4.7% |
| 2022 | $2,773 +0.2% | $36,120 -2.8% |
| 2021 | $2,766 +2.9% | $37,160 -0.3% |
| 2020 | $2,688 +3.9% | $37,280 -0.7% |
| 2019 | $2,588 | $37,541 +12.2% |
| 2018 | $2,588 +0.3% | $33,450 |
| 2017 | $2,580 +3.8% | $33,450 +5.1% |
| 2016 | $2,486 +21.3% | $31,820 |
| 2015 | $2,049 0% | $31,820 +29% |
| 2014 | $2,050 +1.6% | $24,670 |
| 2013 | $2,017 +15.5% | $24,670 +2.8% |
| 2012 | $1,746 +7.6% | $23,990 -2% |
| 2011 | $1,622 | $24,480 |
Find assessor info on the county website
Monthly payment
Est. payment
Payment breakdown
Explore the cost of this home by adjusting the details. Changes won't be saved.Climate risks
Neighborhood: Central Business District
Nearby schools
Schools provided by the listing agent
- Elementary: Greenlee
- Middle: Compass Academy
- High: West
- District: Denver 1
Source: REcolorado as distributed by MLS GRID. This data may not be complete. We recommend contacting the local school district to confirm school assignments for this home.

Similar homes
- $--2 bd1 ba933 sqft720 16th St, Denver, CO 80202Auction
 Auction.com 2
 - $395,0001 bd1 ba816 sqftSPIRE, Denver, CO 80202For Sale

 MLS ID #9333032, Keegan Sheard, Usaj Realty. REcolorado as distributed by MLS GRID
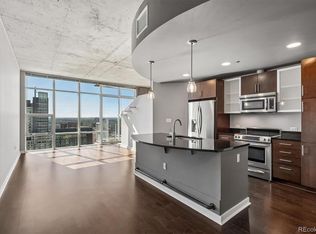
 - $474,9001 bd1 ba893 sqftSpire Condos, Denver, CO 80202For Sale
 MLS ID #4016630, Carolyn Erickson, NeXstep Real Estate Group. REcolorado as distributed by MLS GRID
 - $439,0001 bd1 ba816 sqftSpire, Denver, CO 80202For Sale
 MLS ID #2904970, Keegan Sheard, Usaj Realty. REcolorado as distributed by MLS GRID
 - $450,0001 bd1 ba1k sqftPalace Lofts, Denver, CO 80202For SaleMLS ID #5960066, Michael Rittner, Rittner Realty Inc. REcolorado as distributed by MLS GRID
- $465,0001 bd2 ba1k sqft1617 California St #5B, Denver, CO 80202For Sale
 MLS ID #1068661, Lynne Ida, Compass - Boulder. IRES as distributed by MLS GRID
 - $449,9001 bd1 ba1.1k sqftWaterside Lofts Condos, Denver, CO 80202For SaleMLS ID #3756362, Savannah Carlucci, REMAX Advantage. REcolorado as distributed by MLS GRID
- $499,0001 bd2 ba818 sqft2001 Lincoln Street #2020, Denver, CO 80202For SaleMLS ID #9826517, Keiven Cosgriff, Milehimodern. REcolorado as distributed by MLS GRID
- $425,0001 bd1 ba1k sqftPalace Lofts, Denver, CO 80202For SaleMLS ID #5842783, Jason Reynolds, Real Broker, LLC DBA Real. REcolorado as distributed by MLS GRID
- $525,0002 bd1 ba900 sqft891 14th St #3206, Denver, CO 80202For SaleMLS ID #1066070, Bruce McConnell, The Station Real Estate. IRES as distributed by MLS GRID
- $414,9001 bd1 ba990 sqftPalace Lofts, Denver, CO 80202For SaleMLS ID #3009889, Steve Spencer, Keller Williams DTC. REcolorado as distributed by MLS GRID
- $399,0001 bd1 ba793 sqftThe Spire, Denver, CO 80202For SaleMLS ID #8348545, Jackie Stratton, LIV Sotheby's International Realty. REcolorado as distributed by MLS GRID
- $439,0001 bd2 ba1k sqftWest End Lofts, Denver, CO 80202For SaleMLS ID #2788838, Cassandra Pelley, Invalesco Real Estate. REcolorado as distributed by MLS GRID
- $499,9501 bd2 ba779 sqftOne Lincoln Park, Denver, CO 80202For SaleMLS ID #6181632, Robin Lake, LIV Sotheby's International Realty. REcolorado as distributed by MLS GRID
- $395,0001 bd1 ba809 sqftSPIRE DENVER, Denver, CO 80202For SaleMLS ID #6500046, Amy Emery, Kentwood Real Estate DTC, LLC. REcolorado as distributed by MLS GRID
- $265,0001 bd1 ba795 sqft1020 15th St #16A, Denver, CO 80202For SaleMLS ID #1070044, Ryan Dillon, Madison & Company Properties. IRES as distributed by MLS GRID
- $500,0001 bd2 ba1.1k sqftOne Lincoln Park, Denver, CO 80202For SaleMLS ID #4452672, Kasey O'Connor, Keller Williams Realty Downtown LLC. REcolorado as distributed by MLS GRID
- $469,000-- bd1 ba495 sqftMcGregor Square Residences, Denver, CO 80202For SaleMLS ID #4542364, Matthew McNeill, Compass - Denver. REcolorado as distributed by MLS GRID
- $400,0001 bd1 ba850 sqftBROOKS TOWERS, Denver, CO 80202For SaleMLS ID #9409328, Christina Watson, Keller Williams Preferred Realty. REcolorado as distributed by MLS GRID
- $525,0001 bd1 ba926 sqft891 14th Street #1415, Denver, CO 80202For SaleMLS ID #3253075, Brandon Ray, MyCore Properties. REcolorado as distributed by MLS GRID
