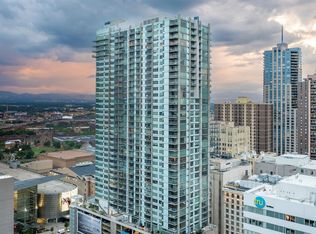
Welcome home!! This modern 2-bedroom, 2-bathroom residence in the heart of Downtown Denver's Theater District. This stunning home spans 1052 square feet and boasts a seamless blend of impressive finishes, accentuated by an abundance of natural light. This space is versatile and designed to complement your unique lifestyle. Upgrades abound in this residence, from the living room's wood floors to the custom built-ins in the primary suite with ensuite bathroom and walk-in closet. The open concept kitchen features stainless steel appliances, granite countertops, breakfast bar, and a seamless open floor plan great for entertaining. The home is enhanced with motorized shades on the floor to ceiling windows, upgraded ceilings, creating an atmosphere of contemporary luxury. The secondary bedroom is versatile for an office, studio, or flex space with a 3/4 bath just steps away. Additionally, 1 secured deeded parking space, storage locker, and in-unit washer/dryer for convenience.
Step outside onto the outdoor balcony and take in the breathtaking views of the majestic mountains, a perfect setting for enjoying Colorado's sunsets and cool evenings. The Spire offers an array of newly renovated professional amenities, including over 40,000 square feet of extraordinary communal spaces, such as a heated year-round pool, outdoor hot tub, fitness center, movie theater, gas grills, amazon lockers, furnished guest suites, 24-hour courtesy desk, and so much more.
Conveniently located in the Theater District, this residence puts you just minutes away from Denver Center of Performing Arts, Convention Center, Ball Arena, Auraria Campus, and Downtown Denver's premier venues and restaurants. Whether you're looking to entertain or simply enjoy the vibrant urban lifestyle, this unit offers the ideal balance of fun, work and leisure.
Sold for $720,000
Zillow last checked:
Listing updated:
Bought with:
The Knoll Team
West and Main Homes Inc
Source: REcolorado as distributed by MLS GRID,MLS#: 4962930
Price history
| Date | Event | Price |
|---|---|---|
| 9/24/2024 | Sold | $720,000-1.2%$684/sqft |
Source:  REcolorado as distributed by MLS GRID #4962930 Report a problem REcolorado as distributed by MLS GRID #4962930 Report a problem | ||
| 9/2/2024 | Pending sale | $729,000$693/sqft |
Source: REcolorado as distributed by MLS GRID #4962930 Report a problem | ||
| 8/9/2024 | Listed for sale | $729,000-1.2%$693/sqft |
Source: REcolorado as distributed by MLS GRID #4962930 Report a problem | ||
| 1/31/2022 | Sold | $738,000+5.4%$702/sqft |
Source: Public Record Report a problem | ||
| 7/17/2019 | Sold | $700,000-2.6%$665/sqft |
Source: Public Record Report a problem | ||
| 6/10/2019 | Pending sale | $719,000$683/sqft |
Source: Coldwell Banker Residential Brokerage - Devonshire Cherry Creek #5723494 Report a problem | ||
| 6/1/2019 | Listed for sale | $719,000-0.8%$683/sqft |
Source: COLDWELL BANKER DEVONSHIRE #5723494 Report a problem | ||
| 4/29/2019 | Listing removed | $725,000$689/sqft |
Source: TRELORA #1985765 Report a problem | ||
| 4/8/2019 | Price change | $725,000-1.9%$689/sqft |
Source: TRELORA #1985765 Report a problem | ||
| 1/4/2019 | Price change | $739,000-2.8%$702/sqft |
Source: TRELORA #1985765 Report a problem | ||
| 12/15/2018 | Price change | $759,995+1.3%$722/sqft |
Source: Owner Report a problem | ||
| 11/5/2018 | Pending sale | $749,995$713/sqft |
Source: Owner Report a problem | ||
| 10/4/2018 | Listed for sale | $749,995+68.2%$713/sqft |
Source: Owner Report a problem | ||
| 2/21/2017 | Listing removed | $2,795$3/sqft |
Source: Integrity Realty & Management, Inc. Report a problem | ||
| 1/18/2017 | Listed for rent | $2,795$3/sqft |
Source: Integrity Realty & Management, Inc. Report a problem | ||
| 1/4/2015 | Listing removed | $2,795$3/sqft |
Source: SPIRE Urban Real Estate Report a problem | ||
| 12/14/2014 | Price change | $2,795-20%$3/sqft |
Source: SPIRE Urban Real Estate Report a problem | ||
| 12/5/2014 | Listed for rent | $3,495$3/sqft |
Source: SPIRE Urban Real Estate Report a problem | ||
| 11/1/2010 | Sold | $446,000$424/sqft |
Source: Public Record Report a problem | ||


Get a cash offer in 3 minutes
Find out how much your home could sell for in as little as 3 minutes with a no-obligation cash offer.
Estimated market value
$654,900
