Skip main navigation
Sold for $465,900
  • $465,900

    891 14th Street #2003, Denver, CO 80202

    1beds
    900sqft
    Condominium
    Built in 2009
    -- sqft lot
    $453,400 Zestimate®
    $518/sqft
    $2,682 Estimated rent

    Home value

    $453,400

    $426,000 - $485,000

    $2,682/mo

    Zestimate® history
    Loading
    Loading...

    Owner options

    List your home for rent

    $2,682/mo

    Rent Zestimate®

    Find your next renter with Zillow Rental Manager. Plus, with online applications, you can quickly screen prospective tenants – for free.

    Learn more

    $2,682/mo

    Rent Zestimate®

    Refinance and save

    $3,243/mo

    Est. payment

    Refinancing to a lower rate could help reduce your monthly payments and save thousands over the life of the loan.

    See today's rates

    $3,243/mo

    Est. payment

    Explore your selling options

    Work with a Zillow partner agent

    Leverage their expertise and Zillow's premium Showcase listings to get your home seen by more buyers.

    Get started

    List with your own agent

    Get your home in front of millions of buyers by listing it on Zillow.

    Learn how to do it

    Sell it yourself

    Take full control of how buyers see your home on Zillow by listing For Sale by Owner (FSBO).

    List your home

    What's special

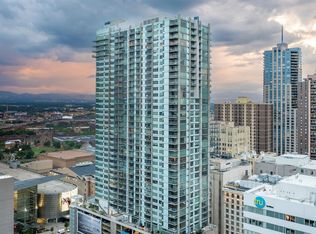
    Incredible, reduced price for a high floor, 2 room unit! This unit invites to elevated urban living in one of Denver’s most iconic high-rises. Perched on the 20th floor of the prestigious Spire building, this stunning 1 bedroom + den residence offers breathtaking panoramic views of the Downtown skyline and the Rocky Mountains, with floor-to-ceiling windows that flood the space with natural light. This highly sought-after floorplan features an open-concept layout with a spacious living area and a large kitchen island that’s perfect for entertaining. The versatile den is currently utilized as a non-conforming second bedroom, making it ideal for guests or a stylish home office. Step out onto your private balcony to soak in vibrant sunsets and city lights. Additional highlights include a dedicated parking space, a separate storage closet, and access to ultra-high-speed 1 gig internet dedicated to your unit. Living at the Spire means indulging in over 40,000 square feet of world-class amenities, including: Expansive fitness center, rooftop pool and hot tub, a multimedia theater room, outdoor grilling areas, elegant event lounge, 24-hour front desk and security, furnished guest suites, dog park. Unbeatable location just steps from Denver’s top attractions—walk to the Convention Center, Denver Center for the Performing Arts, Union Station, light rail, and a wide array of restaurants, bars, and shops. Experience the perfect blend of luxury, convenience, and vibrant city life.

    Zillow last checked:

    Listing updated:

    Listed by:

    Patrick Winkler 720-792-8328 patrick@thrivedenver.com,

    Thrive Real Estate Group

    Bought with:

    Margo Obrzut, 100006642

    HomeSmart

    Source: REcolorado as distributed by MLS GRID,MLS#: 2961126MLS Logo

    Facts & features

    Interior

    Bedrooms & bathrooms
    • Bedrooms: 1
    • Bathrooms: 1
    • Full bathrooms: 1
    • Main level bathrooms: 1
    • Main level bedrooms: 1
    Primary bedroom
    • Level: Main
    Primary bathroom
    • Level: Main
    Den
    • Level: Main
    Dining room
    • Level: Main
    Kitchen
    • Level: Main
    Laundry
    • Level: Main
    Living room
    • Level: Main
    Heating
    • Forced Air, Natural Gas
    Cooling
    • Central Air
    Appliances
    • Included: Cooktop, Dishwasher, Disposal, Dryer, Microwave, Oven, Range, Refrigerator, Self Cleaning Oven, Washer
    Features
    • Ceiling Fan(s), Elevator, High Ceilings, High Speed Internet, Kitchen Island, Marble Counters, No Stairs, Open Floorplan, Pantry, Smart Thermostat, Smoke Free, Solid Surface Counters, Stone Counters
    • Flooring: Laminate, Tile
    • Windows: Double Pane Windows, Window Coverings
    • Has basement: No
    • Common walls with other units/homes: 2+ Common Walls
    Interior area
    • Total structure area: 900
    • Total interior livable area: 900 sqft
    • Finished area above ground: 900

    Property

    Parking
    • Total spaces: 1
    • Parking features: Concrete
    • Attached garage spaces: 1
    Features
    • Levels: One
    • Stories: 1
    • Patio & porch: Deck
    • Exterior features: Balcony, Barbecue, Dog Run, Fire Pit, Lighting
    • Has spa: Yes
    • Spa features: Spa/Hot Tub, Heated
    • Has view: Yes
    • View description: City, Mountain(s)
    Lot
    • Features: Near Public Transit
    Details
    • Parcel number: 234544150
    • Zoning: D-TD
    • Special conditions: Standard

    Construction

    Type & style
    • Home type: Condo
    • Property subtype: Condominium
    • Attached to another structure: Yes
    Materials
    • Concrete, Steel Siding
    • Roof: Unknown
    Condition
    • Year built: 2009

    Utilities & green energy

    • Water: Public
    • Utilities for property: Cable Available, Internet Access (Wired), Natural Gas Available, Natural Gas Connected, Phone Available

    Community & neighborhood

    Security
    • Security features: Carbon Monoxide Detector(s), Smoke Detector(s)
    Senior living
    • Senior community: Yes
    Location
    • Region: Denver
    • Subdivision: East Denver Boyds

    HOA & financial

    HOA
    • Has HOA: Yes
    • HOA fee: $534 monthly
    • Amenities included: Clubhouse, Elevator(s), Fitness Center, Pool, Security, Spa/Hot Tub, Storage
    • Services included: Cable TV, Electricity, Gas, Heat, Internet, Maintenance Grounds, Maintenance Structure, Recycling, Security, Sewer, Snow Removal, Trash, Water
    • Association name: Spire Owners Association
    • Association phone: 720-457-7559

    Other

    Other facts
    • Listing terms: Cash,Conventional,FHA,VA Loan
    • Ownership: Individual

    Price history

    DateEventPrice
    1/5/2026Listing removed$2,150$2/sqft
    Source: Zillow Rentals Report a problem
    10/24/2025Listed for rent$2,150$2/sqft
    Source: Zillow Rentals Report a problem
    10/1/2025Listing removed$2,150$2/sqft
    Source: Zillow Rentals Report a problem
    9/10/2025Listed for rent$2,150$2/sqft
    Source: Zillow Rentals Report a problem
    9/3/2025Sold$465,900-1.9%$518/sqft
    Source: REcolorado as distributed by MLS GRID #2961126 Report a problem
    8/18/2025Pending sale$475,000$528/sqft
    Source: REcolorado as distributed by MLS GRID #2961126 Report a problem
    8/4/2025Price change$475,000-4%$528/sqft
    Source: REcolorado as distributed by MLS GRID #2961126 Report a problem
    7/18/2025Listed for sale$495,000+2.1%$550/sqft
    Source: REcolorado as distributed by MLS GRID #2961126 Report a problem
    6/8/2023Sold$485,000$539/sqft
    Source: Public Record Report a problem
    5/10/2023Pending sale$485,000$539/sqft
    Source: HomeSmart #4508603 Report a problem
    5/5/2023Listed for sale$485,000-0.8%$539/sqft
    Source: HomeSmart #4508603 Report a problem
    3/6/2020Sold$489,000-1.8%$543/sqft
    Source: Agent Provided Report a problem
    2/17/2020Pending sale$498,000$553/sqft
    Source: Coldwell Banker Residential Brokerage - Devonshire Cherry Creek #8159693 Report a problem
    1/30/2020Listed for sale$498,000+27.7%$553/sqft
    Source: Coldwell Banker Residential Brokerage - Devonshire Cherry Creek #8159693 Report a problem
    12/17/2014Sold$390,000-1.3%$433/sqft
    Source: YOUR CASTLE REAL ESTATE solds #9208157_80202_2003 Report a problem
    10/17/2014Listed for sale$395,000+16.2%$439/sqft
    Source: Your Castle Real Estate #9208157 Report a problem
    4/15/2013Sold$340,000+4.9%$378/sqft
    Source: Public Record Report a problem
    3/22/2013Listed for sale$324,000+13.7%$360/sqft
    Source: RE/MAX of Cherry Creek #1169730 Report a problem
    9/28/2010Sold$285,000$317/sqft
    Source: Public Record Report a problem

    Public tax history

    YearProperty taxesTax assessment
    2024$2,512 -1.9%$32,420 -8.5%
    2023$2,562 +3.6%$35,430 +10%
    2022$2,473 +0.7%$32,210 -2.8%
    2021$2,457 +2.9%$33,140 +0.1%
    2020$2,388 -1.4%$33,105 -0.7%
    2019$2,421 $33,336 +6.5%
    2018$2,421 +0.3%$31,290
    2017$2,414 +10.3%$31,290 +11.8%
    2016$2,188 +13.4%$28,000
    2015$1,929 0%$28,000 +20.6%
    2014$1,929 +13.2%$23,220
    2013$1,705 +17.9%$23,220 +14.5%
    2012$1,446 +10.2%$20,280
    2011$1,312 $20,280

    Find assessor info on the county website

    Neighborhood: Central Business District

    Nearby schools

    GreatSchools rating
    Schools provided by the listing agent
    • Elementary: Greenlee
    • Middle: Kepner
    • High: West
    • District: Denver 1

    Source: REcolorado as distributed by MLS GRID. This data may not be complete. We recommend contacting the local school district to confirm school assignments for this home.

    Get a cash offer in 3 minutes
    Find out how much your home could sell for in as little as 3 minutes with a no-obligation cash offer.
    Estimated market value
    $453,400
    Get a cash offer in 3 minutes
    Find out how much your home could sell for in as little as 3 minutes with a no-obligation cash offer.
    Estimated market value
    $453,400