Skip main navigation
Sold for $395,000
  • $395,000

    891 14th Street #1006, Denver, CO 80202

    1beds
    900sqft
    Condominium
    Built in 2009
    -- sqft lot
    $378,300 Zestimate®
    $439/sqft
    $2,682 Estimated rent

    Home value

    $378,300

    $352,000 - $405,000

    $2,682/mo

    Zestimate® history
    Loading
    Loading...

    Owner options

    List your home for rent

    $2,682/mo

    Rent Zestimate®

    Find your next renter with Zillow Rental Manager. Plus, with online applications, you can quickly screen prospective tenants – for free.

    Learn more

    $2,682/mo

    Rent Zestimate®

    Refinance and save

    $2,831/mo

    Est. payment

    Refinancing to a lower rate could help reduce your monthly payments and save thousands over the life of the loan.

    See today's rates

    $2,831/mo

    Est. payment

    Explore your selling options

    Work with a Zillow partner agent

    Leverage their expertise and Zillow's premium Showcase listings to get your home seen by more buyers.

    Get started

    List with your own agent

    Get your home in front of millions of buyers by listing it on Zillow.

    Learn how to do it

    Sell it yourself

    Take full control of how buyers see your home on Zillow by listing For Sale by Owner (FSBO).

    List your home

    What's special

    Heated rooftop poolsCovered balconyFire pitStainless steel appliancesGranite countertopsFloor-to-ceiling windowsGarden soaking tub
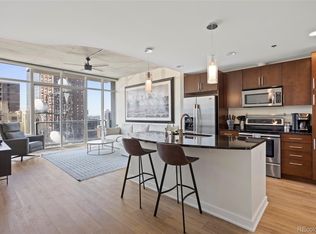
    Embrace the art of luxury living in this stunning Spire one-bedroom plus den condo, perfectly situated just minutes from all things downtown Denver. Since its grand debut in 2009, The Spire has revitalized the area by bringing private residences to the city's west side in a fully LEED-certified building that was ahead of its time. Waltz into an open floorplan flooded with natural light from floor-to-ceiling windows. The kitchen features granite countertops, stainless steel appliances, ample cabinet space, and a perfectly sized island, ideal for entertaining. The living room and dining room provide generous space for furniture, ensuring comfort and style. The primary bedroom is a sanctuary with high ceilings, two spacious closets, and a peek of the city view. Indulge in the primary bathroom, complete with a fabulous garden soaking tub, perfect for unwinding after a day in the city. This home also features the convenience of an in-unit stackable washer and dryer. Make use of the versatile bonus room, ideal as an office, den, or creative studio.Relax and unwind on the covered balcony at twilight to soak in the Colorado susets. Enjoy the 10th-floor community office space and movie room. Descend to The Spire’s 9th floor to explore a wealth of amenities, including two heated rooftop pools and a jacuzzi with breathtaking mountain views, a clubroom/party room, state-of-the-art fitness center, fire pit, dog run on the 3rd floor, 24-hour concierge services, and more. This exquisite home includes a reserved deeded parking space (#451) and a storage room (#A247).Wander over to the Denver Performing Arts Center, explore the historic charm of Larimer Square, or catch a train at Union Station. Indulge in local gems like Milly Rose Designs, sip coffee and savor a peanut butter bar at Little Finch, enjoy a meal at the women-owned Tamayo, or raise a sparkling toast at Corridor 44. Live your most magical life at The Spire.

    Zillow last checked:

    Listing updated:

    Listed by:

    Lindsay Coe 303-246-9099 lindsay.coe@sothebysrealty.com,

    LIV Sotheby's International Realty

    Bought with:

    Jenna Walton, 100053663

    Keller Williams Real Estate LLC

    Source: REcolorado as distributed by MLS GRID,MLS#: 9926421MLS Logo

    Facts & features

    Interior

    Bedrooms & bathrooms
    • Bedrooms: 1
    • Bathrooms: 1
    • Full bathrooms: 1
    • Main level bathrooms: 1
    • Main level bedrooms: 1
    Primary bedroom
    • Description: Spacious Bedroom. City Views.
    • Level: Main
    Bathroom
    • Description: Soaking Tub. Tile Floor.
    • Level: Main
    Den
    • Description: Flex Space Office, Den, Guest Room.
    • Level: Main
    Dining room
    • Description: Space For Moderate Size Table. Could Be 2nd Office Space.
    • Level: Main
    Kitchen
    • Description: Stainless Steel Appliances. Granite Counter Tops.
    • Level: Main
    Laundry
    • Description: Stackable Washer & Dryer.
    • Level: Main
    Living room
    • Description: Floor To Ceiling Windows. Balcony With City And Mountain Views. Wood Floor.
    • Level: Main
    Heating
    • Forced Air, Heat Pump
    Cooling
    • Central Air
    Appliances
    • Included: Convection Oven, Dishwasher, Disposal, Dryer, Freezer, Microwave, Oven, Refrigerator, Self Cleaning Oven, Washer
    • Laundry: In Unit
    Features
    • Granite Counters, No Stairs, Open Floorplan, Pantry, Smoke Free, Wired for Data
    • Flooring: Carpet, Tile, Vinyl
    • Windows: Triple Pane Windows, Window Coverings
    • Has basement: No
    • Common walls with other units/homes: 2+ Common Walls
    Interior area
    • Total structure area: 900
    • Total interior livable area: 900 sqft
    • Finished area above ground: 900

    Property

    Parking
    • Total spaces: 1
    • Parking features: Garage - Attached
    • Attached garage spaces: 1
    Features
    • Levels: One
    • Stories: 1
    • Exterior features: Balcony
    • Has view: Yes
    • View description: City, Mountain(s)
    Lot
    • Features: Near Public Transit
    Details
    • Parcel number: 234544011
    • Zoning: D-TD
    • Special conditions: Standard

    Construction

    Type & style
    • Home type: Condo
    • Property subtype: Condominium
    • Attached to another structure: Yes
    Materials
    • Concrete, Other
    • Roof: Other
    Condition
    • Year built: 2009

    Utilities & green energy

    • Sewer: Public Sewer
    • Water: Public
    • Utilities for property: Electricity Connected

    Community & neighborhood

    Security
    • Security features: 24 Hour Security, Carbon Monoxide Detector(s), Key Card Entry, Secured Garage/Parking, Security Entrance, Security Guard
    Location
    • Region: Denver
    • Subdivision: Downtown

    HOA & financial

    HOA
    • Has HOA: Yes
    • HOA fee: $534 monthly
    • Amenities included: Bike Storage, Clubhouse, Concierge, Elevator(s), Fitness Center, Front Desk, Management, Pool, Security, Spa/Hot Tub
    • Services included: Reserve Fund, Gas, Heat, Insurance, Maintenance Grounds, Maintenance Structure, Recycling, Security, Sewer, Snow Removal, Trash
    • Association name: East West Urban Management
    • Association phone: 720-904-6904

    Other

    Other facts
    • Listing terms: Cash,Conventional,FHA,VA Loan
    • Ownership: Individual
    • Road surface type: Paved

    Price history

    DateEventPrice
    5/13/2025Sold$395,000+1.3%$439/sqft
    Source: REcolorado as distributed by MLS GRID #9926421 Report a problem
    4/28/2025Pending sale$390,000$433/sqft
    Source: REcolorado as distributed by MLS GRID #9926421 Report a problem
    4/22/2025Listed for sale$390,000$433/sqft
    Source: REcolorado as distributed by MLS GRID #9926421 Report a problem
    4/8/2025Pending sale$390,000$433/sqft
    Source: REcolorado as distributed by MLS GRID #9926421 Report a problem
    4/1/2025Price change$390,000-10.3%$433/sqft
    Source: REcolorado as distributed by MLS GRID #9926421 Report a problem
    1/24/2025Listed for sale$435,000+6.4%$483/sqft
    Source: REcolorado as distributed by MLS GRID #9926421 Report a problem
    7/3/2024Listing removed--
    Source: Zillow Rentals Report a problem
    6/29/2024Listed for rent$2,800$3/sqft
    Source: Zillow Rentals Report a problem
    11/27/2017Sold$409,000-1.3%$454/sqft
    Source: Public Record Report a problem
    10/25/2017Pending sale$414,500$461/sqft
    Source: Crocker Realty, LLC #6144120 Report a problem
    9/29/2017Price change$414,500-1.2%$461/sqft
    Source: Crocker Realty, LLC #6144120 Report a problem
    9/2/2017Price change$419,500-1.3%$466/sqft
    Source: Crocker Realty, LLC #6144120 Report a problem
    8/18/2017Price change$424,900-1.2%$472/sqft
    Source: Crocker Realty, LLC #6144120 Report a problem
    7/22/2017Listed for sale$429,900+89.4%$478/sqft
    Source: Crocker Realty, LLC #6144120 Report a problem
    6/16/2010Sold$227,000$252/sqft
    Source: Public Record Report a problem

    Public tax history

    YearProperty taxesTax assessment
    2024$2,177 -8.5%$28,090 -9.6%
    2023$2,379 +3.6%$31,070 +3.9%
    2022$2,296 +0.7%$29,910 -2.8%
    2021$2,279 +2.9%$30,770 +0.2%
    2020$2,215 +1.8%$30,717 -0.7%
    2019$2,176 $30,931 +10%
    2018$2,176 +0.3%$28,130
    2017$2,170 +8.9%$28,130 +10.3%
    2016$1,993 +12.8%$25,510
    2015$1,767 0%$25,510 +19.9%
    2014$1,767 +28%$21,270
    2013$1,380 +17.9%$21,270 +29.5%
    2012$1,171 $16,420

    Find assessor info on the county website

    Neighborhood: Central Business District

    Nearby schools

    GreatSchools rating
    Schools provided by the listing agent
    • Elementary: Greenlee
    • Middle: Strive Westwood
    • High: West
    • District: Denver 1

    Source: REcolorado as distributed by MLS GRID. This data may not be complete. We recommend contacting the local school district to confirm school assignments for this home.

    Get a cash offer in 3 minutes
    Find out how much your home could sell for in as little as 3 minutes with a no-obligation cash offer.
    Estimated market value
    $378,300
    Get a cash offer in 3 minutes
    Find out how much your home could sell for in as little as 3 minutes with a no-obligation cash offer.
    Estimated market value
    $378,300