Skip main navigation
Sold for $510,000
Street View
  • $510,000

    891 14th Street #1715, Denver, CO 80202

    1beds
    926sqft
    Condominium
    Built in 2009
    -- sqft lot
    $464,000 Zestimate®
    $551/sqft
    $2,432 Estimated rent

    Home value

    $464,000

    $441,000 - $487,000

    $2,432/mo

    Zestimate® history
    Loading
    Loading...

    Owner options

    List your home for rent

    $2,432/mo

    Rent Zestimate®

    Find your next renter with Zillow Rental Manager. Plus, with online applications, you can quickly screen prospective tenants – for free.

    Learn more

    $2,432/mo

    Rent Zestimate®

    Refinance and save

    $3,482/mo

    Est. payment

    Refinancing to a lower rate could help reduce your monthly payments and save thousands over the life of the loan.

    See today's rates

    $3,482/mo

    Est. payment

    Explore your selling options

    Work with a Zillow partner agent

    Leverage their expertise and Zillow's premium Showcase listings to get your home seen by more buyers.

    Get started

    List with your own agent

    Get your home in front of millions of buyers by listing it on Zillow.

    Learn how to do it

    Sell it yourself

    Take full control of how buyers see your home on Zillow by listing For Sale by Owner (FSBO).

    List your home

    What's special

    Year-round poolsState-of-the-art fitness centerBusiness centerMovie theaterLarge islandSpacious hallwayShower-over-tub combo
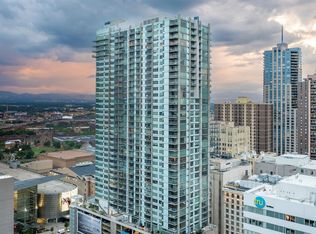
    Experience the epitome of urban living at Spire! This residence, boasting one of the largest 1-bedroom layouts in Spire and perched 17 floors above the vibrant cityscape below, surpasses all expectations. Upon entry, you're greeted by a spacious hallway leading to a spacious living room, kitchen, and dining area. With soaring 10-foot ceilings and a wall of floor-to-ceiling windows, natural light floods the space, creating an idyllic setting to bask in the city's twinkling lights at dusk. The kitchen is perfect for entertaining and features granite countertops, large island, stainless steel appliances, and a dedicated dining nook. Nestled behind the living area, the tranquil bedroom offers a retreat-like ambiance, complete with walk-in closet and custom built-ins. The ensuite bathroom boasts a shower-over-tub combo and additional storage built-ins for added convenience. Enjoy 1-car deeded parking space (#605) as well as a deeded storage unit (#SA-344). The lifestyle at Spire is unparalleled, offering access to over 35,000 sq. ft. of resort-style amenities. Enjoy year-round pools and hot tub, a state-of-the-art fitness center, private event lounges, a business center, a movie theater, a dog park, 24/7 courtesy staff and security, and guest suites available for rental. Recent extensive renovations to the common areas lend a fresh, modern feel, akin to stepping into a brand-new building. Additionally, each condo benefits from super-fast internet, with 1 gig dedicated to every unit. Ideally situated in the heart of Downtown Denver, Spire provides easy access to the Convention Center, DCPA theater district, and Larimer Square. Explore a plethora of restaurants, bars, and shops, with Ball Arena, RiNo, and Union Station with Light Rail just moments away. Discover unparalleled urban living at its finest – welcome to Spire.

    Zillow last checked:

    Listing updated:

    Listed by:

    Kylie Russell 303-521-7165 krussell@livsothebysrealty.com,

    LIV Sotheby's International Realty,

    Leisa Sollenberger 303-304-9383,

    LIV Sotheby's International Realty

    Bought with:

    Ryan Litzinger, 100010389

    Welcome Home Real Estate LLC

    Source: REcolorado as distributed by MLS GRID,MLS#: 6449343MLS Logo

    Facts & features

    Interior

    Bedrooms & bathrooms
    • Bedrooms: 1
    • Bathrooms: 1
    • Full bathrooms: 1
    • Main level bathrooms: 1
    • Main level bedrooms: 1
    Primary bedroom
    • Description: Walk-In Closet With Custom Shelving
    • Level: Main
    • Area: 187.96 Square Feet
    • Dimensions: 14.8 x 12.7
    Primary bathroom
    • Description: Double Vanities, Built-In Storage
    • Level: Main
    • Area: 88.27 Square Feet
    • Dimensions: 9.1 x 9.7
    Dining room
    • Description: Open Layout Dining Nook
    • Level: Main
    • Area: 135.74 Square Feet
    • Dimensions: 9.11 x 14.9
    Kitchen
    • Description: Kitchen Island
    • Level: Main
    • Area: 186.25 Square Feet
    • Dimensions: 13.2 x 14.11
    Laundry
    • Description: Full Size, Stackable Washer And Dryer Included
    • Level: Main
    Living room
    • Description: Floor To Ceiling Windows
    • Level: Main
    • Area: 174.24 Square Feet
    • Dimensions: 14.4 x 12.1
    Heating
    • Heat Pump
    Cooling
    • Central Air
    Appliances
    • Included: Dishwasher, Disposal, Dryer, Microwave, Range, Refrigerator, Washer
    • Laundry: In Unit
    Features
    • Built-in Features, Eat-in Kitchen, Entrance Foyer, Granite Counters, High Speed Internet, Kitchen Island, No Stairs, Open Floorplan, Primary Suite, Smoke Free, Walk-In Closet(s)
    • Flooring: Carpet, Laminate, Tile
    • Windows: Double Pane Windows, Window Coverings
    • Has basement: No
    • Common walls with other units/homes: 2+ Common Walls
    Interior area
    • Total structure area: 926
    • Total interior livable area: 926 sqft
    • Finished area above ground: 926

    Property

    Parking
    • Total spaces: 1
    • Details: Reserved Spaces: 1
    Features
    • Levels: One
    • Stories: 1
    • Exterior features: Balcony, Dog Run, Elevator, Fire Pit, Gas Grill
    • Pool features: Outdoor Pool
    • Has spa: Yes
    • Spa features: Spa/Hot Tub
    • Has view: Yes
    • View description: City, Mountain(s)
    Details
    • Parcel number: 234544113
    • Zoning: D-TD
    • Special conditions: Standard

    Construction

    Type & style
    • Home type: Condo
    • Architectural style: Urban Contemporary
    • Property subtype: Condominium
    • Attached to another structure: Yes
    Materials
    • Concrete, Other
    • Roof: Other
    Condition
    • Year built: 2009

    Utilities & green energy

    • Sewer: Public Sewer
    • Water: Public
    • Utilities for property: Cable Available, Electricity Connected, Internet Access (Wired), Natural Gas Connected

    Community & HOA

    Community
    • Security: 24 Hour Security, Carbon Monoxide Detector(s), Key Card Entry, Secured Garage/Parking, Security Entrance, Smoke Detector(s)
    • Subdivision: Downtown
    HOA
    • Has HOA: Yes
    • Amenities included: Clubhouse, Concierge, Elevator(s), Fitness Center, Front Desk, Management, Parking, Pool, Spa/Hot Tub, Storage
    • Services included: Insurance, Maintenance Grounds, Maintenance Structure, Recycling, Security, Sewer, Snow Removal, Trash
    • HOA fee: $548 monthly
    • HOA name: Spire Owners Association
    • HOA phone: 720-457-7559
    Location
    • Region: Denver

    Financial & listing details

    • Price per square foot: $551/sqft
    • Tax assessed value: $509,400
    • Annual tax amount: $2,359
    • Date on market: 2/22/2024
    • Listing terms: Cash,Conventional,FHA,Jumbo,VA Loan
    • Exclusions: Seller`s Personal Property And Staging Items
    • Ownership: Individual
    • Electric utility on property: Yes

    Price history

    DateEventPrice
    4/25/2024Sold$510,000-3.6%$551/sqft
    Source: REcolorado as distributed by MLS GRID #6449343 Report a problem
    4/14/2024Pending sale$529,000$571/sqft
    Source: REcolorado as distributed by MLS GRID #6449343 Report a problem
    2/22/2024Listed for sale$529,000+16.3%$571/sqft
    Source: REcolorado as distributed by MLS GRID #6449343 Report a problem
    8/14/2021Listing removed--
    Source: Zillow Rental Manager Report a problem
    7/26/2021Price change$2,400-2%$3/sqft
    Source: Zillow Rental Manager Report a problem
    7/7/2021Listed for rent$2,450+11.4%$3/sqft
    Source: Zillow Rental Manager Report a problem
    2/28/2021Listing removed--
    Source: Owner Report a problem
    8/11/2020Listing removed$2,200$2/sqft
    Source: Owner Report a problem
    7/24/2020Price change$2,200-2.2%$2/sqft
    Source: Owner Report a problem
    6/15/2020Listed for rent$2,250-9.6%$2/sqft
    Source: Owner Report a problem
    3/17/2020Listing removed$2,490$3/sqft
    Source: Iconique Real Estate, Llc #2709264 Report a problem
    3/9/2020Price change$2,490-6%$3/sqft
    Source: Iconique Real Estate, Llc #2709264 Report a problem
    2/12/2020Listed for rent$2,650$3/sqft
    Source: Iconique Real Estate, Llc #2709264 Report a problem
    3/7/2017Sold$455,000+42.2%$491/sqft
    Source: Public Record Report a problem
    4/6/2012Sold$320,000$346/sqft
    Source: Public Record Report a problem
    3/10/2012Pending sale$320,000$346/sqft
    Source: RE/MAX Professionals #1071347 Report a problem
    3/3/2012Listed for sale$320,000+16.5%$346/sqft
    Source: RE/MAX Professionals #1071347 Report a problem
    5/11/2010Sold$274,600$297/sqft
    Source: Public Record Report a problem

    Public tax history

    YearProperty taxesTax assessment
    2024$2,359 -7.9%$30,450 -8.9%
    2023$2,561 +3.6%$33,440 +3.9%
    2022$2,472 -2.8%$32,200 -2.8%
    2021$2,544 +2.9%$33,130 -3.4%
    2020$2,473 +2.4%$34,285 -0.7%
    2019$2,415 $34,524 +10.6%
    2018$2,415 +0.3%$31,220
    2017$2,408 +9.5%$31,220 +10.9%
    2016$2,200 +14.2%$28,160
    2015$1,926 0%$28,160 +21.4%
    2014$1,927 +17.8%$23,190
    2013$1,635 +17.9%$23,190 +19.2%
    2012$1,387 +2.8%$19,450
    2011$1,350 $19,450
    Find assessor info on the county website

    Neighborhood: Central Business District

    Nearby schools

    GreatSchools rating
    Schools provided by the listing agent
    • Elementary: Greenlee
    • Middle: Morey
    • High: West
    • District: Denver 1

    Source: REcolorado as distributed by MLS GRID. This data may not be complete. We recommend contacting the local school district to confirm school assignments for this home.

    Get a cash offer in 3 minutes
    Find out how much your home could sell for in as little as 3 minutes with a no-obligation cash offer.
    Estimated market value
    $464,000
    Get a cash offer in 3 minutes
    Find out how much your home could sell for in as little as 3 minutes with a no-obligation cash offer.
    Estimated market value
    $464,000