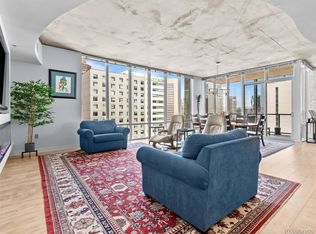
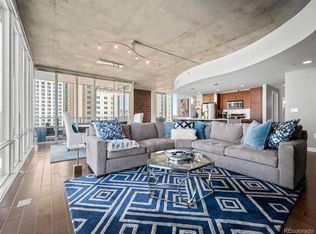
Spectacular residence at SPIRE showcasing floor-to-ceiling views of the Rocky Mountains, Downtown Denver’s vibrant cityscape, and the vast beauty that defines Colorado living. Flooded with natural light, the open-concept layout features soaring ceilings and a warm-yet-modern aesthetic blending cozy comfort with industrial-chic touches, including partial concrete ceilings, brand-new wood flooring, and fresh paint throughout.
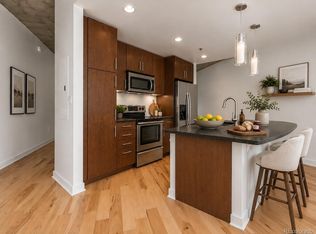
The kitchen offers a generous island, granite countertops, and stainless-steel appliances, opening seamlessly into the inviting living room and private balcony, perfect for fresh air and taking in the breathtaking panoramas. A built-in desk provides an easy home workspace or transform the second bedroom into a stylish office or guest room. The spacious primary suite is a true retreat, complete with sweeping views, a walk-in closet, and a luxurious 5-piece bath. A well-placed second bathroom ensures ideal convenience for guests. An in-unit washer and dryer (included), one dedicated parking space in the garage, and a storage unit add to the ease of everyday living.
SPIRE offers an unmatched amenity package with over 40,000 sq. ft. of lifestyle perks: year-round heated pools, hot tub, fire pit, grilling stations, a state-of-the-art fitness center, co-working spaces, a theater room, residents’ lounge, and even a dedicated dog park. The building also provides 24-hour courtesy desk service, security, and bundled utilities including internet & cable. Situated in the heart of LoDo, you’re just steps from premier dining, shopping, the Convention Center, Light Rail, 16th Street Mall, Performing Arts Complex, Ball Arena, Larimer Square, Coors Field, Union Station, and Denver’s best nightlife. This home offers urban luxury at its finest with the perfect balance of excitement and relaxation.
Sold for $570,000
Zillow last checked:
Listing updated:
Bought with:
Olivia McClellan, 100103843
Good Neighbor LLC
Source: REcolorado as distributed by MLS GRID,MLS#: 7145964
Price history
| Date | Event | Price |
|---|---|---|
| 1/6/2026 | Sold | $570,000-3.4%$548/sqft |
Source:  REcolorado as distributed by MLS GRID #7145964 Report a problem REcolorado as distributed by MLS GRID #7145964 Report a problem | ||
| 12/12/2025 | Pending sale | $590,000$567/sqft |
Source: REcolorado as distributed by MLS GRID #7145964 Report a problem | ||
| 11/20/2025 | Listed for sale | $590,000+38.8%$567/sqft |
Source: REcolorado as distributed by MLS GRID #7145964 Report a problem | ||
| 12/20/2012 | Sold | $425,000+7.6%$408/sqft |
Source: Public Record Report a problem | ||
| 6/1/2011 | Sold | $395,000$379/sqft |
Source: Public Record Report a problem | ||

Get a cash offer in 3 minutes
Find out how much your home could sell for in as little as 3 minutes with a no-obligation cash offer.
Estimated market value
$562,100
