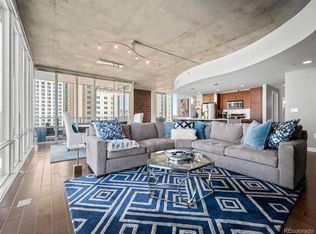
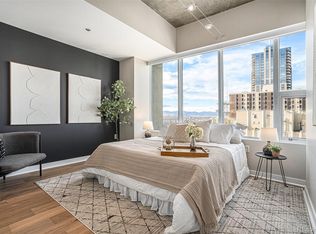
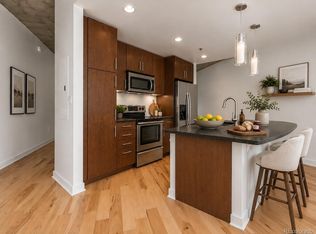
BEAUTIFUL DOWNTOWN VIEWS IN A CORNER HOME! This spacious 2-bedroom / 2.5-bathroom SPIRE condo has nearly 1,700 square feet of living space in a wide-open floor plan framed by soaring ceilings and gorgeous wide-plank flooring throughout. Perched 17 floors above Downtown Denver and surrounded by floor-to-ceiling glass, this home is flooded with cheerful natural light by day and offers spectacular nighttime views. Cook’s kitchen with granite countertops, high-end stainless steel appliances, and custom tile-work. Retreat to the primary suite with incredible views, a 5-piece master bathroom with frameless shower and dual sinks, and a walk-in master closet with custom shelf systems. This home offers plenty of privacy with 2 bedrooms on opposite ends of the home, each with a full bathroom. Hand-laid white stacked stone and contemporary lighting fixtures complete the clean, crisp look of this home. After a long day of working or shopping, head out to the oversized balcony with a glass of wine and you’ll swear that you’re suspended in midair! Recent improvements include new appliances, paint, and storage solutions. Ask your broker for the entire list. Also included: 1 automobile parking space + 1 scooter parking space in the attached garage. The 42-story SPIRE is LEED-certified, with 40,000 sq ft of awesome amenities, including a rooftop pool and hot tub which are heated & open year-round, extensive health club, The Zone multimedia lounge, the Box Office multimedia theater, garage dog park, yoga garden, outdoor grilling area, 10th-floor private event lounge, 24-hour courtesy desk, fully-furnished SPIRE guest suites, special accommodations for electric vehicles, and modern security & access control systems. Very well-maintained building! SPIRE Denver has super fast internet-1 gig dedicated to each condo. Fastest downtown! Come home to Downtown Denver's SPIRE -- life is better here!
Sold for $973,000
$973,000
891 14th Street #1709, Denver, CO 80202
2beds
1,664sqft
Condominium
Built in 2009
-- sqft lot
$958,000 Zestimate®
$585/sqft
$4,501 Estimated rent
Home value
$958,000
$891,000 - $1.03M
$4,501/mo
Zestimate® history
Owner options
List your home for rent
$4,501/mo
Rent Zestimate®
Find your next renter with Zillow Rental Manager. Plus, with online applications, you can quickly screen prospective tenants – for free.
$4,501/mo
Rent Zestimate®
Refinance and save
$7,028/mo
Est. payment
Refinancing to a lower rate could help reduce your monthly payments and save thousands over the life of the loan.
$7,028/mo
Est. payment
Explore your selling options
Work with a Zillow partner agent
Leverage their expertise and Zillow's premium Showcase listings to get your home seen by more buyers.
Get startedList with your own agent
Get your home in front of millions of buyers by listing it on Zillow.
Learn how to do itSell it yourself
Take full control of how buyers see your home on Zillow by listing For Sale by Owner (FSBO).
List your homeWhat's special
Zillow last checked:
Listing updated:
Listed by:
Mark Callaghan 303-710-1000 Mark@MarkSellsDenver.com,
Coldwell Banker Global Luxury Denver
Bought with:
Marissa Ross, 100007574
Sustain Mortgage & Realty LLC
Source: REcolorado as distributed by MLS GRID,MLS#: 7647820
Facts & features
Interior
Bedrooms & bathrooms
- Bedrooms: 2
- Bathrooms: 3
- Full bathrooms: 2
- 1/2 bathrooms: 1
- Main level bathrooms: 3
- Main level bedrooms: 2
Bedroom
- Description: Great Size 2nd Bedroom With Private Full Bath
- Level: Main
Bathroom
- Description: Part Of Primary Suite, Custom Closet System
- Level: Main
Bathroom
- Description: Part Of Second Bedroom Suite
- Level: Main
Bathroom
- Description: One Of The Few Spire Homes With A 3rd Bathroom
- Level: Main
Other
- Description: Gorgeous City Views, With Private Full Bath, Tub And Frameless Shower, With Master Closet System
- Level: Main
Bonus room
- Description: Large Balcony
- Level: Main
Dining room
- Description: Unbelievable Views In Every Direction! Upgraded Lighting!
- Level: Main
Kitchen
- Description: Large, Great For Entertaining, Slab Granite, Custom Tile
- Level: Main
Laundry
- Description: Full-Size Washer & Dryer Included!
- Level: Main
Living room
- Description: Large Wide Open Space With Fabulous Views, Floor-To-Ceiling Glass, Newer Flooring And Stacked Stone
- Level: Main
Heating
- Forced Air, Heat Pump
Cooling
- Central Air
Appliances
- Included: Convection Oven, Dishwasher, Disposal, Dryer, Microwave, Oven, Refrigerator, Self Cleaning Oven, Washer
- Laundry: In Unit
Features
- Ceiling Fan(s), Entrance Foyer, Five Piece Bath, Granite Counters, High Ceilings, High Speed Internet, Kitchen Island, No Stairs, Open Floorplan, Primary Suite, Smoke Free, Vaulted Ceiling(s), Walk-In Closet(s), Wired for Data
- Flooring: Tile, Vinyl
- Windows: Double Pane Windows, Window Coverings
- Has basement: No
- Common walls with other units/homes: End Unit
Interior area
- Total structure area: 1,664
- Total interior livable area: 1,664 sqft
- Finished area above ground: 1,664
Property
Parking
- Total spaces: 1
- Parking features: Concrete, Electric Vehicle Charging Station(s), Lighted
- Attached garage spaces: 1
Accessibility
- Accessibility features: Accessible Approach with Ramp
Features
- Levels: One
- Stories: 1
- Entry location: Corridor Access
- Patio & porch: Covered
- Exterior features: Balcony, Elevator, Fire Pit, Garden, Gas Grill, Lighting
- Pool features: Outdoor Pool
- Has spa: Yes
- Spa features: Spa/Hot Tub
- Fencing: None
- Has view: Yes
- View description: City, Mountain(s)
Lot
- Features: Corner Lot, Landscaped, Near Public Transit
Details
- Parcel number: 234544108
- Zoning: D-TD
- Special conditions: Standard
Construction
Type & style
- Home type: Condo
- Architectural style: Urban Contemporary
- Property subtype: Condominium
- Attached to another structure: Yes
Materials
- Concrete, Other
- Roof: Other
Condition
- Updated/Remodeled
- Year built: 2009
Details
- Builder model: Tremont
Utilities & green energy
- Electric: 110V, 220 Volts
- Sewer: Public Sewer
- Water: Public
- Utilities for property: Electricity Connected, Internet Access (Wired), Natural Gas Not Available, Phone Available
Community & HOA
Community
- Security: 24 Hour Security, Key Card Entry, Secured Garage/Parking, Smoke Detector(s)
- Subdivision: Downtown
HOA
- Has HOA: Yes
- Amenities included: Bike Storage, Clubhouse, Concierge, Elevator(s), Fitness Center, Front Desk, Management, Parking, Pool, Spa/Hot Tub, Storage
- Services included: Reserve Fund, Insurance, Maintenance Grounds, Maintenance Structure, Recycling, Sewer, Snow Removal, Trash
- HOA fee: $1,048 monthly
- HOA name: SPIRE OWNERS ASSOCIATION, INC
- HOA phone: 720-457-7559
Location
- Region: Denver
Financial & listing details
- Price per square foot: $585/sqft
- Tax assessed value: $934,400
- Annual tax amount: $4,872
- Date on market: 7/9/2025
- Listing terms: Cash,Conventional,Jumbo
- Exclusions: Seller's Personal Property.
- Ownership: Individual
- Electric utility on property: Yes
- Road surface type: Paved
Price history
| Date | Event | Price |
|---|---|---|
| 10/27/2025 | Sold | $973,000-4.1%$585/sqft |
Source:  REcolorado as distributed by MLS GRID #7647820 Report a problem REcolorado as distributed by MLS GRID #7647820 Report a problem | ||
| 7/18/2022 | Sold | $1,015,000+2.5%$610/sqft |
Source: Public Record Report a problem | ||
| 6/2/2021 | Sold | $990,000+73.7%$595/sqft |
Source: Public Record Report a problem | ||
| 8/22/2012 | Sold | $570,000+11.8%$343/sqft |
Source: Public Record Report a problem | ||
| 6/7/2011 | Sold | $510,000-16.2%$306/sqft |
Source: Public Record Report a problem | ||
| 4/28/2010 | Sold | $608,600$366/sqft |
Source: Public Record Report a problem | ||
Public tax history
| Year | Property taxes | Tax assessment |
|---|---|---|
| 2025 | $4,872 +2.2% | $65,880 +7.1% |
| 2024 | $4,766 -7.6% | $61,510 -5.1% |
| 2023 | $5,158 +3.6% | $64,810 -0.1% |
| 2022 | $4,979 -2% | $64,860 -2.8% |
| 2021 | $5,079 +2.9% | $66,730 -2.5% |
| 2020 | $4,937 +5.4% | $68,454 -0.7% |
| 2019 | $4,684 | $68,933 +13.8% |
| 2018 | $4,684 +0.3% | $60,550 |
| 2017 | $4,670 +6.2% | $60,550 +7.6% |
| 2016 | $4,396 +19.5% | $56,270 |
| 2015 | $3,678 0% | $56,270 +27% |
| 2014 | $3,680 -2.2% | $44,290 |
| 2013 | $3,761 +17.9% | $44,290 -1% |
| 2012 | $3,190 | $44,740 |
Find assessor info on the county website
Neighborhood: Central Business District
Nearby homes
- $849,0002 bd3 ba1.6k sqft891 14th St UNIT 1209, Denver, CO 80202For Sale

- $899,0002 bd3 ba1.6k sqft891 14th St UNIT 1109, Denver, CO 80202Sold
- $570,0002 bd2 ba1k sqft891 14th St #2402, Denver, CO 80202Sold
- $2,4001 bd1 ba816 sqft891 14th St UNIT 2611, Denver, CO 80202For Rent
- $510,0001 bd1 ba926 sqft891 14th St UNIT 1715, Denver, CO 80202Sold
- $1,000,0002 bd3 ba1.6k sqft891 14th St UNIT 1701, Denver, CO 80202Sold
- $475,0001 bd1 ba900 sqft891 14th St UNIT 2303, Denver, CO 80202Sold
- $464,5001 bd1 ba900 sqft891 14th St UNIT 2203, Denver, CO 80202Sold
Nearby schools
GreatSchools rating
- 2/10Greenlee Elementary SchoolGrades: PK-5Distance: 0.8 mi
- 1/10West Middle SchoolGrades: 6-8Distance: 0.9 mi
- 4/10West High SchoolGrades: 9-12Distance: 0.9 mi
Schools provided by the listing agent
- Elementary: Greenlee
- Middle: Kepner
- High: West
- District: Denver 1
Source: REcolorado as distributed by MLS GRID. This data may not be complete. We recommend contacting the local school district to confirm school assignments for this home.
Get a cash offer in 3 minutes
Find out how much your home could sell for in as little as 3 minutes with a no-obligation cash offer.
Estimated market value
$958,000
Get a cash offer in 3 minutes
Find out how much your home could sell for in as little as 3 minutes with a no-obligation cash offer.
Estimated market value
$958,000
- Colorado
- Denver County
- Denver
- 80202
- Central Business District
- 891 14th Street Unit 1709
