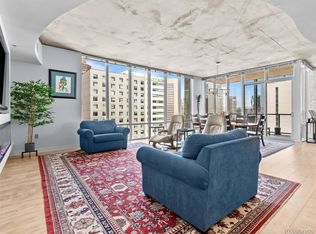
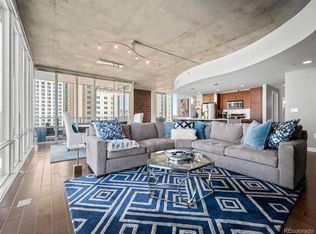
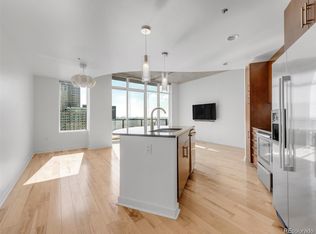
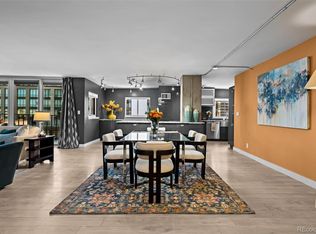
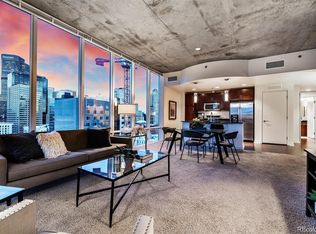
BEAUTIFUL DOWNTOWN VIEWS IN A CORNER RESIDENCE! This spacious 2-bedroom / 2.5-bathroom SPIRE home has nearly 1,700 square feet of living space in a wide-open floor plan framed by soaring ceilings and floor-to-ceiling windows. Perched 12 floors above Downtown Denver with walls of glass, this corner condo is flooded with cheerful natural light. Cook’s kitchen with slab granite island + countertops, sleek stainless steel appliances, and custom tile-work. Retreat to the primary suite with incredible views, a 5-piece primary bathroom with frameless shower and dual sinks, and a walk-in primary closet. This home offers plenty of privacy with 2 bedrooms on opposite ends of the home, each with a full bathroom. After a long day of working or shopping, head out to the oversized balcony with a glass of wine and you’ll swear that you’re suspended in midair! Also included: 1 automobile parking space and 1 storage space in the attached garage. A second parking space is available for an additional fee. Come view this home again at night to truly appreciate the spectacular city views! SPIRE is FHA-approved. Immerse yourself in the vibrant 42-story SPIRE community, complete with LEED certification, a pool, hot tub, health club, multimedia lounge, and theater. Your four-legged companion will love the dedicated dog park, and the grilling area is perfect for entertaining. Benefit from 24-hour courtesy desk service, guest suites, and a modern access control system. Embrace the downtown lifestyle and make this SPIRE residence, which has served as a cherished second home, your own. Come home to Downtown Denver's SPIRE--life is better here! SPIRE Denver has super fast internet-1 gig dedicated to each condo. Fastest downtown! Come home to Downtown Denver's SPIRE -- life is better here! Photos featuring furniture have been virtually staged.
For sale
$849,000
891 14th Street #1209, Denver, CO 80202
2beds
1,664sqft
Condominium
Built in 2009
-- sqft lot
$-- Zestimate®
$510/sqft
$1,144/mo HOA
What's special
- 8 days
- 152
- 6
Zillow last checked:
Listing updated:
Listed by:
Mark Callaghan 303-710-1000 mark@MarkSellsDenver.com,
Coldwell Banker Global Luxury Denver
Source: REcolorado as distributed by MLS GRID,MLS#: 4687334
Facts & features
Interior
Bedrooms & bathrooms
- Bedrooms: 2
- Bathrooms: 3
- Full bathrooms: 2
- 1/2 bathrooms: 1
- Main level bathrooms: 3
- Main level bedrooms: 2
Bedroom
- Description: Gorgeous City Views, With Private Full Bath, Tub And Frameless Shower, With Master Closet System
- Features: Primary Suite
- Level: Main
Bedroom
- Description: Great Size 2nd Bedroom With Private Full Bath
- Level: Main
Bathroom
- Description: Part Of Primary Suite, Granite Counters
- Features: En Suite Bathroom, Primary Suite
- Level: Main
Bathroom
- Description: Part Of Second Bedroom Suite
- Level: Main
Bathroom
- Description: One Of The Few Spire Homes With A 3rd Bathroom
- Level: Main
Bonus room
- Description: Large Balcony
- Level: Main
Dining room
- Description: Unbelievable Views In Every Direction!
- Level: Main
Kitchen
- Description: Large, Great For Entertaining, Slab Granite, Stainless Steel Appliances
- Level: Main
Laundry
- Description: Full-Size Washer & Dryer Included!
- Level: Main
Living room
- Description: Large Wide-Open Space With Fabulous Views, Floor-To-Ceiling Glass
- Level: Main
Heating
- Forced Air, Heat Pump
Cooling
- Central Air
Appliances
- Included: Convection Oven, Dishwasher, Disposal, Dryer, Microwave, Oven, Refrigerator, Self Cleaning Oven, Washer
- Laundry: In Unit
Features
- Ceiling Fan(s), Entrance Foyer, Five Piece Bath, Granite Counters, High Ceilings, High Speed Internet, Kitchen Island, No Stairs, Open Floorplan, Primary Suite, Smoke Free, Walk-In Closet(s), Wired for Data
- Flooring: Carpet, Tile, Wood
- Windows: Double Pane Windows, Window Coverings
- Has basement: No
- Common walls with other units/homes: End Unit,2+ Common Walls
Interior area
- Total structure area: 1,664
- Total interior livable area: 1,664 sqft
- Finished area above ground: 1,664
Property
Parking
- Total spaces: 1
- Parking features: Concrete, Lighted
- Attached garage spaces: 1
Accessibility
- Accessibility features: Accessible Approach with Ramp
Features
- Levels: One
- Stories: 1
- Entry location: Corridor Access
- Patio & porch: Covered
- Exterior features: Balcony, Elevator, Fire Pit, Garden, Gas Grill, Lighting
- Pool features: Outdoor Pool
- Has spa: Yes
- Spa features: Spa/Hot Tub
- Has view: Yes
- View description: City, Mountain(s)
Lot
- Features: Corner Lot, Landscaped, Near Public Transit
Details
- Parcel number: 234544044
- Zoning: D-TD
- Special conditions: Standard
Construction
Type & style
- Home type: Condo
- Architectural style: Urban Contemporary
- Property subtype: Condominium
- Attached to another structure: Yes
Materials
- Concrete, Other, Steel Siding
- Roof: Other
Condition
- Year built: 2009
Details
- Builder model: Tremont
Utilities & green energy
- Electric: 110V, 220 Volts
- Sewer: Public Sewer
- Water: Public
- Utilities for property: Electricity Connected, Internet Access (Wired), Natural Gas Not Available, Phone Available
Community & HOA
Community
- Security: 24 Hour Security, Key Card Entry, Secured Garage/Parking, Security Entrance, Security Guard, Smoke Detector(s)
- Subdivision: Downtown
HOA
- Has HOA: Yes
- Amenities included: Bike Storage, Clubhouse, Concierge, Elevator(s), Fitness Center, Front Desk, Management, Pool, Security, Spa/Hot Tub, Storage
- Services included: Reserve Fund, Insurance, Maintenance Grounds, Maintenance Structure, Recycling, Security, Sewer, Snow Removal, Trash
- HOA fee: $1,144 monthly
- HOA name: SPIRE OWNERS ASSOCIATION, INC
- HOA phone: 720-457-7559
Location
- Region: Denver
Financial & listing details
- Price per square foot: $510/sqft
- Tax assessed value: $927,100
- Annual tax amount: $5,000
- Date on market: 10/1/2026
- Listing terms: Cash,Conventional,FHA,Jumbo
- Exclusions: Seller's Personal Property
- Ownership: Individual
- Electric utility on property: Yes
- Road surface type: Paved
Estimated market value
Not available
Estimated sales range
Not available
Not available
Price history
| Date | Event | Price |
|---|---|---|
| 9/29/2026 | Listed for sale | $849,000+61.7%$510/sqft |
Source:  REcolorado as distributed by MLS GRID #4687334 Report a problem REcolorado as distributed by MLS GRID #4687334 Report a problem | ||
| 11/3/2022 | Listing removed | -- |
Source: Zillow Rental Network_1 Report a problem | ||
| 10/18/2022 | Listed for rent | $3,400+3%$2/sqft |
Source: Zillow Rental Network_1 #1979938 Report a problem | ||
| 3/28/2021 | Listing removed | -- |
Source: Zillow Rental Manager Report a problem | ||
| 12/19/2020 | Listed for rent | $3,300-9.6%$2/sqft |
Source: Coldwell Banker Realty #4121758 Report a problem | ||
| 7/14/2019 | Listing removed | $3,650$2/sqft |
Source: COLDWELL BANKER DEVONSHIRE #8076152 Report a problem | ||
| 6/18/2019 | Price change | $3,650-3.9%$2/sqft |
Source: Coldwell Banker Residential Brokerage - Devonshire Cherry Creek #8076152 Report a problem | ||
| 2/21/2019 | Listed for rent | $3,800$2/sqft |
Source: Coldwell Banker Residential Brokerage - Devonshire Cherry Creek #8076152 Report a problem | ||
| 3/7/2018 | Listing removed | $3,800$2/sqft |
Source: COLDWELL BANKER DEVONSHIRE #3897661 Report a problem | ||
| 1/20/2018 | Listed for rent | $3,800$2/sqft |
Source: Coldwell Banker Devonshire #3897661 Report a problem | ||
| 10/20/2011 | Sold | $525,000$316/sqft |
Source: Public Record Report a problem | ||
Public tax history
| Year | Property taxes | Tax assessment |
|---|---|---|
| 2025 | $4,942 +2.2% | $65,360 +4.7% |
| 2024 | $4,835 -2.9% | $62,400 -5% |
| 2023 | $4,977 +3.6% | $65,710 +5% |
| 2022 | $4,805 +3.6% | $62,590 -2.8% |
| 2021 | $4,636 +2.9% | $64,400 +3.1% |
| 2020 | $4,507 -0.9% | $62,484 -0.7% |
| 2019 | $4,549 | $62,921 +7% |
| 2018 | $4,549 +0.3% | $58,800 |
| 2017 | $4,535 +10% | $58,800 +11.4% |
| 2016 | $4,124 +15.4% | $52,780 |
| 2015 | $3,573 0% | $52,780 +22.7% |
| 2014 | $3,575 +5.4% | $43,020 |
| 2013 | $3,392 +15.6% | $43,020 +6.6% |
| 2012 | $2,936 +33.1% | $40,350 -1.5% |
| 2011 | $2,205 | $40,970 |
Find assessor info on the county website
Monthly payment
Est. payment
Payment breakdown
Explore the cost of this home by adjusting the details. Changes won't be saved.Climate risks
Neighborhood: Central Business District
Nearby schools
Schools provided by the listing agent
- Elementary: Greenlee
- Middle: Kepner
- High: West
- District: Denver 1
Source: REcolorado as distributed by MLS GRID. This data may not be complete. We recommend contacting the local school district to confirm school assignments for this home.

Similar homes
- $824,5002 bd2 ba1.2k sqftThe Coloradan, Denver, CO 80202For Sale

 MLS ID #4037470, Wendy Heath Santeramo, HomeSmart Realty. REcolorado as distributed by MLS GRID
 - $862,5002 bd2 ba1.9k sqftLarimer Place Condominiums, Denver, CO 80202For Sale
 MLS ID #9711125, Joy Van Gilder, Slifer Smith and Frampton Real Estate. REcolorado as distributed by MLS GRID
 - $805,0002 bd2 ba1.2k sqftSPIRE DENVER, Denver, CO 80202For Sale
 MLS ID #7097087, Mark Callaghan, Coldwell Banker Global Luxury Denver. REcolorado as distributed by MLS GRID
 - $830,0003 bd3 ba1.5k sqftTitanium Lofts, Denver, CO 80202For Sale
 MLS ID #2865445, Rike Palese, RE/MAX Professionals. REcolorado as distributed by MLS GRID
 - $749,0002 bd2 ba1.3k sqftMarket Square Condos, Denver, CO 80202For SaleMLS ID #6107778, Tanner Krall, Nookhaven Homes. REcolorado as distributed by MLS GRID
- $899,0002 bd3 ba2.4k sqftResidence XXV, Denver, CO 80202For SaleMLS ID #8521721, Brigette Modglin, Kentwood Real Estate City Properties. REcolorado as distributed by MLS GRID
- $799,0002 bd2 ba1.8k sqftWindsor Castle, Denver, CO 80202For SaleMLS ID #2999168, Shelby Crisman, Compass - Denver. REcolorado as distributed by MLS GRID
- $775,0002 bd2 ba1.3k sqft1551 Larimer Street #2006, Denver, CO 80202For SaleMLS ID #5257196, Michael Bruce, Keller Williams Realty Downtown LLC. REcolorado as distributed by MLS GRID
- $1,050,0002 bd2 ba1.4k sqftThe Coloradan, Denver, CO 80202For SaleMLS ID #6655359, Jan Nelsen, LIV Sotheby's International Realty. REcolorado as distributed by MLS GRID
- $739,0002 bd2 ba1k sqftSpire, Denver, CO 80202For SaleMLS ID #6127325, Timothy Bohac, RE/MAX Alliance. REcolorado as distributed by MLS GRID
- $830,0002 bd2 ba1.7k sqftRocky Mountain Warehouse Lofts, Denver, CO 80202For SaleMLS ID #8204710, Theresa Lane, Real Broker, LLC DBA Real. REcolorado as distributed by MLS GRID
- $569,0002 bd2 ba1.3k sqftIsbell Lofts Condos, Denver, CO 80202For SaleMLS ID #4037543, Mor Zucker, LIV Sotheby's International Realty. REcolorado as distributed by MLS GRID
- $799,0003 bd2 ba1.7k sqftLarimer Place Condos, Denver, CO 80202For SaleMLS ID #7108686, James Doerr, HomeSmart. REcolorado as distributed by MLS GRID
- $699,0002 bd2 ba1k sqft891 14th St #3902, Denver, CO 80202For Sale
 MLS ID #1066888, Bret Weinstein, Guide Real Estate. IRES as distributed by MLS GRID
 - $786,0002 bd2 ba1.3k sqftThe Delgany, Denver, CO 80202For SaleMLS ID #4450394, Ashton White, Milehimodern. REcolorado as distributed by MLS GRID
- $799,0002 bd2 ba1.5k sqft1616 14th St #5B, Denver, CO 80202For SaleMLS ID #1062228, Jessica Northrop, Compass-Denver. IRES as distributed by MLS GRID
- $997,0003 bd3 ba2.1k sqftBrooks Tower, Denver, CO 80202For SaleMLS ID #1665076, Mark Trenka, Century 21 Trenka Real Estate. REcolorado as distributed by MLS GRID
- $799,0003 bd2 ba1.9k sqftFranklin Lofts, Denver, CO 80202For SaleMLS ID #2725523, Brigette Modglin, Kentwood Real Estate City Properties. REcolorado as distributed by MLS GRID
- $519,0002 bd2 ba1.2k sqftBarclay Towers, Denver, CO 80202For SaleMLS ID #9461201, Wendy Heath Santeramo, HomeSmart Realty. REcolorado as distributed by MLS GRID
- $899,0002 bd2 ba1.9k sqft1890 Lofts, Denver, CO 80202For SaleMLS ID #4996111, Antoinette Bradley, Milehimodern. REcolorado as distributed by MLS GRID
