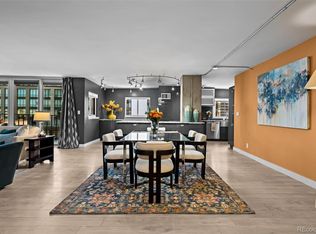
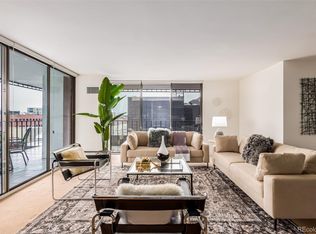
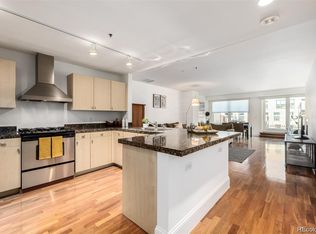
A sophisticated and luxurious downtown retreat awaits at Larimer Place, where refined finishes, elegant updates, and an unbeatable location come together just steps from Larimer Square. This beautifully renovated residence offers a superb urban lifestyle with contemporary flooring, detailed millwork, custom built-ins, crown moldings, bead-board accents, and a bright, open layout designed for both everyday comfort and effortless entertaining. The redesigned kitchen serves as the centerpiece of the home with an expansive island, granite countertops, premium Miele appliances, stylish custom cabinetry, and modern lighting. The dining area flows seamlessly into the spacious living room, where sliding glass doors open to a 100 square-foot east-facing terrace with captivating downtown views. The generous primary suite features terrace access, a custom walk-in closet, city views, and a remodeled five-piece bath. A sizable secondary bedroom
also with terrace access offers flexibility for guests, a home office, or additional living space, with a full bath and in-unit laundry nearby. Professionally managed and exquisitely maintained, Larimer Place HOA covers 24-hour security, concierge, tennis/pickleball court, fitness center, sauna, heated outdoor pool,
cabanas, clubhouse, lounge areas, fire pits, barbecues and two bike cages (no charge) for EV and regular bikes. It also includes two coveted parking spaces plus free guest parking. New owner can also use unit as an income property with a 1 year minimum sublease. Step outside and enjoy the best of downtown Denver with Larimer Square, restaurants, shopping, theatre, museums, sporting venues, and entertainment all walkable moments from your front door. This is downtown living at its finest that feels exciting, convenient, polished, and effortless.
For sale
$775,000
1551 Larimer Street #2006, Denver, CO 80202
2beds
1,351sqft
Condominium
Built in 1979
-- sqft lot
$-- Zestimate®
$574/sqft
$1,052/mo HOA
What's special
- 21 days
- 240
- 15
Zillow last checked:
Listing updated:
Listed by:
Michael Bruce 720-771-0495 Mike@Brucehomesco.com,
Keller Williams Realty Downtown LLC,
The Phoenix,
Keller Williams Advantage Realty LLC
Source: REcolorado as distributed by MLS GRID,MLS#: 5257196
Facts & features
Interior
Bedrooms & bathrooms
- Bedrooms: 2
- Bathrooms: 2
- Full bathrooms: 2
- Main level bathrooms: 2
- Main level bedrooms: 2
Bedroom
- Description: Spacious With En Suite Bath And Terrace Access
- Features: Primary Suite
- Level: Main
- Area: 288 Square Feet
- Dimensions: 12 x 24
Bedroom
- Description: Large Closet And Terrace Access
- Level: Main
- Area: 180 Square Feet
- Dimensions: 12 x 15
Bathroom
- Description: Remodeled 5 Piece Bath With Walk-In Closet
- Features: Primary Suite
- Level: Main
- Area: 90 Square Feet
- Dimensions: 6 x 15
Bathroom
- Level: Main
Bonus room
- Level: Main
Kitchen
- Description: Fully Renovated And Updated
- Level: Main
- Area: 216 Square Feet
- Dimensions: 12 x 18
Laundry
- Level: Main
Living room
- Description: Beautiful City Views And Terrace Access
- Level: Main
- Area: 304 Square Feet
- Dimensions: 16 x 19
Heating
- Baseboard
Cooling
- Central Air
Appliances
- Included: Cooktop, Dishwasher, Disposal, Dryer, Microwave, Oven, Refrigerator, Washer
Features
- Built-in Features, Eat-in Kitchen, Five Piece Bath, Granite Counters, High Speed Internet, Kitchen Island, No Stairs, Open Floorplan, Primary Suite, Smoke Free
- Has basement: No
- Common walls with other units/homes: 2+ Common Walls
Interior area
- Total structure area: 1,351
- Total interior livable area: 1,351 sqft
- Finished area above ground: 1,351
Property
Parking
- Total spaces: 2
- Parking features: Concrete, Electric Vehicle Charging Station(s), Guest, Heated Garage, Lighted, Underground
- Garage spaces: 2
Features
- Levels: One
- Stories: 1
- Entry location: Corridor Access
- Patio & porch: Covered, Patio
- Exterior features: Balcony, Barbecue, Fire Pit
- Pool features: Outdoor Pool
Details
- Parcel number: 233116138
- Zoning: D-C
- Special conditions: Standard
Construction
Type & style
- Home type: Condo
- Property subtype: Condominium
- Attached to another structure: Yes
Materials
- Brick
- Roof: Rolled/Hot Mop
Condition
- Updated/Remodeled
- Year built: 1979
Utilities & green energy
- Sewer: Public Sewer
- Water: Public
- Utilities for property: Cable Available, Electricity Connected, Internet Access (Wired)
Community & HOA
Community
- Security: 24 Hour Security, Key Card Entry, Secured Garage/Parking, Security Entrance
- Subdivision: Downtown
HOA
- Has HOA: Yes
- Amenities included: Bike Storage, Elevator(s), Fitness Center, Front Desk, Management, Parking, Pool, Sauna, Spa/Hot Tub, Storage, Tennis Court(s)
- Services included: Cable TV, Reserve Fund, Heat, Insurance, Maintenance Grounds, Maintenance Structure, On-Site Check In, Recycling, Sewer, Snow Removal, Trash, Water
- HOA fee: $1,052 monthly
- HOA name: Larimer Place Condominium Association
- HOA phone: 303-623-8764
Location
- Region: Denver
Financial & listing details
- Price per square foot: $574/sqft
- Tax assessed value: $776,900
- Annual tax amount: $4,190
- Date on market: 9/23/2026
- Listing terms: Cash,Conventional,FHA,VA Loan
- Exclusions: Seller's Personal Property And/Or Staging Items
- Ownership: Individual
- Electric utility on property: Yes
- Road surface type: Paved
Estimated market value
Not available
Estimated sales range
Not available
Not available
Price history
| Date | Event | Price |
|---|---|---|
| 9/23/2026 | Listed for sale | $775,000+9.9%$574/sqft |
Source:  REcolorado as distributed by MLS GRID #5257196 Report a problem REcolorado as distributed by MLS GRID #5257196 Report a problem | ||
| 6/19/2024 | Sold | $705,000+0.9%$522/sqft |
Source: REcolorado as distributed by MLS GRID #9132062 Report a problem | ||
| 4/30/2024 | Pending sale | $699,000$517/sqft |
Source: REcolorado as distributed by MLS GRID #9132062 Report a problem | ||
| 4/24/2024 | Listed for sale | $699,000+36%$517/sqft |
Source: REcolorado as distributed by MLS GRID #9132062 Report a problem | ||
| 4/28/2017 | Sold | $514,100-0.2%$381/sqft |
Source: Public Record Report a problem | ||
| 4/19/2017 | Pending sale | $514,900$381/sqft |
Source: LIV Sotheby's International Realty #5021797 Report a problem | ||
| 4/12/2017 | Listed for sale | $514,900$381/sqft |
Source: LIV Sotheby's International Realty #5021797 Report a problem | ||
| 3/31/2017 | Pending sale | $514,900$381/sqft |
Source: LIV Sotheby's International Realty #5021797 Report a problem | ||
| 1/26/2017 | Listed for sale | $514,900+98%$381/sqft |
Source: LIV Sotheby's International Realty #5021797 Report a problem | ||
| 8/23/1996 | Sold | $260,000$192/sqft |
Source: Public Record Report a problem | ||
Public tax history
| Year | Property taxes | Tax assessment |
|---|---|---|
| 2025 | $3,391 +2.2% | $54,770 +27.9% |
| 2024 | $3,318 -1.6% | $42,820 -6.8% |
| 2023 | $3,370 +3.6% | $45,940 +8.4% |
| 2022 | $3,253 +9% | $42,380 -2.8% |
| 2021 | $2,984 +2.9% | $43,600 +8.4% |
| 2020 | $2,901 -1.4% | $40,225 -0.7% |
| 2019 | $2,941 | $40,508 +6.6% |
| 2018 | $2,941 +0.3% | $38,010 |
| 2017 | $2,932 -2.4% | $38,010 -1.1% |
| 2016 | $3,003 +7.9% | $38,440 |
| 2015 | $2,783 0% | $38,440 +14.7% |
| 2014 | $2,784 -8.4% | $33,510 |
| 2013 | $3,038 +17.9% | $33,510 -7.3% |
| 2012 | $2,577 +21.6% | $36,140 |
| 2011 | $2,120 +2.2% | $36,140 +13.5% |
| 2010 | $2,073 -5.6% | $31,830 |
| 2009 | $2,196 -0.2% | $31,830 -3.2% |
| 2008 | $2,200 +20.1% | $32,890 |
| 2007 | $1,832 +1.1% | $32,890 +20.2% |
| 2006 | $1,811 +6.2% | $27,360 |
| 2005 | $1,706 | $27,360 |
Find assessor info on the county website
Monthly payment
Est. payment
Payment breakdown
Explore the cost of this home by adjusting the details. Changes won't be saved.Climate risks
Neighborhood: Union Station
Nearby schools
Schools provided by the listing agent
- Elementary: Greenlee
- Middle: Kepner
- High: West Leadership
- District: Denver 1
Source: REcolorado as distributed by MLS GRID. This data may not be complete. We recommend contacting the local school district to confirm school assignments for this home.


Similar homes
- $750,0002 bd2 ba1.2k sqftArt House, Denver, CO 80202For Sale

 MLS ID #9252613, Evan Miller, Miller Wilde Real Estate LLC. REcolorado as distributed by MLS GRID
 - $749,0002 bd2 ba1.3k sqftMarket Square Condos, Denver, CO 80202For Sale
 MLS ID #6107778, Tanner Krall, Nookhaven Homes. REcolorado as distributed by MLS GRID
 - $824,5002 bd2 ba1.2k sqftThe Coloradan, Denver, CO 80202For Sale
 MLS ID #4037470, Wendy Heath Santeramo, HomeSmart Realty. REcolorado as distributed by MLS GRID
 - $799,0002 bd2 ba1.8k sqftWindsor Castle, Denver, CO 80202For Sale
 MLS ID #2999168, Shelby Crisman, Compass - Denver. REcolorado as distributed by MLS GRID
 - $549,9002 bd2 ba1.2k sqftBarclay Towers, Denver, CO 80202For SaleMLS ID #3665285, Brandon Bridgers, Bridgers Real Estate LLC. REcolorado as distributed by MLS GRID
- $799,0003 bd2 ba1.7k sqftLarimer Place Condos, Denver, CO 80202For SaleMLS ID #7108686, James Doerr, HomeSmart. REcolorado as distributed by MLS GRID
- $786,0002 bd2 ba1.3k sqftThe Delgany, Denver, CO 80202For SaleMLS ID #4450394, Ashton White, Milehimodern. REcolorado as distributed by MLS GRID
- $760,0002 bd2 ba1.6k sqftSTEELBRIDGE LOFTS, Denver, CO 80202For SaleMLS ID #4415392, Jenny Usaj, Usaj Realty. REcolorado as distributed by MLS GRID
- $862,5002 bd2 ba1.9k sqftLarimer Place Condominiums, Denver, CO 80202For SaleMLS ID #9711125, Joy Van Gilder, Slifer Smith and Frampton Real Estate. REcolorado as distributed by MLS GRID
- $719,0002 bd2 ba1.2k sqft1801 Wynkoop Street #302, Denver, CO 80202For SaleMLS ID #6005124, Barbara Henderson, LIV Sotheby's International Realty. REcolorado as distributed by MLS GRID
- $795,0002 bd3 ba1.4k sqftThe Coloradan, Denver, CO 80202For SaleMLS ID #8665671, Angela Hacker, LIV Sotheby's International Realty. REcolorado as distributed by MLS GRID
- $799,0002 bd2 ba1.5k sqft1616 14th St #5B, Denver, CO 80202For Sale
 MLS ID #1062228, Jessica Northrop, Compass-Denver. IRES as distributed by MLS GRID
 - $460,0002 bd2 ba1.2k sqftBarclay Towers, Denver, CO 80202For SaleMLS ID #6206416, Martin Percival, West and Main Homes Inc. REcolorado as distributed by MLS GRID
- $770,0002 bd2 ba1.5k sqftPromenade Lofts, Denver, CO 80202For SaleMLS ID #4188309, Kelly Zinke, Compass - Denver. REcolorado as distributed by MLS GRID
- $805,0002 bd2 ba1.2k sqftSPIRE DENVER, Denver, CO 80202For SaleMLS ID #7097087, Mark Callaghan, Coldwell Banker Global Luxury Denver. REcolorado as distributed by MLS GRID
- $830,0003 bd3 ba1.5k sqftTitanium Lofts, Denver, CO 80202For SaleMLS ID #2865445, Rike Palese, RE/MAX Professionals. REcolorado as distributed by MLS GRID
- $619,0002 bd2 ba1.3k sqft1499 Blake Street #4A, Denver, CO 80202For SaleMLS ID #6939116, Jenny Usaj, Usaj Realty. REcolorado as distributed by MLS GRID
- $699,0002 bd2 ba1.9k sqftWindsor Castle, Denver, CO 80202For SaleMLS ID #9901033, Erich Slouf, Your Castle Real Estate Inc. REcolorado as distributed by MLS GRID
- $580,0002 bd2 ba1.2k sqftLarimer Place, Denver, CO 80202For SaleMLS ID #7894986, Beth Sand, LIV Sotheby's International Realty. REcolorado as distributed by MLS GRID
- $519,0002 bd2 ba1.2k sqftBarclay Towers, Denver, CO 80202For SaleMLS ID #9461201, Wendy Heath Santeramo, HomeSmart Realty. REcolorado as distributed by MLS GRID
