Skip main navigation
Sold for $442,000
  • $442,000

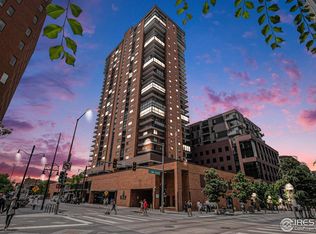
    1551 Larimer Street #2805, Denver, CO 80202

    2beds
    1,205sqft
    Condominium
    Built in 1979
    -- sqft lot
    $424,700 Zestimate®
    $367/sqft
    $2,691 Estimated rent

    Home value

    $424,700

    $395,000 - $454,000

    $2,691/mo

    Zestimate® history
    Loading
    Loading...

    Owner options

    List your home for rent

    $2,691/mo

    Rent Zestimate®

    Find your next renter with Zillow Rental Manager. Plus, with online applications, you can quickly screen prospective tenants – for free.

    Learn more

    $2,691/mo

    Rent Zestimate®

    Refinance and save

    $3,384/mo

    Est. payment

    Refinancing to a lower rate could help reduce your monthly payments and save thousands over the life of the loan.

    See today's rates

    $3,384/mo

    Est. payment

    Explore your selling options

    Work with a Zillow partner agent

    Leverage their expertise and Zillow's premium Showcase listings to get your home seen by more buyers.

    Get started

    List with your own agent

    Get your home in front of millions of buyers by listing it on Zillow.

    Learn how to do it

    Sell it yourself

    Take full control of how buyers see your home on Zillow by listing For Sale by Owner (FSBO).

    List your home

    What's special

    Spectacular mountain views
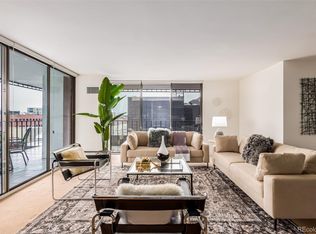
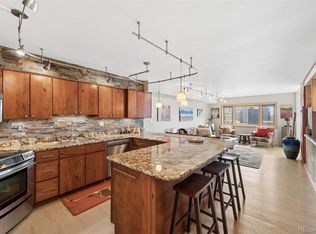
    PRIME LOCATION IN DOWNTOWN/LODO! PRICED TO SELL! 28th floor unit with spectacular mountain views, open kitchen with stainless appliances, 2 bed/2 bath high floor unit with 9' ceilings. Residents enjoy access to a complete suite of amenities, including a concierge desk w/24 hour controlled access, onsite management, 3rd floor fitness center w/outdoor pool, tennis/pickleball court, steam room, sauna, outside lounge area with fire pits, BBQ grills, and a clubhouse. The secure parking is underground. Walking distance to 16th Street Mall, Tabor Center, DCPA, Denver Pavilions, Coors Field, Pepsi Center, Mile High Stadium and Union Station.

    Zillow last checked:

    Listing updated:

    Listed by:

    Barb Perruccio 303-241-2830 barbperruccio@gmail.com,

    Great Place Real Estate Inc,

    Britt Glassburn 303-596-9323,

    Great Place Real Estate Inc

    Bought with:

    John Zuckert, 1317709

    Milehimodern

    Alison Zuckert

    milehimodern - Boulder

    Source: REcolorado as distributed by MLS GRID,MLS#: 7450527MLS Logo

    Facts & features

    Interior

    Bedrooms & bathrooms
    • Bedrooms: 2
    • Bathrooms: 2
    • Full bathrooms: 2
    • Main level bathrooms: 2
    • Main level bedrooms: 2
    Primary bedroom
    • Description: Open's To Patio W/ Incredible Views!
    • Level: Main
    • Area: 237.49 Square Feet
    • Dimensions: 18.7 x 12.7
    Bedroom
    • Description: 2nd Bedroom Opens To Patio W/ Fantastic Views!
    • Level: Main
    • Area: 155.1 Square Feet
    • Dimensions: 14.1 x 11
    Primary bathroom
    • Level: Main
    • Area: 77.01 Square Feet
    • Dimensions: 5.1 x 15.1
    Bathroom
    • Level: Main
    • Area: 44.8 Square Feet
    • Dimensions: 5.6 x 8
    Dining room
    • Level: Main
    • Area: 108.73 Square Feet
    • Dimensions: 8.3 x 13.1
    Kitchen
    • Description: Tile Floor W/ Laminate Counters...Bar Seating!
    • Level: Main
    • Area: 117.92 Square Feet
    • Dimensions: 13.4 x 8.8
    Laundry
    • Description: Washer/ Dryer Included! Lots Of Additional Storage!
    • Level: Main
    • Area: 58.8 Square Feet
    • Dimensions: 8.4 x 7
    Living room
    • Description: Open's To Patio W/ Incredible Views!
    • Level: Main
    • Area: 157.76 Square Feet
    • Dimensions: 11.6 x 13.6
    Sun room
    • Description: Fantastic Views!
    • Level: Main
    • Area: 80.23 Square Feet
    • Dimensions: 7.1 x 11.3
    Heating
    • Electric
    Cooling
    • Central Air
    Appliances
    • Included: Dishwasher, Disposal, Dryer, Microwave, Oven, Range, Range Hood, Refrigerator, Self Cleaning Oven, Washer
    • Laundry: In Unit
    Features
    • Entrance Foyer, Five Piece Bath, High Ceilings, Laminate Counters, No Stairs, Primary Suite, Walk-In Closet(s)
    • Flooring: Carpet, Tile, Vinyl
    • Windows: Window Coverings, Window Treatments
    • Has basement: No
    • Number of fireplaces: 1
    • Fireplace features: Master Bedroom
    • Common walls with other units/homes: 1 Common Wall
    Interior area
    • Total structure area: 1,205
    • Total interior livable area: 1,205 sqft
    • Finished area above ground: 1,205

    Property

    Parking
    • Total spaces: 1
    • Parking features: Exterior Access Door, Guest, Lighted, Underground
    • Has garage: Yes
    • Details: Reserved Spaces: 1
    Accessibility
    • Accessibility features: Accessible Approach with Ramp
    Features
    • Levels: One
    • Stories: 1
    • Entry location: Ground
    • Patio & porch: Covered, Patio
    • Exterior features: Balcony, Barbecue, Elevator, Fire Pit, Gas Grill, Gas Valve, Lighting, Tennis Court(s)
    • Pool features: Outdoor Pool
    • Has spa: Yes
    • Spa features: Spa/Hot Tub
    • Has view: Yes
    • View description: City, Mountain(s)
    Lot
    • Features: Historical District
    Details
    • Parcel number: 233116185
    • Zoning: D-C
    • Special conditions: Standard

    Construction

    Type & style
    • Home type: Condo
    • Property subtype: Condominium
    • Attached to another structure: Yes
    Materials
    • Block, Steel Siding
    • Roof: Rolled/Hot Mop
    Condition
    • Year built: 1979

    Utilities & green energy

    • Electric: 220 Volts
    • Sewer: Public Sewer
    • Water: Public
    • Utilities for property: Cable Available, Electricity Connected

    Community & neighborhood

    Security
    • Security features: 24 Hour Security, Carbon Monoxide Detector(s), Key Card Entry, Secured Garage/Parking, Security Entrance, Security Guard, Smart Cameras, Smoke Detector(s)
    Location
    • Region: Denver
    • Subdivision: Lodo

    HOA & financial

    HOA
    • Has HOA: Yes
    • HOA fee: $829 monthly
    • Amenities included: Bike Storage, Clubhouse, Concierge, Elevator(s), Fitness Center, Front Desk, Management, Parking, Pool, Sauna, Security, Spa/Hot Tub, Storage, Tennis Court(s)
    • Services included: Cable TV, Reserve Fund, Heat, Insurance, Maintenance Grounds, Maintenance Structure, On-Site Check In, Recycling, Security, Sewer, Snow Removal, Trash, Water
    • Association name: LPCA (Larimer Place Condo Association)
    • Association phone: 303-623-8764

    Other

    Other facts
    • Listing terms: Cash,Conventional,FHA,VA Loan
    • Ownership: Individual
    • Road surface type: Paved

    Price history

    DateEventPrice
    6/16/2025Sold$442,000-1.8%$367/sqft
    Source: REcolorado as distributed by MLS GRID #7450527 Report a problem
    5/31/2025Pending sale$450,000$373/sqft
    Source: REcolorado as distributed by MLS GRID #7450527 Report a problem
    5/27/2025Price change$450,000-3.2%$373/sqft
    Source: REcolorado as distributed by MLS GRID #7450527 Report a problem
    5/17/2025Price change$465,000-2.1%$386/sqft
    Source: REcolorado as distributed by MLS GRID #7450527 Report a problem
    4/30/2025Price change$475,000-2.1%$394/sqft
    Source: REcolorado as distributed by MLS GRID #7450527 Report a problem
    4/3/2025Price change$485,000-6.7%$402/sqft
    Source: REcolorado as distributed by MLS GRID #7450527 Report a problem
    3/15/2025Price change$520,000-3.7%$432/sqft
    Source: REcolorado as distributed by MLS GRID #7450527 Report a problem
    2/26/2025Price change$540,000-0.9%$448/sqft
    Source: REcolorado as distributed by MLS GRID #7450527 Report a problem
    1/31/2025Price change$545,000-1.8%$452/sqft
    Source: REcolorado as distributed by MLS GRID #7450527 Report a problem
    1/8/2025Listed for sale$555,000+49.3%$461/sqft
    Source: REcolorado as distributed by MLS GRID #7450527 Report a problem
    4/29/2013Sold$371,700-2.2%$308/sqft
    Source: Public Record Report a problem
    3/14/2013Price change$380,000-5%$315/sqft
    Source: Trenka & Associates Real Estate #1134232 Report a problem
    10/5/2012Listed for sale$399,900$332/sqft
    Source: Trenka & Associates Real Estate #1134232 Report a problem

    Public tax history

    YearProperty taxesTax assessment
    2024$2,958 -8.9%$38,180 -7.5%
    2023$3,249 +3.6%$41,260 +1%
    2022$3,136 +5.5%$40,850 -2.8%
    2021$2,974 +2.9%$42,030 +4.9%
    2020$2,890 +12.2%$40,076 -0.7%
    2019$2,576 $40,356 +21.2%
    2018$2,576 +0.3%$33,300
    2017$2,569 +0.6%$33,300 +1.9%
    2016$2,552 +2.6%$32,670 -8.8%
    2015$2,487 0%$35,830 +19.7%
    2014$2,488 $29,940

    Find assessor info on the county website

    Neighborhood: Union Station

    Nearby schools

    GreatSchools rating
    Schools provided by the listing agent
    • Elementary: Greenlee
    • Middle: Strive Westwood
    • High: West
    • District: Denver 1

    Source: REcolorado as distributed by MLS GRID. This data may not be complete. We recommend contacting the local school district to confirm school assignments for this home.

    Get a cash offer in 3 minutes
    Find out how much your home could sell for in as little as 3 minutes with a no-obligation cash offer.
    Estimated market value
    $424,700
    Get a cash offer in 3 minutes
    Find out how much your home could sell for in as little as 3 minutes with a no-obligation cash offer.
    Estimated market value
    $424,700