Skip main navigation
Sold for $775,000
  • $775,000

    1551 Larimer Street #501, Denver, CO 80202

    3beds
    2,313sqft
    Condominium
    Built in 1979
    -- sqft lot
    $771,400 Zestimate®
    $335/sqft
    $4,692 Estimated rent

    Home value

    $771,400

    $733,000 - $818,000

    $4,692/mo

    Zestimate® history
    Loading
    Loading...

    Owner options

    List your home for rent

    $4,692/mo

    Rent Zestimate®

    Find your next renter with Zillow Rental Manager. Plus, with online applications, you can quickly screen prospective tenants – for free.

    Learn more

    $4,692/mo

    Rent Zestimate®

    Refinance and save

    $6,080/mo

    Est. payment

    Refinancing to a lower rate could help reduce your monthly payments and save thousands over the life of the loan.

    See today's rates

    $6,080/mo

    Est. payment

    Explore your selling options

    Work with a Zillow partner agent

    Leverage their expertise and Zillow's premium Showcase listings to get your home seen by more buyers.

    Get started

    List with your own agent

    Get your home in front of millions of buyers by listing it on Zillow.

    Learn how to do it

    Sell it yourself

    Take full control of how buyers see your home on Zillow by listing For Sale by Owner (FSBO).

    List your home

    What's special

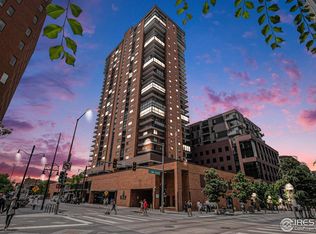
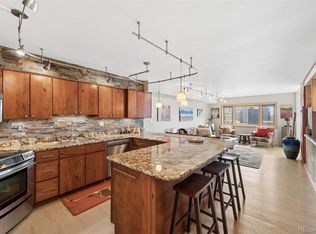
    Wake up to sweeping city and mountain views from one of downtown Denver’s most iconic addresses, Larimer Place. This exceptional 3-bedroom, 3-bath residence spans 2,313 square feet and offers a rare combination of expansive living space, refined design, and premier LoDo positioning. Floor-to-ceiling windows frame both the Denver skyline and distant mountain views, filling the open-concept living and dining areas with natural light throughout the day. The layout is equally suited for elevated entertaining and comfortable everyday living. A standout feature of the home is its two private balconies, providing distinct outdoor vantage points to enjoy morning coffee against the mountains or unwind in the evening with city lights as your backdrop. The thoughtfully designed kitchen blends style and function with quality appliances, sleek countertops, and generous cabinetry, ideal for both daily use and hosting. The spacious primary suite offers a true retreat with ensuite bath and walk-in closet. A secondary ensuite bedroom provides privacy for guests or multigenerational living, while the third bedroom offers flexibility for a home office or additional guest space. A well-appointed third full bath completes this layout. Larimer Place delivers a full-service lifestyle with an outdoor pool, fitness center, tennis courts, sauna, spa facilities with indoor hot tub, clubhouse, and 24-hour concierge. One deeded garage parking space and guest parking adds convenience and security. With a Walk Score of 96, you are steps from Larimer Square, Union Station, the Denver Performing Arts Complex, acclaimed dining, boutique shopping, and vibrant nightlife. The best of Denver is right outside your door.

    Zillow last checked:

    Listing updated:

    Listed by:

    Jenny Usaj 720-398-2999 jenny@usajrealty.com,

    Usaj Realty

    Bought with:

    Shannon Conry, 100042900

    RE/MAX Alliance

    Source: REcolorado as distributed by MLS GRID,MLS#: 9921994MLS Logo

    Facts & features

    Interior

    Bedrooms & bathrooms
    • Bedrooms: 3
    • Bathrooms: 3
    • Full bathrooms: 3
    • Main level bathrooms: 3
    • Main level bedrooms: 3
    Bedroom
    • Level: Main
    Bedroom
    • Level: Main
    Bedroom
    • Level: Main
    Bathroom
    • Features: Primary Suite
    • Level: Main
    Bathroom
    • Level: Main
    Bathroom
    • Level: Main
    Kitchen
    • Level: Main
    Living room
    • Level: Main
    Heating
    • Baseboard
    Cooling
    • Central Air
    Appliances
    • Included: Cooktop, Dishwasher, Refrigerator
    Features
    • Elevator, No Stairs, Open Floorplan, Primary Suite, Walk-In Closet(s)
    • Flooring: Carpet, Tile, Vinyl
    • Has basement: No
    • Common walls with other units/homes: 1 Common Wall
    Interior area
    • Total structure area: 2,313
    • Total interior livable area: 2,313 sqft
    • Finished area above ground: 2,313

    Property

    Parking
    • Total spaces: 1
    • Parking features: Garage - Attached
    • Attached garage spaces: 1
    Features
    • Levels: One
    • Stories: 1
    • Entry location: Ground
    • Patio & porch: Covered, Deck, Patio, Rooftop, Wrap Around
    • Exterior features: Balcony, Barbecue, Elevator, Tennis Court(s)
    • Has private pool: Yes
    • Pool features: Indoor, Outdoor Pool, Private
    • Has spa: Yes
    • Spa features: Spa/Hot Tub, Heated
    Details
    • Parcel number: 233116043
    • Zoning: D-C
    • Special conditions: Standard

    Construction

    Type & style
    • Home type: Condo
    • Property subtype: Condominium
    • Attached to another structure: Yes
    Materials
    • Brick, Concrete
    • Roof: Tar/Gravel
    Condition
    • Year built: 1979

    Utilities & green energy

    • Sewer: Public Sewer
    • Water: Public

    Community & neighborhood

    Security
    • Security features: Air Quality Monitor, Smoke Detector(s)
    Location
    • Region: Denver
    • Subdivision: Lodo

    HOA & financial

    HOA
    • Has HOA: Yes
    • HOA fee: $1,657 monthly
    • Amenities included: Bike Storage, Clubhouse, Elevator(s), Fitness Center, Front Desk, Parking, Pool, Sauna, Security, Spa/Hot Tub, Tennis Court(s)
    • Services included: Cable TV, Reserve Fund, Exterior Maintenance w/out Roof, Insurance, Irrigation, Maintenance Grounds, Maintenance Structure, Recycling, Security, Sewer, Snow Removal, Trash, Water
    • Association name: Larimer Place Condo Association
    • Association phone: 303-623-8764

    Other

    Other facts
    • Listing terms: Cash,Conventional,FHA,VA Loan
    • Ownership: Corporation/Trust

    Price history

    DateEventPrice
    3/30/2026Sold$775,000$335/sqft
    Source: REcolorado as distributed by MLS GRID #9921994 Report a problem
    2/25/2026Pending sale$775,000$335/sqft
    Source: REcolorado as distributed by MLS GRID #9921994 Report a problem
    2/20/2026Listed for sale$775,000$335/sqft
    Source: REcolorado as distributed by MLS GRID #9921994 Report a problem

    Public tax history

    YearProperty taxesTax assessment
    2024$5,340 +15.9%$68,910 -4.7%
    2023$4,605 +3.6%$72,280 +24.8%
    2022$4,445 +0.6%$57,910 -2.8%
    2021$4,417 +2.9%$59,570 -10.7%
    2020$4,293 +3.5%$66,681 -0.7%
    2019$4,147 $67,148 +10.4%
    2018$4,147 +0.3%$60,800
    2017$4,134 +32.5%$60,800 +27%
    2016$3,120 +10.8%$47,890
    2015$2,816 0%$47,890 +14.4%
    2014$2,818 -31.1%$41,870
    2013$4,088 +1.3%$41,870 -26%
    2012$4,035 +30.4%$56,580 +0%
    2011$3,094 +2.2%$56,578 +21.8%
    2010$3,026 +43.5%$46,460
    2009$2,108 -0.2%$46,460 +17.5%
    2008$2,112 -1.4%$39,530
    2007$2,142 -19%$39,530 -1.1%
    2006$2,645 +1.7%$39,960
    2005$2,601 $39,960

    Find assessor info on the county website

    Neighborhood: Union Station

    Nearby schools

    GreatSchools rating
    Schools provided by the listing agent
    • Elementary: Greenlee
    • Middle: Kepner
    • High: KIPP Denver Collegiate High School
    • District: Denver 1

    Source: REcolorado as distributed by MLS GRID. This data may not be complete. We recommend contacting the local school district to confirm school assignments for this home.

    Get a cash offer in 3 minutes
    Find out how much your home could sell for in as little as 3 minutes with a no-obligation cash offer.
    Estimated market value
    $771,400
    Get a cash offer in 3 minutes
    Find out how much your home could sell for in as little as 3 minutes with a no-obligation cash offer.
    Estimated market value
    $771,400