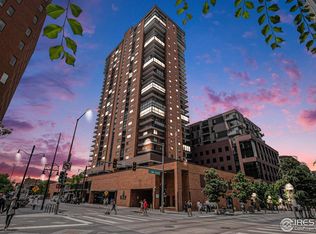
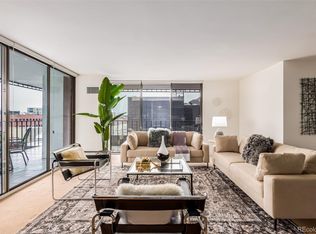
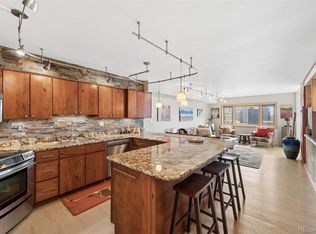
PETS WELCOME! SPECTACULAR MOUNTAIN VIEWS and City Views from on top of the World! In one of Downtowns FINEST Buildings! 24/7 Security and Concierge! FREE easy access parking off street for your guests! Tennis Courts/Pickle Ball; Year Round Heated Pool with resort style cabanas being added! Fitness gym, sauna and steam. 24 floors up! One of the largest kitchens in the entire building! Tons of beautiful maple cabinetry, slab granite, double ovens, cook top, microwave, refrigerator and dishwasher with maple panels, pantry and an island that is multi-functional! Large Primary Suite with Mountain Views, sitting area with sliding glass door to sky terrace, large dressing area with beautiful double sink vanity with quartz counter top, 2 walk in closets and separate shower area. Second bedroom or office ... right across from another full bathroom. Laundry room with newer washer and dryer (included). Larimer Place has been beautifully maintained inside and out. Just moments from Larimer Square, Union Station, 16th Street Mall, Ball Arena, Coors Field, and Denver's best restaurants and entertainment. HOA pays for just about everything! An eloquent and fun place to call HOME!
Sold for $705,000
Zillow last checked:
Listing updated:
Bought with:
Nicole Palmer, 100089973
Milehimodern
Source: REcolorado as distributed by MLS GRID,MLS#: 3797648
Price history
| Date | Event | Price |
|---|---|---|
| 11/19/2024 | Sold | $705,000-0.6%$442/sqft |
Source:  REcolorado as distributed by MLS GRID #3797648 Report a problem REcolorado as distributed by MLS GRID #3797648 Report a problem | ||
| 10/7/2024 | Pending sale | $709,000$445/sqft |
Source: REcolorado as distributed by MLS GRID #3797648 Report a problem | ||
| 9/9/2024 | Price change | $709,000-2.7%$445/sqft |
Source: REcolorado as distributed by MLS GRID #3797648 Report a problem | ||
| 8/30/2024 | Price change | $729,000-0.8%$457/sqft |
Source: REcolorado as distributed by MLS GRID #3797648 Report a problem | ||
| 7/25/2024 | Price change | $735,000-0.5%$461/sqft |
Source: REcolorado as distributed by MLS GRID #3797648 Report a problem | ||
| 7/2/2024 | Price change | $739,000-0.8%$464/sqft |
Source: REcolorado as distributed by MLS GRID #3797648 Report a problem | ||
| 6/21/2024 | Price change | $745,000-3.1%$467/sqft |
Source: REcolorado as distributed by MLS GRID #3797648 Report a problem | ||
| 6/18/2024 | Price change | $769,000-1.7%$482/sqft |
Source: REcolorado as distributed by MLS GRID #3797648 Report a problem | ||
| 6/13/2024 | Price change | $782,000-0.1%$491/sqft |
Source: REcolorado as distributed by MLS GRID #3797648 Report a problem | ||
| 6/6/2024 | Price change | $783,000-0.1%$491/sqft |
Source: REcolorado as distributed by MLS GRID #3797648 Report a problem | ||
| 5/30/2024 | Price change | $784,000-0.1%$492/sqft |
Source: REcolorado as distributed by MLS GRID #3797648 Report a problem | ||
| 5/11/2024 | Price change | $785,000-1.8%$492/sqft |
Source: REcolorado as distributed by MLS GRID #3797648 Report a problem | ||
| 3/19/2024 | Price change | $799,000-1.2%$501/sqft |
Source: REcolorado as distributed by MLS GRID #3797648 Report a problem | ||
| 1/11/2024 | Listed for sale | $809,000+107.4%$508/sqft |
Source: REcolorado as distributed by MLS GRID #3797648 Report a problem | ||
| 12/12/2000 | Sold | $390,000$245/sqft |
Source: Public Record Report a problem | ||

Get a cash offer in 3 minutes
Find out how much your home could sell for in as little as 3 minutes with a no-obligation cash offer.
Estimated market value
$665,900
