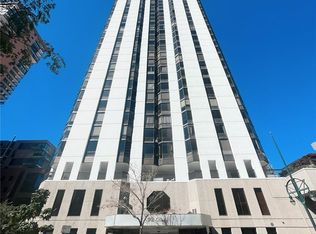
Experience a rare opportunity to own a COMPLETELY REMODELED 15TH-FLOOR RESIDENCE where floor-to-ceiling windows frame sweeping views of the mountains, Union Station, and downtown skyline. SEE THE FULL RESIDENCE 1507 EXPERIENCE & LIFESTYLE AT ELEVATEDBARCLAY1507.COM. Pristine and thoughtfully reimagined, Residence 1507 stands apart with exceptional views, custom details, flexible living spaces, and thoughtful upgrades throughout. The remodeled kitchen features granite countertops, newer appliances, abundant cabinetry, a pantry, and generous workspace, complemented by a separate beverage bar with sink and wine refrigerator—perfect for entertaining. New luxury plank flooring flows throughout, while newer doors and updated lighting create a polished, cohesive feel. A distinctive foyer welcomes you with custom illuminated art niches. The open living area is framed by dramatic windows and enhanced by a freestanding electric fireplace, adding warmth and ambiance against an extraordinary downtown backdrop. The flexible second bedroom with double doors transitions beautifully between a bedroom, home office, or studio. The primary suite is a beautifully updated retreat with exceptional custom lighting, an ensuite bath, and generous storage, creating a warm, sophisticated space designed for comfort and privacy. A dedicated IN-UNIT laundry room with washer and dryer adds a coveted downtown convenience. The Barclay elevates the experience with a rooftop pool, fitness center, sundeck lounge, third-floor plaza with grilling and gathering areas, 24-hour concierge and security, deeded parking, storage, bike and storage. Outside your door, the newly renovated 16th Street connects you to Larimer Square, Union Station, Cherry Creek Trails, restaurants, theaters, nightlife, stadiums, and train-to-airport access are all within easy reach. A beautifully remodeled residence combining exceptional views, sophisticated design, and an unbeatable location in the heart of LoDo.
For sale
$519,000
1625 Larimer Street #1507, Denver, CO 80202
2beds
1,283sqft
Condominium
Built in 1980
-- sqft lot
$-- Zestimate®
$405/sqft
$978/mo HOA
What's special
- 35 days
- 363
- 43
Zillow last checked:
Listing updated:
Listed by:
Wendy Heath Santeramo 303-523-7207 coloradopositiveequity@gmail.com,
HomeSmart Realty
Source: REcolorado as distributed by MLS GRID,MLS#: 9461201
Facts & features
Interior
Bedrooms & bathrooms
- Bedrooms: 2
- Bathrooms: 2
- Full bathrooms: 1
- 3/4 bathrooms: 1
- Main level bathrooms: 2
- Main level bedrooms: 2
Bedroom
- Description: Spacious Primary Suite * Private Ensuite Bath * Custom Lighting * Electric Privacy Shades * Exceptional Closet Space * Additional Linen Closet * Private And Peaceful Retreat
- Features: Primary Suite
- Level: Main
Bedroom
- Description: Flexible Second Bedroom * Double French Doors * Guest Bedroom * Home Office * Art Studio * Creative Space * Generous Closet Storage * Versatile Design
- Level: Main
Bathroom
- Description: Spa-Inspired Ensuite Bath * Glass-Enclosed Walk-In Shower * Floor-To-Ceiling Tile * Built-In Shower Bench * Pebble-Stone Shower Floor * Handheld Shower * Decorative Tile Detailing * Private Primary Suite Access
- Features: En Suite Bathroom
- Level: Main
Bathroom
- Description: Full Guest Bath * Conveniently Serves Second Bedroom And Main Living Areas * Tub And Shower Combination * Tiled Surround * Decorative Accent Tile * Updated Finishes
- Level: Main
Dining room
- Description: Dedicated Dining Area * Open To Kitchen And Living Space * Designer Lighting * Natural Light * Ideal For Everyday Dining * Perfect For Entertaining
- Level: Main
Gym
- Description: Fitness Center * Top-Floor Location * Expansive Windows * Panoramic City And Mountain Views * Cardio And Strength-Training Equipment
- Level: Upper
Kitchen
- Description: Granite Countertops * Newer Stainless-Steel Appliances * Abundant Cabinetry * Custom Tile Backsplash * Dedicated Pantry * Expansive Eat-At Bar * Generous Prep Space
- Level: Main
Laundry
- Description: Rare In-Unit Laundry * Stacked Washer And Dryer * Highly Desirable Barclay Feature
- Level: Main
Living room
- Description: Union Station Views * Downtown Skyline Views * Floor-To-Ceiling Windows * Luxury Plank Flooring * Custom Lighting * Spacious Open-Concept Living * Abundant Natural Light
- Level: Main
Heating
- Forced Air
Cooling
- Central Air
Appliances
- Included: Bar Fridge, Convection Oven, Dishwasher, Disposal, Dryer, Microwave, Range, Refrigerator, Washer
Features
- Built-in Features, Ceiling Fan(s), Eat-in Kitchen, Elevator, Entrance Foyer, Granite Counters, High Speed Internet, No Stairs, Open Floorplan, Pantry, Primary Suite, Quartz Counters, Wired for Data
- Flooring: Tile, Vinyl, Wood
- Windows: Bay Window(s), Double Pane Windows, Window Coverings
- Has basement: No
- Number of fireplaces: 1
- Fireplace features: Electric, Free Standing
- Common walls with other units/homes: 2+ Common Walls
Interior area
- Total structure area: 1,283
- Total interior livable area: 1,283 sqft
- Finished area above ground: 1,283
Video & virtual tour
Property
Parking
- Total spaces: 1
- Parking features: Exterior Access Door, Lighted, Oversized Door, Storage, Underground
- Attached garage spaces: 1
Features
- Levels: Three Or More
- Entry location: Ground
- Patio & porch: Covered, Rooftop, Wrap Around
- Exterior features: Barbecue, Elevator, Fire Pit, Garden, Gas Grill, Lighting
- Pool features: Outdoor Pool
- Has view: Yes
- View description: City, Mountain(s)
Details
- Parcel number: 233109125
- Zoning: D-C
- Special conditions: Standard
Construction
Type & style
- Home type: Condo
- Architectural style: Urban Contemporary
- Property subtype: Condominium
- Attached to another structure: Yes
Materials
- Concrete, Steel Siding
- Foundation: Concrete Perimeter
- Roof: Tar/Gravel
Condition
- Updated/Remodeled
- Year built: 1980
Utilities & green energy
- Electric: 110V, 220 Volts
- Sewer: Public Sewer
- Water: Public
- Utilities for property: Cable Available, Electricity Connected, Internet Access (Wired), Natural Gas Connected
Community & HOA
Community
- Security: 24 Hour Security, Carbon Monoxide Detector(s), Key Card Entry, Secured Garage/Parking, Security Entrance, Security Guard, Security Service, Security System, Smart Cameras, Smoke Detector(s)
- Subdivision: East Denver Boyds
HOA
- Has HOA: Yes
- Amenities included: Bike Maintenance Area, Bike Storage, Clubhouse, Coin Laundry, Concierge, Elevator(s), Fitness Center, Front Desk, Garden Area, Laundry, Management, Park, Pool, Security, Storage
- Services included: Reserve Fund, Gas, Heat, Insurance, Internet, Maintenance Grounds, Maintenance Structure, On-Site Check In, Recycling, Security, Sewer, Snow Removal, Trash, Water
- HOA fee: $978 monthly
- HOA name: Barclay Towers
- HOA phone: 303-623-7567
Location
- Region: Denver
Financial & listing details
- Price per square foot: $405/sqft
- Tax assessed value: $604,700
- Annual tax amount: $3,261
- Date on market: 9/30/2026
- Listing terms: 1031 Exchange,Cash,Conventional,FHA,VA Loan
- Exclusions: Sellers Personal Property all Furniture Negotiable
- Ownership: Individual
- Electric utility on property: Yes
- Road surface type: Paved
Estimated market value
Not available
Estimated sales range
Not available
Not available
Price history
| Date | Event | Price |
|---|---|---|
| 9/30/2026 | Listed for sale | $519,000-5.5%$405/sqft |
Source:  REcolorado as distributed by MLS GRID #9461201 Report a problem | ||
| 4/15/2021 | Sold | $549,350-2.8%$428/sqft |
Source: Public Record Report a problem | ||
| 1/13/2021 | Listing removed | -- |
Source:  REcolorado as distributed by MLS GRID Report a problem | ||
| 12/22/2020 | Listed for sale | $565,000-1.7%$440/sqft |
Source: Integrity Realty Inc #4590005 Report a problem | ||
| 11/9/2020 | Listing removed | $574,900$448/sqft |
Source: Usrealty.com, Llp #3780542 Report a problem | ||
| 10/19/2020 | Listed for sale | $574,900+26.8%$448/sqft |
Source: Usrealty.com, Llp #3780542 Report a problem | ||
| 11/12/2013 | Sold | $453,500+44%$353/sqft |
Source: Public Record Report a problem | ||
| 6/4/2013 | Sold | $315,000-4.5%$246/sqft |
Source: Public Record Report a problem | ||
| 4/18/2013 | Listed for sale | $330,000+0%$257/sqft |
Source: Slothower & Company #1177457 Report a problem | ||
| 2/6/2011 | Listing removed | $329,900$257/sqft |
Source: Listing Tree Realty #852700 Report a problem | ||
| 11/13/2010 | Price change | $329,900-2.9%$257/sqft |
Source: Listing Tree Realty #852700 Report a problem | ||
| 9/17/2010 | Listed for sale | $339,900-11.7%$265/sqft |
Source: Listing Tree Realty #852700 Report a problem | ||
| 2/20/2010 | Listed for sale | $385,000+8.8%$300/sqft |
Source: Listing Tree Realty #852700 Report a problem | ||
| 5/7/2006 | Sold | $354,000+174.4%$276/sqft |
Source: Public Record Report a problem | ||
| 1/28/1994 | Sold | $129,000$101/sqft |
Source: Public Record Report a problem | ||
Public tax history
| Year | Property taxes | Tax assessment |
|---|---|---|
| 2025 | $2,769 +2.2% | $42,630 +21.9% |
| 2024 | $2,709 -0.5% | $34,960 -8% |
| 2023 | $2,721 +3.6% | $38,010 +11.1% |
| 2022 | $2,627 -0.3% | $34,220 -2.8% |
| 2021 | $2,636 +2.9% | $35,210 -0.9% |
| 2020 | $2,562 -0.3% | $35,528 -0.7% |
| 2019 | $2,569 | $35,777 +7.7% |
| 2018 | $2,569 +0.3% | $33,210 |
| 2017 | $2,562 -5.5% | $33,210 -4.2% |
| 2016 | $2,709 +33.9% | $34,680 |
| 2015 | $2,024 0% | $34,680 +42.3% |
| 2014 | $2,025 -12.6% | $24,370 |
| 2013 | $2,317 +17.9% | $24,370 -11.6% |
| 2012 | $1,965 +0.8% | $27,560 +0% |
| 2011 | $1,949 +2.2% | $27,558 -5.8% |
| 2010 | $1,907 +4% | $29,270 |
| 2009 | $1,834 -0.2% | $29,270 +6.6% |
| 2008 | $1,837 +20.5% | $27,460 |
| 2007 | $1,525 +1.1% | $27,460 +20.5% |
| 2006 | $1,508 +5.4% | $22,780 |
| 2005 | $1,430 | $22,780 |
Find assessor info on the county website
Monthly payment
Est. payment
Payment breakdown
Explore the cost of this home by adjusting the details. Changes won't be saved.Climate risks
Neighborhood: Union Station
Nearby schools
Schools provided by the listing agent
- Elementary: Greenlee
- Middle: Strive Westwood
- High: KIPP Denver Collegiate High School
- District: Denver 1
Source: REcolorado as distributed by MLS GRID. This data may not be complete. We recommend contacting the local school district to confirm school assignments for this home.

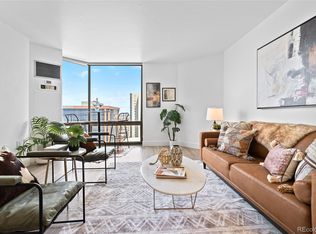

Similar homes
- $450,0002 bd2 ba1.2k sqftBarclay Towers, Denver, CO 80202For Sale
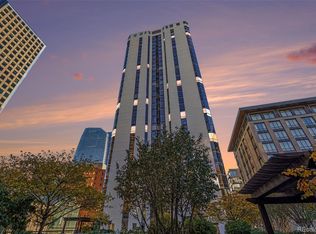
 MLS ID #5332051, Landin Smith, RE/MAX Professionals. REcolorado as distributed by MLS GRID
- $519,0002 bd1 ba900 sqftSPIRE, Denver, CO 80202For Sale
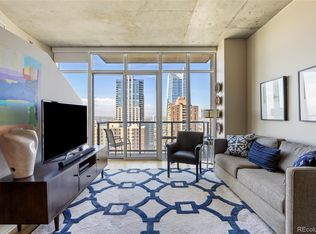 MLS ID #9735203, Susan Chong, Iconique Real Estate, LLC. REcolorado as distributed by MLS GRID
- $499,5002 bd2 ba1.2k sqftBarclay Towers, Denver, CO 80202For Sale
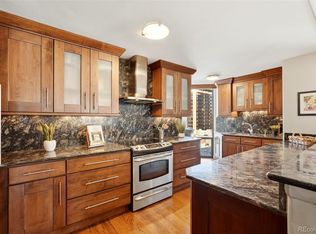 MLS ID #8109231, Wendy Heath Santeramo, HomeSmart Realty. REcolorado as distributed by MLS GRID
- $549,9002 bd2 ba1.2k sqftBarclay Towers, Denver, CO 80202For Sale
 MLS ID #3665285, Brandon Bridgers, Bridgers Real Estate LLC. REcolorado as distributed by MLS GRID
- $465,0002 bd2 ba1.2k sqftBARCLAY TOWERS, Denver, CO 80202For SaleMLS ID #9035106, Jim Hendry, Open Real Estate Inc.. REcolorado as distributed by MLS GRID
- $465,0002 bd2 ba1.2k sqftBarclay Towers, Denver, CO 80202For SaleMLS ID #8156984, Nicki Thompson, RE/MAX Alliance - Olde Town. REcolorado as distributed by MLS GRID
- $499,0002 bd2 ba1.4k sqft1551 Larimer Street #406, Denver, CO 80202For SaleMLS ID #8582728, Colin Dart, Milehimodern. REcolorado as distributed by MLS GRID
- $545,0002 bd2 ba1.2k sqftBrooks Tower, Denver, CO 80202For SaleMLS ID #8583290, Mark Trenka, Century 21 Trenka Real Estate. REcolorado as distributed by MLS GRID
- $550,0002 bd2 ba1.3k sqftIsbell Lofts Condos, Denver, CO 80202For SaleMLS ID #4037543, Mor Zucker, LIV Sotheby's International Realty. REcolorado as distributed by MLS GRID
- $460,0002 bd2 ba1.2k sqftBarclay Towers, Denver, CO 80202For SaleMLS ID #6206416, Martin Percival, West and Main Homes. REcolorado as distributed by MLS GRID
- $580,0002 bd2 ba1.2k sqftLarimer Place, Denver, CO 80202For SaleMLS ID #7894986, Beth Sand, LIV Sotheby's International Realty. REcolorado as distributed by MLS GRID
- $575,0002 bd2 ba1.2k sqftBARCLAY TOWERS, Denver, CO 80202For SaleMLS ID #6124154, Nichelle Phillips, Lifestyle International Realty. REcolorado as distributed by MLS GRID
- $450,0002 bd2 ba1.2k sqftBarclay Towers, Denver, CO 80202For SaleMLS ID #8043886, Brittany Ryan, Milehimodern. REcolorado as distributed by MLS GRID
- $550,0002 bd2 ba1.3k sqftResidences at Lawrence Street Center, Denver, CO 80204For SaleMLS ID #7752360, Regina Ortega, Ed Prather Real Estate. REcolorado as distributed by MLS GRID
- $490,0003 bd2 ba1.8k sqftThe Windsor Condominiums, Denver, CO 80202For SaleMLS ID #2693794, Melissa Richards, LIV Sotheby's International Realty. REcolorado as distributed by MLS GRID
- $625,0001 bd2 ba1.1k sqftSteelbridge Lofts, Denver, CO 80202For SaleMLS ID #2673248, Stephen Berg, 8z Real Estate. REcolorado as distributed by MLS GRID
- $545,0002 bd2 ba1.2k sqft1625 Larimer St #2501, Denver, CO 80202For Sale
 MLS ID #1063198, Bianca Griffith, RE/MAX of Boulder, Inc. IRES as distributed by MLS GRID
- $525,0001 bd1 ba926 sqftSPIRE DENVER, Denver, CO 80202For SaleMLS ID #4913034, Mark Callaghan, Coldwell Banker Global Luxury Denver. REcolorado as distributed by MLS GRID
- $425,0002 bd2 ba1.2k sqft1625 Larimer Street #2003, Denver, CO 80202For SaleMLS ID #2824645, Gregory L Hinkson, MB Hinkson & Co. REcolorado as distributed by MLS GRID
