Skip main navigation
Sold for $530,000
  • $530,000

    1625 Larimer Street #503, Denver, CO 80202

    2beds
    1,283sqft
    Condominium
    Built in 1980
    -- sqft lot
    $471,900 Zestimate®
    $413/sqft
    $2,875 Estimated rent

    Home value

    $471,900

    $434,000 - $514,000

    $2,875/mo

    Zestimate® history
    Loading
    Loading...

    Owner options

    List your home for rent

    $2,875/mo

    Rent Zestimate®

    Find your next renter with Zillow Rental Manager. Plus, with online applications, you can quickly screen prospective tenants – for free.

    Learn more

    $2,875/mo

    Rent Zestimate®

    Refinance and save

    $3,902/mo

    Est. payment

    Refinancing to a lower rate could help reduce your monthly payments and save thousands over the life of the loan.

    See today's rates

    $3,902/mo

    Est. payment

    Explore your selling options

    Work with a Zillow partner agent

    Leverage their expertise and Zillow's premium Showcase listings to get your home seen by more buyers.

    Get started

    List with your own agent

    Get your home in front of millions of buyers by listing it on Zillow.

    Learn how to do it

    Sell it yourself

    Take full control of how buyers see your home on Zillow by listing For Sale by Owner (FSBO).

    List your home

    What's special

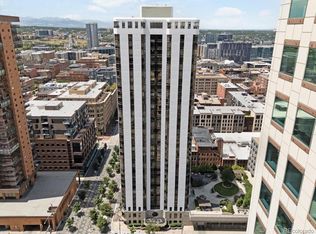
    SELLER TO PAY FOR 1 YEAR OF BUYERS HOA FEES WITH A FULL PRICE OFFER. Welcome to elevated urban living in the heart of downtown Denver! Perched on the 5th floor of the iconic Barclay Tower, this corner unit, two-bedroom, two-bathroom condo seamlessly blends modern sophistication with unparalleled convenience. Floor-to-ceiling windows frame breathtaking views of the mountains while also overlooking 16th street mall and the heart of Larimer Square. Natural light floods every corner of this meticulously designed space, creating an inviting and open atmosphere. The kitchen boasts wood cabinetry, solid granite countertops and stainless steel appliances. The Primary Suite is generous in size with a large walk-in closet and spacious primary bathroom. Enjoy a plethora of amenities the building has to offer: Plaza level with a communal garden, large seating area with grill stations and a natural oasis with trees, grass and a lovely view of the downtown city skyline. The rooftop level highlights an exercise gym/fitness center with western facing views of the rocky mountains and an incredible rooftop pool. All amenities are included in the HOA dues, including 24-hour concierge services to with security check-in, clubhouse, on-site management, bike storage, and more! The unit’s assigned storage unit safely stows personal/seasonal belongings and an assigned parking space is located in the Barclay’s attached covered parking garage. From Larimer Square to Union Station, Coors Field, Ball Arena, and the Denver Performing Arts Center, the city's entertainment is just minutes from your doorstep. **Qualified Veterans may be eligible to assume the 2.5% VA loan.**

    Zillow last checked:

    Listing updated:

    Listed by:

    Beckett Brennan 303-810-8601 bbrennan@livsothebysrealty.com,

    LIV Sotheby's International Realty,

    Jane Brennan 303-807-0135,

    LIV Sotheby's International Realty

    Bought with:

    Tanya Hammar, 100031644

    Keller Williams DTC

    Source: REcolorado as distributed by MLS GRID,MLS#: 7315842MLS Logo

    Facts & features

    Interior

    Bedrooms & bathrooms
    • Bedrooms: 2
    • Bathrooms: 2
    • Full bathrooms: 1
    • 3/4 bathrooms: 1
    • Main level bathrooms: 2
    • Main level bedrooms: 2
    Primary bedroom
    • Description: Spacious In Size With Floor To Ceiling Window
    • Level: Main
    • Area: 192 Square Feet
    • Dimensions: 16 x 12
    Bedroom
    • Description: Bedroom/Study
    • Level: Main
    • Area: 100 Square Feet
    • Dimensions: 10 x 10
    Bathroom
    • Level: Main
    • Area: 60 Square Feet
    • Dimensions: 10 x 6
    Bathroom
    • Level: Main
    • Area: 100 Square Feet
    • Dimensions: 10 x 10
    Family room
    • Description: Hardwood Floors Throughout With Tons Of Natural Light
    • Level: Main
    • Area: 351 Square Feet
    • Dimensions: 27 x 13
    Kitchen
    • Description: Stainless Steel Appliances, Granite Counters
    • Level: Main
    • Area: 128 Square Feet
    • Dimensions: 16 x 8
    Laundry
    • Description: Hookups Available In Unit
    • Level: Main
    Heating
    • Forced Air
    Cooling
    • Central Air
    Appliances
    • Included: Dishwasher, Microwave, Oven, Range, Refrigerator, Wine Cooler
    • Laundry: In Unit
    Features
    • Elevator, Entrance Foyer, Granite Counters, High Speed Internet, Open Floorplan, Primary Suite, Walk-In Closet(s)
    • Flooring: Tile, Wood
    • Has basement: No
    • Common walls with other units/homes: End Unit
    Interior area
    • Total structure area: 1,283
    • Total interior livable area: 1,283 sqft
    • Finished area above ground: 1,283

    Property

    Parking
    • Total spaces: 1
    • Parking features: Exterior Access Door, Lighted
    • Garage spaces: 1
    Features
    • Levels: One
    • Stories: 1
    • Exterior features: Barbecue, Elevator, Garden, Gas Grill
    • Has spa: Yes
    • Spa features: Spa/Hot Tub, Heated
    • Has view: Yes
    • View description: City, Mountain(s)
    Details
    • Parcel number: 233109049
    • Zoning: D-C
    • Special conditions: Standard

    Construction

    Type & style
    • Home type: Condo
    • Property subtype: Condominium
    • Attached to another structure: Yes
    Materials
    • Concrete
    • Roof: Other
    Condition
    • Updated/Remodeled
    • Year built: 1980

    Utilities & green energy

    • Sewer: Public Sewer
    • Water: Public
    • Utilities for property: Cable Available, Electricity Connected

    Community & neighborhood

    Security
    • Security features: 24 Hour Security, Key Card Entry
    Location
    • Region: Denver
    • Subdivision: Barclay Towers

    HOA & financial

    HOA
    • Has HOA: Yes
    • HOA fee: $838 monthly
    • Amenities included: Bike Storage, Concierge, Elevator(s), Fitness Center, Front Desk, Laundry, Management, Pool, Storage
    • Services included: Cable TV, Reserve Fund, Heat, Insurance, Internet, Maintenance Grounds, Recycling, Sewer, Trash, Water
    • Association name: Barclay Towers CA
    • Association phone: 303-619-7865

    Other

    Other facts
    • Listing terms: Cash,Conventional,VA Loan
    • Ownership: Individual

    Price history

    DateEventPrice
    8/21/2024Sold$530,000-0.9%$413/sqft
    Source: REcolorado as distributed by MLS GRID #7315842 Report a problem
    7/30/2024Pending sale$535,000$417/sqft
    Source: REcolorado as distributed by MLS GRID #7315842 Report a problem
    7/23/2024Listing removed--
    Source: Zillow Rentals Report a problem
    7/18/2024Listed for rent$2,350+1.7%$2/sqft
    Source: Zillow Rentals Report a problem
    6/14/2024Price change$535,000-0.9%$417/sqft
    Source: REcolorado as distributed by MLS GRID #7315842 Report a problem
    5/23/2024Listed for sale$540,000+1.9%$421/sqft
    Source: REcolorado as distributed by MLS GRID #7315842 Report a problem
    1/20/2023Listing removed--
    Source: Zillow Rentals Report a problem
    1/13/2023Price change$2,310-11.2%$2/sqft
    Source: Zillow Rentals Report a problem
    12/21/2022Price change$2,600-5.5%$2/sqft
    Source: Zillow Rentals Report a problem
    12/1/2022Price change$2,750-5.2%$2/sqft
    Source: Zillow Rental Network Premium Report a problem
    11/23/2022Listed for rent$2,900$2/sqft
    Source: Zillow Rental Network Premium Report a problem
    8/26/2021Sold$529,933+94.8%$413/sqft
    Source: Public Record Report a problem
    12/9/2008Sold$272,000-3.7%$212/sqft
    Source: Public Record Report a problem
    10/21/2008Price change$282,500-5.8%$220/sqft
    Source: Listhub #713874 Report a problem
    8/30/2008Listed for sale$299,900+7.1%$234/sqft
    Source: Listhub #696282 Report a problem
    9/15/2007Sold$279,900-37.8%$218/sqft
    Source: Agent Provided Report a problem
    5/13/2006Sold$450,000+15.4%$351/sqft
    Source: Public Record Report a problem
    1/4/2006Sold$390,000+56%$304/sqft
    Source: Public Record Report a problem
    6/9/2004Sold$250,000+85.2%$195/sqft
    Source: Public Record Report a problem
    5/13/1994Sold$135,000$105/sqft
    Source: Public Record Report a problem

    Public tax history

    YearProperty taxesTax assessment
    2024$2,600 +21.3%$33,550 -8.3%
    2023$2,142 +3.6%$36,590 +35.8%
    2022$2,068 -2.1%$26,940 -2.8%
    2021$2,113 +2.9%$27,720 -2.7%
    2020$2,054 -1.7%$28,485 -0.7%
    2019$2,090 $28,685 +6.2%
    2018$2,090 +0.3%$27,020
    2017$2,084 -1.4%$27,020 -0.1%
    2016$2,114 +23.1%$27,060
    2015$1,718 0%$27,060 +30.9%
    2014$1,718 +12.4%$20,680 -10.5%
    2006$1,529 +9.1%$23,100
    2005$1,402 $23,100

    Find assessor info on the county website

    Neighborhood: Union Station

    Nearby schools

    GreatSchools rating
    Schools provided by the listing agent
    • Elementary: Greenlee
    • Middle: Greenlee
    • High: West
    • District: Denver 1

    Source: REcolorado as distributed by MLS GRID. This data may not be complete. We recommend contacting the local school district to confirm school assignments for this home.

    Get a cash offer in 3 minutes
    Find out how much your home could sell for in as little as 3 minutes with a no-obligation cash offer.
    Estimated market value
    $471,900
    Get a cash offer in 3 minutes
    Find out how much your home could sell for in as little as 3 minutes with a no-obligation cash offer.
    Estimated market value
    $471,900