Skip main navigation
For sale
  • $545,000

    1625 Larimer Street #1205, Denver, CO 80202

    2beds
    1,283sqft
    : 
    Loading
    Get pre-qualified
    Condominium
    Built in 1980
    -- sqft lot
    $524,500 Zestimate®
    $425/sqft
    $937/mo HOA

    What's special

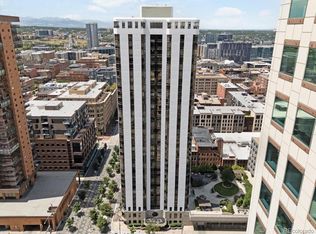
    Welcome to elevated urban living in the heart of downtown Denver! Perched on the 12th floor of the iconic Barclay Towers, this beautifully updated corner-unit two-bedroom, two-bath condo blends modern design with unbeatable city convenience. The home has been thoughtfully refreshed, featuring an open-concept layout allowing natural light and conversation to flow effortlessly throughout the space. Floor-to-ceiling windows frame stunning views of the downtown skyline. The kitchen opens into the living area - perfect for entertaining. The living space includes a Murphy bed, providing a stylish and functional option for overnight guests without sacrificing everyday living space. Both bathrooms highlight new finishes, while the spacious primary suite offers an on-suite bath and a peaceful retreat above the city. The second bedroom works beautifully as a guest room, home office, or flexible space for modern living. Residents of Barclay Towers enjoy exceptional amenities including a rooftop pool, fitness center with sweeping Rocky Mountain views, and a plaza-level garden with seating and grill stations. The comprehensive HOA covers nearly everything—24-hour concierge with security check-in, on-site management, heat, A/C, cable, internet, water, trash, recycling, snow removal, bike storage, and laundry facilities—making downtown living effortless. With a dedicated parking space and an unbeatable location just steps from Larimer Square, Union Station, Coors Field, Ball Arena, and the Denver Performing Arts Complex, the best of Denver’s dining, culture, and entertainment is right outside your door. Experience the perfect blend of comfort, style, and city energy—welcome home to Barclay Towers #1205.
    121 days
    |
    52
    |
    4
    |

    Zillow last checked:

    Listing updated:

    Listed by:

    Douglas McCartney 303-771-3850 dmcc2003@msn.com,

    Madison & Company Properties

    Source: REcolorado as distributed by MLS GRID,MLS#: 9223746MLS Logo

    Loading...

      Facts & features

      Interior

      Bedrooms & bathrooms
      • Bedrooms: 2
      • Bathrooms: 2
      • Full bathrooms: 2
      • Main level bathrooms: 2
      • Main level bedrooms: 2
      Bedroom
      • Level: Main
      Bedroom
      • Features: Primary Suite
      • Level: Main
      Bathroom
      • Features: En Suite Bathroom
      • Level: Main
      Bathroom
      • Level: Main
      Dining room
      • Level: Main
      Kitchen
      • Level: Main
      Living room
      • Level: Main
      Heating
      • Baseboard, Forced Air
      Cooling
      • Central Air
      Appliances
      • Included: Dishwasher, Disposal, Microwave, Range, Refrigerator
      • Laundry: Common Area
      Features
      • Eat-in Kitchen, Elevator, Entrance Foyer, Open Floorplan, Primary Suite
      • Flooring: Carpet, Wood
      • Has basement: No
      • Number of fireplaces: 1
      • Fireplace features: Electric
      • Common walls with other units/homes: 2+ Common Walls
      Interior area
      • Total structure area: 1,283
      • Total interior livable area: 1,283 sqft
      • Finished area above ground: 1,283

      Property

      Parking
      • Total spaces: 1
      • Parking features: Concrete, Storage
      • Details: Reserved Spaces: 1
      Accessibility
      • Accessibility features: Accessible Approach with Ramp
      Features
      • Levels: Three Or More
      • Entry location: Exterior Access
      • Patio & porch: Deck, Patio, Rooftop
      • Exterior features: Barbecue, Elevator, Fire Pit, Garden, Gas Grill, Lighting
      • Pool features: Outdoor Pool
      • Has view: Yes
      • View description: City, Mountain(s)
      Lot
      • Features: Corner Lot, Historical District, Landscaped, Near Public Transit
      Details
      • Parcel number: 233109107
      • Zoning: D-C
      • Special conditions: Standard

      Construction

      Type & style
      • Home type: Condo
      • Architectural style: Contemporary,Mid-Century Modern
      • Property subtype: Condominium
      • Attached to another structure: Yes
      Materials
      • Concrete
      • Foundation: Structural
      • Roof: Other
      Condition
      • Updated/Remodeled
      • Year built: 1980

      Utilities & green energy

      • Electric: 110V
      • Sewer: Public Sewer
      • Water: Public
      • Utilities for property: Cable Available

      Community & HOA

      Community
      • Security: 24 Hour Security, Carbon Monoxide Detector(s), Security Entrance
      • Subdivision: Barclay Towers Condo
      HOA
      • Has HOA: Yes
      • Amenities included: Business Center, Clubhouse, Coin Laundry, Concierge, Elevator(s), Fitness Center, Front Desk, Garden Area, Laundry, Parking, Pool, Security, Storage
      • Services included: Cable TV, Heat, Insurance, Internet, Maintenance Grounds, On-Site Check In, Recycling, Security, Sewer, Snow Removal, Trash, Water
      • HOA fee: $937 monthly
      • HOA name: Barclay Tower Association
      • HOA phone: 303-623-7567
      Location
      • Region: Denver

      Financial & listing details

      • Price per square foot: $425/sqft
      • Tax assessed value: $445,900
      • Annual tax amount: $2,074
      • Date on market: 3/9/2026
      • Listing terms: 1031 Exchange,Cash,Conventional
      • Exclusions: 2 White Chairs And Coffee Table In Living Room, Mini Refrigerator, Mattress On Murphy Bed.
      • Ownership: Individual
      • Electric utility on property: Yes
      • Road surface type: Paved

        Estimated market value

        $524,500

        $498,000 - $551,000

        $2,875/mo

        Price history

        DateEventPrice
        3/9/2026Listed for sale$545,000+5.2%$425/sqft
        Source: REcolorado as distributed by MLS GRID #9223746 Report a problem
        2/23/2024Sold$518,000-1.3%$404/sqft
        Source: REcolorado as distributed by MLS GRID #5421123 Report a problem
        2/6/2024Pending sale$525,000$409/sqft
        Source: REcolorado as distributed by MLS GRID #5421123 Report a problem
        12/3/2023Price change$525,000-1.8%$409/sqft
        Source: REcolorado as distributed by MLS GRID #5421123 Report a problem
        11/16/2023Listed for sale$534,500+34.1%$417/sqft
        Source: REcolorado as distributed by MLS GRID #5421123 Report a problem
        2/10/2023Listing removed--
        Source: Zillow Rentals Report a problem
        1/29/2023Listed for rent$2,450+14%$2/sqft
        Source: Zillow Rentals Report a problem
        2/24/2021Listing removed--
        Source: Owner Report a problem
        11/12/2020Listing removed$2,150$2/sqft
        Source: Owner Report a problem
        10/15/2020Listed for rent$2,150$2/sqft
        Source: Owner Report a problem
        8/19/2016Sold$398,700+12.9%$311/sqft
        Source: Public Record Report a problem
        8/11/2014Sold$353,000-3.3%$275/sqft
        Source: Public Record Report a problem
        7/11/2014Price change$365,000+7.4%$284/sqft
        Source: Integrity Realty #2178732 Report a problem
        6/20/2014Price change$340,000-2.9%$265/sqft
        Source: Integrity Realty #2178732 Report a problem
        5/30/2014Price change$350,000-4.1%$273/sqft
        Source: Integrity Realty #2178732 Report a problem
        5/15/2014Price change$365,000-6.2%$284/sqft
        Source: Integrity Realty #2178732 Report a problem
        5/10/2014Price change$389,000-2.5%$303/sqft
        Source: Integrity Realty #2178732 Report a problem
        4/29/2014Listed for sale$399,000+38.5%$311/sqft
        Source: Integrity Realty #2178732 Report a problem
        9/7/2001Sold$288,000+55.7%$224/sqft
        Source: Public Record Report a problem
        11/28/1997Sold$185,000+32.1%$144/sqft
        Source: Public Record Report a problem
        4/3/1995Sold$140,000$109/sqft
        Source: Public Record Report a problem

        Public tax history

        YearProperty taxesTax assessment
        2024$2,029 -20.2%$26,190 -10.2%
        2023$2,543 +3.6%$29,150 -8.8%
        2022$2,455 -3.1%$31,980 -2.8%
        2021$2,533 +2.9%$32,900 -3.6%
        2020$2,462 +5.4%$34,141 -0.7%
        2019$2,335 $34,380 +13.9%
        2018$2,335 +0.3%$30,180
        2017$2,328 -18.5%$30,180 -17.4%
        2016$2,855 +31.8%$36,540
        2015$2,166 0%$36,540 +40.1%
        2014$2,167 -7.6%$26,080
        2013$2,346 +17.9%$26,080 -6.5%
        2012$1,989 +3.2%$27,900 +0%
        2011$1,928 +2.2%$27,898 -3.7%
        2010$1,886 +10.1%$28,960
        2009$1,714 -0.2%$28,960 +12.9%
        2008$1,717 +11.5%$25,660
        2007$1,539 +1.1%$25,660 +11.6%
        2006$1,522 +7.8%$22,990
        2005$1,412 $22,990

        Find assessor info on the county website

        Monthly payment

        Est. payment

        Payment breakdown

        Explore the cost of this home by adjusting the details. Changes won't be saved.
        All calculations are estimates and provided by Zillow, Inc. for informational purposes only. Actual amounts may vary.
        HOA fees may include property taxes on listings classified as Co-Ops. Contact the listing agent and/or owner for fee details.
        Mortgage interest rates are dependent on a number of factors, including credit score, down payment, and repayment length. Interest rate data provided by Zillow Group Marketplace, Inc. as of 1/1/1970 from various mortgage lenders with which we have lead or other similar arrangements; the Estimated Payment is an average of those rates.
        See how much you could borrow to make a competitive offer.

        Climate risks

        Neighborhood: Union Station

        Getting around

        96 / 100
        Walker's Paradise
        89 / 100
        Excellent Transit

        Nearby schools

        GreatSchools rating
        Schools provided by the listing agent
        • Elementary: Greenlee
        • Middle: Kepner
        • High: Compassion Road Academy
        • District: Denver 1

        Source: REcolorado as distributed by MLS GRID. This data may not be complete. We recommend contacting the local school district to confirm school assignments for this home.

        A local agent can set up tours, give advice and negotiate with sellers.

        Browse local experts

        Similar homes

        Skip to the end of the carouselSkip to the beginning of the carousel