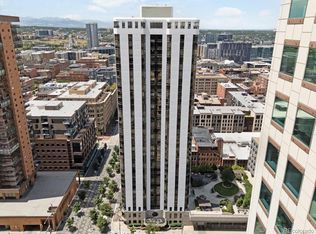
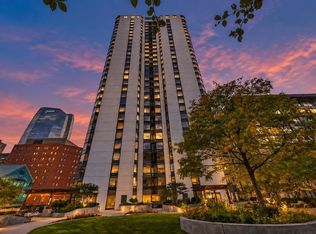
SKYLINE VIEWS. RESORT-STYLE AMENITIES.
• Beautifully updated corner residence with panoramic downtown views and floor-to-ceiling windows.
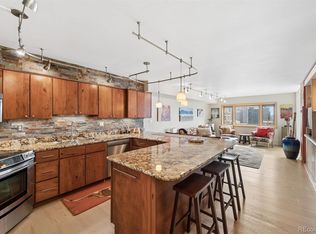
• Light-filled open floorplan with spacious living and dining areas.
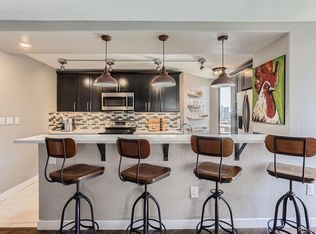
• Updated kitchen with granite countertops, stainless appliances and sunny breakfast nook.
• Spacious primary suite with city views, generous closet space and updated marble bath with dual sinks.
• Second bedroom and full bath—ideal for guests or a home office.
• In-unit washer and dryer.
• Deeded garage parking PLUS private deeded storage.
• Four additional interior closets provide exceptional storage.
BARCLAY TOWERS RESORT-STYLE AMENITIES:
• Year-round heated rooftop pool with spectacular skyline views.
• Fitness center and clubhouse.
• Outdoor plaza with firepits, gas grills and community gardens.
THE LOCATION:
• Walk Score of 93!
• Right on the 16th Street Mall.
• Steps to Larimer Square, Union Station, Coors Field, restaurants, shopping and nightlife.
• Easy access to Cherry Creek Trail and downtown entertainment.
Your downtown home base—with the amenities of a resort and the city at your doorstep.
For sale
$470,000
1625 Larimer Street #901, Denver, CO 80202
2beds
1,283sqft
Condominium
Built in 1980
-- sqft lot
$-- Zestimate®
$366/sqft
$978/mo HOA
What's special
- 8 days
- 236
- 15
Zillow last checked:
Listing updated:
Listed by:
Robin Lake 303-875-2246 rlake@livsothebysrealty.com,
LIV Sotheby's International Realty,
Bob Persichetti 303-912-8512,
LIV Sotheby's International Realty
Source: REcolorado as distributed by MLS GRID,MLS#: 7842093
Facts & features
Interior
Bedrooms & bathrooms
- Bedrooms: 2
- Bathrooms: 2
- Full bathrooms: 1
- 3/4 bathrooms: 1
- Main level bathrooms: 2
- Main level bedrooms: 2
Bedroom
- Features: Primary Suite
- Level: Main
- Area: 192 Square Feet
- Dimensions: 16 x 12
Bedroom
- Level: Main
- Area: 140 Square Feet
- Dimensions: 14 x 10
Bathroom
- Features: Primary Suite
- Level: Main
- Area: 40 Square Feet
- Dimensions: 8 x 5
Bathroom
- Level: Main
- Area: 40 Square Feet
- Dimensions: 8 x 5
Dining room
- Level: Main
- Area: 143 Square Feet
- Dimensions: 11 x 13
Kitchen
- Level: Main
- Area: 160 Square Feet
- Dimensions: 10 x 16
Living room
- Level: Main
- Area: 208 Square Feet
- Dimensions: 16 x 13
Heating
- Baseboard, Steam
Cooling
- Central Air
Appliances
- Included: Dishwasher, Disposal, Dryer, Microwave, Range, Refrigerator, Self Cleaning Oven, Washer
- Laundry: In Unit, Laundry Closet
Features
- Built-in Features, Eat-in Kitchen, Entrance Foyer, Granite Counters, High Speed Internet, Marble Counters, Open Floorplan, Pantry, Primary Suite
- Flooring: Laminate, Tile, Vinyl
- Windows: Bay Window(s), Window Coverings
- Has basement: No
- Common walls with other units/homes: End Unit,2+ Common Walls
Interior area
- Total structure area: 1,283
- Total interior livable area: 1,283 sqft
- Finished area above ground: 1,283
Video & virtual tour
Property
Parking
- Total spaces: 1
- Details: Reserved Spaces: 1
Features
- Levels: One
- Stories: 1
- Patio & porch: Rooftop
- Exterior features: Elevator, Fire Pit, Gas Grill, Lighting
Details
- Parcel number: 233109079
- Zoning: D-C
- Special conditions: Standard
Construction
Type & style
- Home type: Condo
- Architectural style: Urban Contemporary
- Property subtype: Condominium
- Attached to another structure: Yes
Materials
- Concrete, Steel Siding
- Roof: Unknown
Condition
- Year built: 1980
Utilities & green energy
- Sewer: Public Sewer
- Water: Public
Community & HOA
Community
- Security: 24 Hour Security, Key Card Entry, Secured Garage/Parking, Smart Locks, Smoke Detector(s)
- Subdivision: Lodo
HOA
- Has HOA: Yes
- Amenities included: Bike Storage, Clubhouse, Coin Laundry, Concierge, Elevator(s), Fitness Center, Front Desk, Garden Area, Laundry, Management, Pool, Security, Spa/Hot Tub, Storage
- Services included: Cable TV, Reserve Fund, Heat, Insurance, Internet, Maintenance Grounds, Maintenance Structure, Recycling, Security, Sewer, Snow Removal, Trash, Water
- HOA fee: $978 monthly
- HOA name: Barclay Towers Association
- HOA phone: 303-623-7567
Location
- Region: Denver
Financial & listing details
- Price per square foot: $366/sqft
- Tax assessed value: $531,400
- Annual tax amount: $2,866
- Date on market: 11/10/2026
- Listing terms: Cash,Conventional,FHA,VA Loan
- Exclusions: Seller's Personal Property
- Ownership: Individual
Estimated market value
Not available
Estimated sales range
Not available
Not available
Price history
| Date | Event | Price |
|---|---|---|
| 11/10/2026 | Listed for sale | $470,000-5.1%$366/sqft |
Source:  REcolorado as distributed by MLS GRID #7842093 Report a problem | ||
| 12/24/2022 | Listing removed | -- |
Source: Zillow Rentals Report a problem | ||
| 12/7/2022 | Listed for rent | $2,960+9.6%$2/sqft |
Source: Zillow Rentals Report a problem | ||
| 11/1/2022 | Sold | $495,000+57.1%$386/sqft |
Source: Public Record Report a problem | ||
| 10/11/2022 | Listing removed | -- |
Source: Zillow Rental Network Premium Report a problem | ||
| 9/23/2022 | Price change | $2,700-3.6%$2/sqft |
Source: Zillow Rental Network Premium Report a problem | ||
| 9/15/2022 | Listed for rent | $2,800+12.9%$2/sqft |
Source: Zillow Rental Network Premium Report a problem | ||
| 2/19/2022 | Listing removed | -- |
Source: Zillow Rental Network Premium Report a problem | ||
| 2/3/2022 | Price change | $2,480-2.7%$2/sqft |
Source: Zillow Rental Network Premium Report a problem | ||
| 1/17/2022 | Listed for rent | $2,550$2/sqft |
Source: Zillow Rental Network Premium Report a problem | ||
| 7/9/2012 | Sold | $315,000-4.5%$246/sqft |
Source: Public Record Report a problem | ||
| 5/15/2012 | Price change | $329,900-3%$257/sqft |
Source: Great Way Real Estate Exclusive Properties #1092757 Report a problem | ||
| 3/27/2012 | Price change | $339,999-4.2%$265/sqft |
Source: Great Way Real Estate Exclusive Properties #1092757 Report a problem | ||
| 1/28/2012 | Listed for sale | $355,000+24.6%$277/sqft |
Source: Great Way Real Estate Exclusive Properties #1092757 Report a problem | ||
| 10/12/2005 | Sold | $285,000$222/sqft |
Source: Public Record Report a problem | ||
Public tax history
| Year | Property taxes | Tax assessment |
|---|---|---|
| 2025 | $2,266 +2.2% | $37,460 +30.9% |
| 2024 | $2,217 -9.3% | $28,610 -9.4% |
| 2023 | $2,445 +3.6% | $31,590 +2.7% |
| 2022 | $2,361 +1.5% | $30,750 -2.8% |
| 2021 | $2,325 +2.9% | $31,640 +1% |
| 2020 | $2,260 -3.8% | $31,338 -0.7% |
| 2019 | $2,350 | $31,558 +3.9% |
| 2018 | $2,350 +0.3% | $30,380 |
| 2017 | $2,343 -13.9% | $30,380 -12.8% |
| 2016 | $2,720 +16.7% | $34,820 |
| 2015 | $2,331 0% | $34,820 +24.1% |
| 2014 | $2,332 +1.5% | $28,060 |
| 2013 | $2,296 +17.9% | $28,060 +2.7% |
| 2012 | $1,947 +2.1% | $27,310 +0% |
| 2011 | $1,908 +2.2% | $27,308 -4.7% |
| 2010 | $1,866 +15.2% | $28,650 |
| 2009 | $1,620 -0.2% | $28,650 +18.1% |
| 2008 | $1,623 -0.4% | $24,260 |
| 2007 | $1,630 +1.1% | $24,260 -0.3% |
| 2006 | $1,611 +0.3% | $24,340 |
| 2005 | $1,606 | $24,340 |
Find assessor info on the county website
Monthly payment
Est. payment
Payment breakdown
Explore the cost of this home by adjusting the details. Changes won't be saved.Climate risks
Neighborhood: Union Station
Nearby schools
Schools provided by the listing agent
- Elementary: Greenlee
- Middle: Strive Westwood
- High: West
- District: Denver 1
Source: REcolorado as distributed by MLS GRID. This data may not be complete. We recommend contacting the local school district to confirm school assignments for this home.

Similar homes
- $450,0002 bd2 ba1.2k sqftBarclay Towers, Denver, CO 80202For Sale
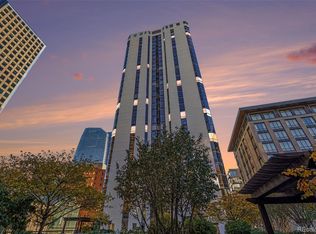
 MLS ID #5332051, Landin Smith, RE/MAX Professionals. REcolorado as distributed by MLS GRID
- $465,0002 bd2 ba1.2k sqftBarclay Towers, Denver, CO 80202For Sale
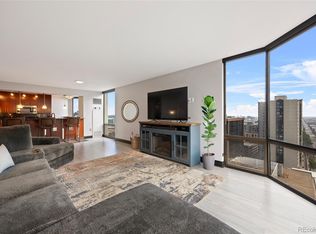 MLS ID #8156984, Nicki Thompson, RE/MAX Alliance - Olde Town. REcolorado as distributed by MLS GRID
- $460,0002 bd2 ba1.2k sqftBarclay Towers, Denver, CO 80202For Sale
 MLS ID #6206416, Martin Percival, West and Main Homes. REcolorado as distributed by MLS GRID
- $580,0002 bd2 ba1.2k sqftLarimer Place, Denver, CO 80202For Sale
 MLS ID #7894986, Beth Sand, LIV Sotheby's International Realty. REcolorado as distributed by MLS GRID
- $575,0002 bd2 ba1.2k sqftBARCLAY TOWERS, Denver, CO 80202For SaleMLS ID #6124154, Nichelle Phillips, Lifestyle International Realty. REcolorado as distributed by MLS GRID
- $349,9002 bd1 ba1k sqftWindsor Condos, Denver, CO 80202For SaleMLS ID #5489825, Angela Fox, Madison & Company Properties. REcolorado as distributed by MLS GRID
- $500,0001 bd2 ba1.1k sqftOne Lincoln Park, Denver, CO 80202For SaleMLS ID #4452672, Kasey O'Connor, Realty Of America LLC. REcolorado as distributed by MLS GRID
- $550,0002 bd2 ba1.3k sqftResidences at Lawrence Street Center, Denver, CO 80204For SaleMLS ID #7752360, Regina Ortega, Ed Prather Real Estate. REcolorado as distributed by MLS GRID
- $325,0002 bd2 ba1k sqft1020 15th Street #30L, Denver, CO 80202For SaleMLS ID #2164069, Jennifer White, Keller Williams Real Estate LLC. REcolorado as distributed by MLS GRID
- $475,0001 bd1 ba826 sqft1700 Bassett Street #507, Denver, CO 80202For SaleMLS ID #4177357, Keegan Sheard, Usaj Realty. REcolorado as distributed by MLS GRID
- $690,0003 bd2 ba1.8k sqftThe Windsor, Denver, CO 80202For SaleMLS ID #7778568, Karlye Pokorney, LIV Sotheby's International Realty. REcolorado as distributed by MLS GRID
- $450,0002 bd3 ba1.1k sqft1641 N Washington St #D, Denver, CO 80203For Sale
 MLS ID #1056755, Gina Lesch, RE/MAX of Boulder, Inc. IRES as distributed by MLS GRID
- $479,0002 bd2 ba1k sqft975 N Lincoln St #3I, Denver, CO 80203For SaleMLS ID #1063669, Ryan Dillon, Madison & Company Properties. IRES as distributed by MLS GRID
- $575,0002 bd1 ba1.2k sqft1700 Bassett Street #506, Denver, CO 80202For SaleMLS ID #7761372, Bill Stubblefield, Keller Williams Advantage Realty LLC. REcolorado as distributed by MLS GRID
- $495,0002 bd2 ba1.2k sqftParklane Condominiums, Denver, CO 80209For SaleMLS ID #8231029, Kathy McBane, Compass - Denver. REcolorado as distributed by MLS GRID
- $650,0003 bd2 ba1.9k sqft1777 Larimer Street #1608, Denver, CO 80202For SaleMLS ID #8774152, Stuart Crowell, LIV Sotheby's International Realty. REcolorado as distributed by MLS GRID
- $475,0002 bd2 ba1.1k sqftMountain Shadows Condos, Denver, CO 80206For SaleMLS ID #1668136, Ron Buss, Coldwell Banker Realty 18. REcolorado as distributed by MLS GRID
- $699,0002 bd2 ba1.9k sqftWindsor Castle, Denver, CO 80202For SaleMLS ID #9901033, Erich Slouf, Your Castle Real Estate Inc. REcolorado as distributed by MLS GRID
- $397,5002 bd1 ba1.1k sqft277 N Broadway #209, Denver, CO 80203For SaleMLS ID #8569799, Liz Poladsky, Compass - Denver. REcolorado as distributed by MLS GRID
- $330,0001 bd2 ba816 sqft1625 Larimer Street #2104, Denver, CO 80202For SaleMLS ID #6145899, David DiPetro, Serhant Colorado LLC. REcolorado as distributed by MLS GRID
