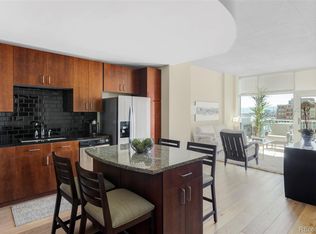
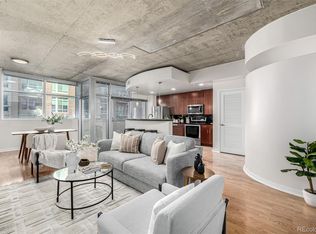
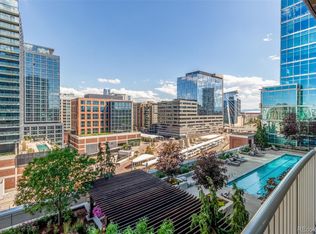
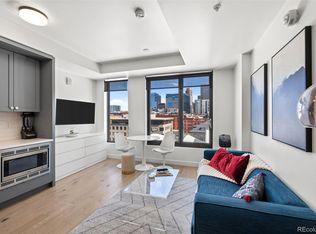
Experience elevated downtown Denver living at Glass House in the heart of Riverfront Park! This stylish west-facing 1-bedroom, 1-bath condo combines an exceptional open floor plan, soaring ceilings and one of the building’s best features—reserved parking on the same floor as your residence, helping you skip unnecessary elevator trips. Step inside to a bright, contemporary interior with the high ceilings and loft-inspired feel that make Glass House condos so desirable. A built-in desk near the entry creates the perfect work-from-home space, while the open-concept living and dining areas are ideal for entertaining. Corner windows and a private balcony bring abundant natural light into the home. The modern kitchen features granite countertops, stainless steel appliances and a contemporary backsplash, with space for a dining table near the corner windows. The spacious bedroom offers a walk-in closet with built-in shelving, while the bathroom features dual sinks and an oversized soaking tub with shower. In-unit laundry with washer and dryer provides added convenience and storage. Living at Glass House Denver means enjoying a resort-style lifestyle with a 24/7 concierge, 8th-floor outdoor pool deck, clubhouse, theater, fire pit, business center and coffee bar, plus a two-story fitness center at Riverfront Athletic Club included with the HOA. Located in highly sought-after Riverfront Park, you’re moments from Union Station, LoDo, Confluence Park, the South Platte River Trail, Commons Park, restaurants, coffee shops and entertainment. Parking space #459 is conveniently located on the 5th floor—the same floor as the condo—making coming and going a breeze. If you’ve been searching for a downtown Denver condo, Glass House condo for sale, Riverfront Park condo, Union Station home or walkable Denver lifestyle, this is an opportunity you won’t want to miss.
For sale
$484,000
1700 Bassett Street #507, Denver, CO 80202
1beds
826sqft
Condominium
Built in 2005
-- sqft lot
$-- Zestimate®
$586/sqft
$569/mo HOA
What's special
- 6 days
- 130
- 8
Zillow last checked:
Listing updated:
Listed by:
Keegan Sheard 720-915-4020 Keegan.sheard@usajrealty.com,
Usaj Realty
Source: REcolorado as distributed by MLS GRID,MLS#: 4177357
Facts & features
Interior
Bedrooms & bathrooms
- Bedrooms: 1
- Bathrooms: 1
- Full bathrooms: 1
- Main level bathrooms: 1
- Main level bedrooms: 1
Bedroom
- Features: Primary Suite
- Level: Main
Bathroom
- Features: Primary Suite
- Level: Main
Great room
- Level: Main
Kitchen
- Level: Main
Laundry
- Level: Main
Heating
- Electric
Cooling
- Central Air
Appliances
- Included: Dishwasher, Disposal, Dryer, Electric Water Heater, Microwave, Range, Refrigerator, Washer
Features
- Ceiling Fan(s), Eat-in Kitchen, Granite Counters, High Ceilings, Open Floorplan, Walk-In Closet(s)
- Has basement: No
- Common walls with other units/homes: 2+ Common Walls
Interior area
- Total structure area: 826
- Total interior livable area: 826 sqft
- Finished area above ground: 826
Video & virtual tour
Property
Parking
- Total spaces: 1
- Details: Reserved Spaces: 1
Features
- Levels: One
- Stories: 1
- Entry location: Corridor Access
- Patio & porch: Covered, Patio
- Exterior features: Balcony, Barbecue, Elevator, Fire Pit, Garden, Gas Grill, Lighting, Water Feature
- Pool features: Outdoor Pool
- Has spa: Yes
- Spa features: Spa/Hot Tub
Details
- Parcel number: 233221131
- Zoning: PUD
- Special conditions: Standard
Construction
Type & style
- Home type: Condo
- Property subtype: Condominium
- Attached to another structure: Yes
Materials
- Steel Siding
- Roof: Membrane,Unknown
Condition
- Year built: 2005
Utilities & green energy
- Sewer: Public Sewer
- Water: Public
- Utilities for property: Cable Available, Electricity Connected, Internet Access (Wired), Natural Gas Not Available
Community & HOA
Community
- Security: Carbon Monoxide Detector(s), Smoke Detector(s)
- Subdivision: Glass House
HOA
- Has HOA: Yes
- Amenities included: Bike Storage, Business Center, Clubhouse, Concierge, Elevator(s), Fitness Center, Front Desk, Management, Parking, Pool, Security
- Services included: Reserve Fund, Irrigation, Maintenance Grounds, Maintenance Structure, Recycling, Security, Sewer, Snow Removal, Trash
- HOA fee: $569 monthly
- HOA name: Glass House
- HOA phone: 720-904-6904
Location
- Region: Denver
Financial & listing details
- Price per square foot: $586/sqft
- Tax assessed value: $488,700
- Annual tax amount: $2,850
- Date on market: 9/10/2026
- Listing terms: Cash,Conventional,FHA,VA Loan
- Exclusions: Sellers Personal Property + Staging Items.
- Ownership: Individual
- Electric utility on property: Yes
Estimated market value
Not available
Estimated sales range
Not available
Not available
Price history
| Date | Event | Price |
|---|---|---|
| 9/8/2026 | Listed for sale | $484,000-3.6%$586/sqft |
Source:  REcolorado as distributed by MLS GRID #4177357 Report a problem REcolorado as distributed by MLS GRID #4177357 Report a problem | ||
| 4/18/2022 | Sold | $502,000+37.6%$608/sqft |
Source: Public Record Report a problem | ||
| 2/21/2019 | Listing removed | $1,995$2/sqft |
Source: Zillow Rental Network Report a problem | ||
| 2/11/2019 | Listed for rent | $1,995+2.3%$2/sqft |
Source: Zillow Rental Network Report a problem | ||
| 11/27/2018 | Listing removed | $1,950$2/sqft |
Source: Owner Report a problem | ||
| 10/26/2018 | Listed for rent | $1,950$2/sqft |
Source: Owner Report a problem | ||
| 8/10/2015 | Sold | $364,900-1.4%$442/sqft |
Source: Public Record Report a problem | ||
| 7/8/2015 | Pending sale | $369,900$448/sqft |
Source: RE/MAX OF CHERRY CREEK INC #1920020 Report a problem | ||
| 5/12/2015 | Price change | $369,900+2.2%$448/sqft |
Source: RE/MAX OF CHERRY CREEK INC #1920020 Report a problem | ||
| 4/29/2015 | Price change | $362,000-2.7%$438/sqft |
Source: Postlets Report a problem | ||
| 3/12/2015 | Listed for sale | $372,000+100.5%$450/sqft |
Source: Owner Report a problem | ||
| 4/29/2014 | Listing removed | $1,950$2/sqft |
Source: Owner Report a problem | ||
| 2/27/2014 | Listed for rent | $1,950$2/sqft |
Source: Owner Report a problem | ||
| 6/6/2007 | Sold | $185,500$225/sqft |
Source: Public Record Report a problem | ||
Public tax history
| Year | Property taxes | Tax assessment |
|---|---|---|
| 2025 | $2,394 +2% | -- |
| 2024 | $2,346 -10% | $27,770 -9.7% |
| 2023 | $2,606 +3% | $30,760 +3.3% |
| 2022 | $2,531 +5.3% | $29,770 -2.8% |
| 2021 | $2,403 +2.6% | $30,630 +4.8% |
| 2020 | $2,343 -2.2% | $29,237 -0.7% |
| 2019 | $2,396 | $29,441 +7.4% |
| 2018 | $2,396 0% | $27,420 |
| 2017 | $2,396 +0.2% | $27,420 +6.7% |
| 2016 | $2,392 +8.3% | $25,690 |
| 2015 | $2,210 0% | $25,690 +15.2% |
| 2014 | $2,211 +21.3% | $22,310 +9.4% |
| 2012 | $1,822 -8.9% | $20,400 |
| 2011 | $1,999 +26.8% | $20,400 -12.7% |
| 2009 | $1,577 -4.1% | $23,360 +58.2% |
| 2008 | $1,645 | $14,770 |
Find assessor info on the county website
Monthly payment
Est. payment
Payment breakdown
Explore the cost of this home by adjusting the details. Changes won't be saved.Climate risks
Neighborhood: Union Station
Nearby schools
Schools provided by the listing agent
- Elementary: Greenlee
- Middle: Kepner
- High: West
- District: Denver 1
Source: REcolorado as distributed by MLS GRID. This data may not be complete. We recommend contacting the local school district to confirm school assignments for this home.
Similar homes
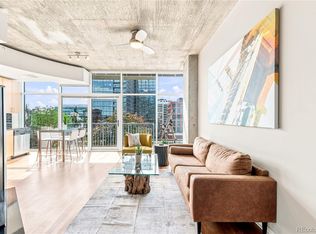
- $445,0001 bd1 ba679 sqft1700 Bassett Street #921, Denver, CO 80202For Sale
 MLS ID #2598565, Antoinette Bradley, Milehimodern. REcolorado as distributed by MLS GRID
 - $540,0001 bd1 ba1k sqft1801 Wynkoop St #314, Denver, CO 80202For Sale

 MLS ID #1068283, Dawn Tieken, Madison & Company Properties. IRES as distributed by MLS GRID
 - $410,0001 bd1 ba535 sqftThe Coloradan, Denver, CO 80202For Sale
 MLS ID #6166539, Scott Leggett, Hatch Realty, LLC. REcolorado as distributed by MLS GRID
 - $464,9001 bd2 ba941 sqftWater Tower Lofts, Denver, CO 80202For Sale
 MLS ID #5832951, Lorri Orihuela, Coldwell Banker Global Luxury Denver. REcolorado as distributed by MLS GRID
 - $500,0001 bd2 ba1k sqftIce House, Denver, CO 80202For SaleMLS ID #8515278, Cindy Dassinger, Metro Home Finders. REcolorado as distributed by MLS GRID
- $486,0001 bd2 ba1k sqftWest End Lofts, Denver, CO 80202For SaleMLS ID #2788838, Cassandra Pelley, Invalesco Real Estate. REcolorado as distributed by MLS GRID
- $490,0001 bd1 ba531 sqftMcGregor Square, Denver, CO 80202For SaleMLS ID #5942323, Claire Gilmore, MB KELL & COMPANY. REcolorado as distributed by MLS GRID
- $500,0001 bd2 ba1k sqftFlour Mill Lofts, Denver, CO 80202For SaleMLS ID #4687560, Stacy A. Nolan, Integrity Transitions Real Estate LLC. REcolorado as distributed by MLS GRID
- $469,000-- bd1 ba495 sqftMcGregor Square Residences, Denver, CO 80202For SaleMLS ID #4542364, Matthew McNeill, Compass - Denver. REcolorado as distributed by MLS GRID
- $450,0001 bd1 ba897 sqft1750 Wewatta Street #1129, Denver, CO 80202For SaleMLS ID #5421130, Tom & Denise Barnwell, LIV Sotheby's International Realty. REcolorado as distributed by MLS GRID
- $432,4231 bd1 ba850 sqft1700 Bassett Street #1615, Denver, CO 80202For SaleMLS ID #2575144, Larry Simpson, Compass - Denver. REcolorado as distributed by MLS GRID
- $499,0001 bd2 ba1k sqftWest End Lofts, Denver, CO 80202For SaleMLS ID #4239997, Catherine Martin, Engel & Volkers Denver. REcolorado as distributed by MLS GRID
- $450,0001 bd1 ba1k sqftPalace Lofts, Denver, CO 80202For SaleMLS ID #5960066, Michael Rittner, Rittner Realty Inc. REcolorado as distributed by MLS GRID
- $475,000-- bd1 ba531 sqft1901 Wazee St #304, Denver, CO 80202For SaleMLS ID #1065361, Krissy White, milehimodern - Boulder. IRES as distributed by MLS GRID
- $480,000-- bd1 ba467 sqft1901 Wazee Street #406, Denver, CO 80202For SaleMLS ID #5624944, Emma Schilling, Compass - Denver. REcolorado as distributed by MLS GRID
- $470,0001 bd2 ba1.1k sqftWatertower Lofts, Denver, CO 80202For SaleMLS ID #1886130, Sue Perrault, West and Main Homes Inc. REcolorado as distributed by MLS GRID
- $400,0002 bd1 ba821 sqftMonarch Mills, Denver, CO 80202For SaleMLS ID #2170466, Deviree Vallejo, LIV Sotheby's International Realty. REcolorado as distributed by MLS GRID
- $425,0001 bd1 ba654 sqft1700 Bassett Street #1023, Denver, CO 80202For SaleMLS ID #2564460, Jenny Usaj, Usaj Realty. REcolorado as distributed by MLS GRID
- $629,0001 bd2 ba1k sqft1750 Wewatta Street #1002, Denver, CO 80202For SaleMLS ID #8114431, Jon Mottern, Serhant Colorado LLC. REcolorado as distributed by MLS GRID
- $415,0001 bd2 ba838 sqftWaterTower Lofts, Denver, CO 80202For SaleMLS ID #4247542, Amy J Elizabeth, Compass - Denver. REcolorado as distributed by MLS GRID
