OPEN HOUSE SATURDAY Aug 1 - 1:30-2:30
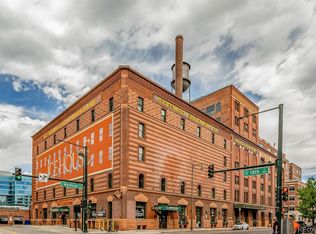
Experience the best of downtown Denver from one of LoDo's most iconic addresses. Welcome to Ice House Lofts, where historic architecture meets the energy and convenience of city living. Residence 314 captures everything loft enthusiasts love - exposed brick walls, timber beams, soaring ceilings, and an expansive open floor plan filled with natural light through newly restored windows. The space feels effortlessly modern while preserving the character that makes loft living so desirable. The real showstopper is the view. Enjoy a front-row perspective of Union Station with the Rocky Mountains creating a stunning backdrop - a rare combination of urban excitement and Colorado beauty right outside your windows. Designed for today's lifestyle, the flexible layout offers ample space for a dedicated home office, creative workspace, or hybrid work-from-home setup without compromising your living or entertaining areas. The kitchen flows into the living space, making it ideal for everything from casual evenings at home to hosting friends before a night out in the city. The spacious primary suite provides a private retreat with generous storage, offering comfort and functionality rarely found in downtown lofts. Step outside and immerse yourself in the very best of Denver. Walk to Union Station, award-winning restaurants, cocktail bars, coffee shops, Whole Foods, Coors Field, and some of the city's most vibrant nightlife and cultural destinations. Whether you're catching a train, meeting friends for brunch, or enjoying a Rockies game, everything you love about downtown living is just moments away. What an exceptional opportunity to own a piece of Denver history while enjoying the convenience, walkability, and lifestyle that define LoDo living!
For sale
$539,000
1801 Wynkoop Street #314, Denver, CO 80202
1beds
1,007sqft
Condominium
Built in 1895
-- sqft lot
$513,200 Zestimate®
$535/sqft
$559/mo HOA
What's special
- 23 days |
- 372 |
- 13 |
Zillow last checked:
Listing updated:
Listed by:
Dawn Tieken 720-339-8977,
Madison & Company Properties
Source: REcolorado as distributed by MLS GRID,MLS#: 9373352
Facts & features
Interior
Bedrooms & bathrooms
- Bedrooms: 1
- Bathrooms: 1
- Full bathrooms: 1
- Main level bathrooms: 1
- Main level bedrooms: 1
Bedroom
- Features: Primary Suite
- Level: Main
- Area: 180 Square Feet
- Dimensions: 12 x 15
Bathroom
- Features: Primary Suite
- Level: Main
Dining room
- Level: Main
- Area: 121 Square Feet
- Dimensions: 11 x 11
Kitchen
- Level: Main
- Area: 168 Square Feet
- Dimensions: 12 x 14
Laundry
- Level: Main
Living room
- Level: Main
- Area: 256 Square Feet
- Dimensions: 16 x 16
Heating
- Forced Air
Cooling
- Central Air
Appliances
- Included: Cooktop, Dishwasher, Disposal, Dryer, Microwave, Oven, Refrigerator, Washer
- Laundry: In Unit
Features
- Eat-in Kitchen, Entrance Foyer, Granite Counters, High Ceilings, Kitchen Island, No Stairs, Open Floorplan, Vaulted Ceiling(s)
- Flooring: Wood
- Has basement: No
- Common walls with other units/homes: End Unit,1 Common Wall
Interior area
- Total structure area: 1,007
- Total interior livable area: 1,007 sqft
- Finished area above ground: 1,007
Property
Parking
- Total spaces: 1
- Parking features: Garage - Attached
- Attached garage spaces: 1
Features
- Levels: One
- Stories: 1
- Has view: Yes
- View description: City, Mountain(s)
Details
- Parcel number: 233201045
- Zoning: PUD
- Special conditions: Standard
Construction
Type & style
- Home type: Condo
- Property subtype: Condominium
- Attached to another structure: Yes
Materials
- Brick
- Roof: Composition
Condition
- Year built: 1895
Utilities & green energy
- Sewer: Public Sewer
- Water: Public
Community & HOA
Community
- Security: Key Card Entry, Secured Garage/Parking, Security Entrance
- Subdivision: Lodo
HOA
- Has HOA: Yes
- HOA fee: $559 monthly
- HOA name: Icehouse Lofts HOA
- HOA phone: 303-832-2917
Location
- Region: Denver
Financial & listing details
- Price per square foot: $535/sqft
- Tax assessed value: $533,900
- Annual tax amount: $2,714
- Date on market: 7/29/2026
- Listing terms: 1031 Exchange,Cash,Conventional
- Exclusions: Staging Items
- Ownership: Individual
- Road surface type: Paved
Estimated market value
$513,200
$488,000 - $539,000
$2,527/mo
Price history
| Date | Event | Price |
|---|---|---|
| 6/18/2026 | Listed for sale | $539,000+19.8%$535/sqft |
Source:  IRES as distributed by MLS GRID #1062233 Report a problem IRES as distributed by MLS GRID #1062233 Report a problem | ||
| 3/24/2021 | Listing removed | -- |
Source: Owner Report a problem | ||
| 2/14/2017 | Listing removed | $2,100$2/sqft |
Source: Owner Report a problem | ||
| 2/10/2017 | Price change | $2,100-4.5%$2/sqft |
Source: Owner Report a problem | ||
| 1/21/2017 | Listed for rent | $2,200$2/sqft |
Source: Owner Report a problem | ||
| 11/6/2015 | Sold | $450,000+21.6%$447/sqft |
Source: Public Record Report a problem | ||
| 6/20/2013 | Sold | $370,000$367/sqft |
Source: Public Record Report a problem | ||
| 5/4/2013 | Listed for sale | $370,000+6.5%$367/sqft |
Source: Kentwood City Properties #1181694 Report a problem | ||
| 3/2/2007 | Sold | $347,500+21.1%$345/sqft |
Source: Public Record Report a problem | ||
| 12/18/2002 | Sold | $287,000+12.5%$285/sqft |
Source: Public Record Report a problem | ||
| 8/5/1999 | Sold | $255,000+29.4%$253/sqft |
Source: Public Record Report a problem | ||
| 1/6/1998 | Sold | $197,116$196/sqft |
Source: Public Record Report a problem | ||
Public tax history
| Year | Property taxes | Tax assessment |
|---|---|---|
| 2025 | $2,714 +2.2% | -- |
| 2024 | $2,655 -0.5% | $34,270 -8.1% |
| 2023 | $2,669 +3.6% | $37,310 +11.2% |
| 2022 | $2,577 +1.9% | $33,560 -2.8% |
| 2021 | $2,529 +2.9% | $34,530 +1.3% |
| 2020 | $2,458 -1.2% | $34,091 -0.7% |
| 2019 | $2,488 | $34,330 +6.7% |
| 2018 | $2,488 +0.3% | $32,160 |
| 2017 | $2,481 +7.9% | $32,160 +9.3% |
| 2016 | $2,299 +2.4% | $29,420 |
| 2015 | $2,244 0% | $29,420 +8.9% |
| 2014 | $2,245 +8.1% | $27,020 |
| 2013 | $2,077 +17.9% | $27,020 +9.4% |
| 2012 | $1,761 -12.6% | $24,700 +0% |
| 2011 | $2,015 +2.2% | $24,698 -18.4% |
| 2010 | $1,971 +8% | $30,260 |
| 2009 | $1,825 -0.2% | $30,260 +10.8% |
| 2008 | $1,828 +19.5% | $27,320 |
| 2007 | $1,530 +1.1% | $27,320 +19.6% |
| 2006 | $1,513 -3.6% | $22,850 |
| 2005 | $1,569 | $22,850 |
Find assessor info on the county website
Monthly payment
Est. payment
Payment breakdown
Explore the cost of this home by adjusting the details. Changes won't be saved.Climate risks
Neighborhood: Union Station
Nearby schools
GreatSchools rating
- 2/10Greenlee Elementary SchoolGrades: PK-5Distance: 1.4 mi
- 1/10West Middle SchoolGrades: 6-8Distance: 1.6 mi
- 4/10West High SchoolGrades: 9-12Distance: 1.6 mi
Schools provided by the listing agent
- Elementary: Greenlee
- Middle: Morey
- High: West
- District: Denver 1
Source: REcolorado as distributed by MLS GRID. This data may not be complete. We recommend contacting the local school district to confirm school assignments for this home.
- $1,400,0002 bd2 ba2k sqft1801 Wynkoop St APT 316, Denver, CO 80202Sold

- $550,0001 bd2 ba1k sqft1801 Wynkoop St APT 515, Denver, CO 80202Sold

- $1,300,0002 bd2 ba2.5k sqft1801 Wynkoop St APT 704, Denver, CO 80202Sold

- $403,8002 bd1 ba904 sqft1801 Wynkoop St APT 201, Denver, CO 80202Off Market
- $680,9002 bd2 ba1.2k sqft1801 Wynkoop St APT 202, Denver, CO 80202Off Market
- $775,6002 bd2 ba1.6k sqft1801 Wynkoop St APT 204, Denver, CO 80202Off Market
- $959,6003 bd2 ba1.8k sqft1801 Wynkoop St APT 206, Denver, CO 80202Off Market
- $492,5001 bd1 ba1.1k sqft1801 Wynkoop St APT 209, Denver, CO 80202Off Market
A local agent can set up tours, give advice and negotiate with sellers.
Similar homes
- $500,0001 bd2 ba1k sqftIce House, Denver, CO 80202For Sale
 MLS ID #8515278, Cindy Dassinger, Metro Home Finders. REcolorado as distributed by MLS GRID
 - $550,0001 bd1 ba1k sqft1801 Wynkoop Street #511, Denver, CO 80202For Sale
 MLS ID #1587271, Dawn Tieken, Madison & Company Properties. REcolorado as distributed by MLS GRID
 - $515,0001 bd2 ba1.3k sqft1499 Blake St #4G, Denver, CO 80202For Sale
 MLS ID #1066140, Bob Grotluschen & Susie Donahue, RE/MAX of Boulder, Inc. IRES as distributed by MLS GRID
 - $499,0001 bd2 ba1k sqftWest End Lofts, Denver, CO 80202For Sale
 MLS ID #4239997, Catherine Martin, Engel & Volkers Denver. REcolorado as distributed by MLS GRID
 - $499,0002 bd2 ba1.3k sqftWaterside Lofts Condos, Denver, CO 80202For SaleMLS ID #3612064, Andy Potarf, Redfin Corporation. REcolorado as distributed by MLS GRID
- $699,0001 bd1 ba1k sqft1750 Wewatta Street #1002, Denver, CO 80202For SaleMLS ID #8114431, Jon Mottern, Serhant Colorado LLC. REcolorado as distributed by MLS GRID
- $580,0001 bd2 ba1.1k sqftPark Place Lofts, Denver, CO 80202For SaleMLS ID #7267322, Scott Leggett, Hatch Realty, LLC. REcolorado as distributed by MLS GRID
- $550,0002 bd2 ba1.1k sqft3225 Blake Street #20, Denver, CO 80205For SaleMLS ID #4586476, Denise Archuleta, Fathom Realty Colorado LLC. REcolorado as distributed by MLS GRID
- $415,0001 bd2 ba838 sqftWaterTower Lofts, Denver, CO 80202For SaleMLS ID #4247542, Amy Elizabeth, Compass - Denver. REcolorado as distributed by MLS GRID
- $540,0002 bd2 ba1.3k sqft3100 Huron Street #3P, Denver, CO 80202For SaleMLS ID #8375511, Shannon Bustos, Shannon K Bustos. REcolorado as distributed by MLS GRID
- $400,0001 bd1 ba749 sqftWatertower Lofts, Denver, CO 80202For SaleMLS ID #7657168, Angela Hacker, LIV Sotheby's International Realty. REcolorado as distributed by MLS GRID
- $450,0001 bd1 ba1k sqftPalace Lofts, Denver, CO 80202For SaleMLS ID #5960066, Michael Rittner, Rittner Realty Inc. REcolorado as distributed by MLS GRID
- $530,0002 bd1 ba1.2k sqft2500 Walnut Street #312, Denver, CO 80205For SaleMLS ID #4920791, Garrett Smith, Streamline Property Group, Inc.. REcolorado as distributed by MLS GRID
- $397,0001 bd1 ba1k sqftHardware Block Lofts, Denver, CO 80202For SaleMLS ID #9470687, Milena Hable, LIV Sotheby's International Realty. REcolorado as distributed by MLS GRID
- $625,0002 bd2 ba1.3k sqft1499 Blake St #4A, Denver, CO 80202For SaleMLS ID #1064003, Jenny Usaj, Usaj Realty. IRES as distributed by MLS GRID
- $545,0002 bd2 ba1.2k sqft1625 Larimer St #2501, Denver, CO 80202For SaleMLS ID #1063198, Bianca Griffith, RE/MAX of Boulder, Inc. IRES as distributed by MLS GRID
- $499,9992 bd2 ba1k sqft814 24th Street #1, Denver, CO 80205For SaleMLS ID #1954308, Cassandra Altenberger, Milehimodern. REcolorado as distributed by MLS GRID
- $400,0002 bd1 ba821 sqftMonarch Mills, Denver, CO 80202For SaleMLS ID #2170466, Deviree Vallejo, LIV Sotheby's International Realty. REcolorado as distributed by MLS GRID
- $730,0002 bd2 ba1.2k sqftIce House Building, Denver, CO 80202For SaleMLS ID #9910981, Barbara Henderson, Milehimodern. REcolorado as distributed by MLS GRID
- $515,0002 bd2 ba1.2k sqft1050 Cherokee Street #304, Denver, CO 80204For SaleMLS ID #7063576, Dylan Upton, The Agency - Denver. REcolorado as distributed by MLS GRID
