Skip main navigation
Sold for $650,000
Street View
  • $650,000

    1801 Wynkoop Street #218, Denver, CO 80202

    2beds
    1,273sqft
    Condominium
    Built in 1895
    -- sqft lot
    $627,500 Zestimate®
    $511/sqft
    $3,287 Estimated rent

    Home value

    $627,500

    $571,000 - $690,000

    $3,287/mo

    Zestimate® history
    Loading
    Loading...

    Owner options

    List your home for rent

    $3,287/mo

    Rent Zestimate®

    Find your next renter with Zillow Rental Manager. Plus, with online applications, you can quickly screen prospective tenants – for free.

    Learn more

    $3,287/mo

    Rent Zestimate®

    Refinance and save

    $4,406/mo

    Est. payment

    Refinancing to a lower rate could help reduce your monthly payments and save thousands over the life of the loan.

    See today's rates

    $4,406/mo

    Est. payment

    Explore your selling options

    Work with a Zillow partner agent

    Leverage their expertise and Zillow's premium Showcase listings to get your home seen by more buyers.

    Get started

    List with your own agent

    Get your home in front of millions of buyers by listing it on Zillow.

    Learn how to do it

    Sell it yourself

    Take full control of how buyers see your home on Zillow by listing For Sale by Owner (FSBO).

    List your home

    What's special

    Freestanding fireplaceExposed red brick wallsHistoric wooden beamsOversized showerStunning rooftop deckGas grillVanity with granite countertops
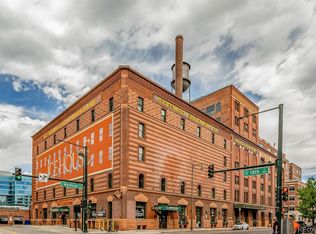
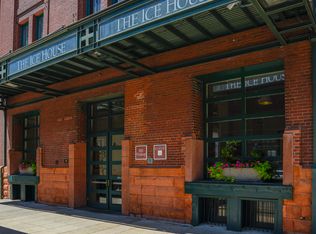
    Historic Charm Meets Modern Luxury in the Heart of LoDo! Discover the perfect blend of historic character and contemporary style in this stunning 2 bedroom loft located in Denver's iconic Ice House. Built-in the early 1900s, the Ice House was originally home to the Littleton Creamery and Beatrice Foods cold storage warehouse, and today, it stands as a beautifully restored piece of Denver history, offering upscale living with a unique architectural flair. This loft combines modern luxury with the building's original industrial features, including 14-foot exposed ceilings, historic wooden beams, grand arched windows and exposed red brick walls, all complemented by extensive hardwood floors for an inviting atmosphere. The spacious, open-concept living, dining, and kitchen area is perfect for entertaining, featuring a freestanding fireplace for added warmth and ambiance. The primary suite features a custom floor-to-ceiling built-in closet accessible via a chic sliding ladder. The primary bathroom features an oversized shower, maple shaker cabinetry, and a vanity with granite countertops. The second bedroom offers flexibility and could easily serve as a home office. The second bathroom is spacious and stylish, featuring a freestanding oval tub, creating a spa-like experience. Step outside onto your private balcony, where you can enjoy views of downtown Denver and Union Station, perfect for relaxing or taking in the city's energy. This loft has two deeded parking spaces, an electric vehicle charger, and a storage unit. The building features a stunning rooftop deck equipped with a gas grill, lounge seating, and dining areas, offering spectacular views of the mountains and the city. Stay fit without leaving home in the building's fully equipped gym. Prime location just minutes away from Union Station, McGregor Square, and Coors Field, placing you at the heart of Denver's finest dining, shopping, and entertainment.

    Zillow last checked:

    Listing updated:

    Listed by:

    Ann Lenane 303-503-8086 ann@denverrealestate.com,

    Kentwood Real Estate City Properties,

    Angela Beldy 303-579-3676,

    Kentwood Real Estate City Properties

    Bought with:

    Darlene Emory, 100043058

    Coldwell Banker Realty 24

    Source: REcolorado as distributed by MLS GRID,MLS#: 8449977MLS Logo

    Facts & features

    Interior

    Bedrooms & bathrooms
    • Bedrooms: 2
    • Bathrooms: 2
    • Full bathrooms: 1
    • 3/4 bathrooms: 1
    • Main level bathrooms: 2
    • Main level bedrooms: 2
    Primary bedroom
    • Level: Main
    Bedroom
    • Level: Main
    Primary bathroom
    • Level: Main
    Bathroom
    • Level: Main
    Dining room
    • Level: Main
    Great room
    • Level: Main
    Kitchen
    • Level: Main
    Laundry
    • Level: Main
    Heating
    • Forced Air, Heat Pump
    Cooling
    • Central Air
    Appliances
    • Included: Dishwasher, Disposal, Double Oven, Oven, Refrigerator, Washer
    • Laundry: In Unit
    Features
    • High Ceilings, High Speed Internet, Kitchen Island, Open Floorplan, Primary Suite
    • Flooring: Wood
    • Has basement: No
    • Number of fireplaces: 1
    • Fireplace features: Free Standing
    • Common walls with other units/homes: 2+ Common Walls
    Interior area
    • Total structure area: 1,273
    • Total interior livable area: 1,273 sqft
    • Finished area above ground: 1,273

    Property

    Parking
    • Total spaces: 2
    • Parking features: Concrete, Electric Vehicle Charging Station(s), Tandem
    • Details: Reserved Spaces: 2
    Features
    • Levels: One
    • Stories: 1
    • Entry location: Corridor Access
    • Patio & porch: Deck, Rooftop
    • Exterior features: Balcony
    • Has view: Yes
    • View description: City
    Details
    • Parcel number: 233201030
    • Zoning: PUD
    • Special conditions: Standard

    Construction

    Type & style
    • Home type: Condo
    • Property subtype: Condominium
    • Attached to another structure: Yes
    Materials
    • Brick
    • Roof: Membrane
    Condition
    • Updated/Remodeled
    • Year built: 1895

    Utilities & green energy

    • Sewer: Public Sewer
    • Water: Public

    Community & neighborhood

    Security
    • Security features: Security Entrance
    Location
    • Region: Denver
    • Subdivision: Lodo

    HOA & financial

    HOA
    • Has HOA: Yes
    • HOA fee: $665 monthly
    • Amenities included: Bike Storage, Elevator(s), Fitness Center, Parking, Storage
    • Services included: Reserve Fund, Insurance, Maintenance Grounds, Maintenance Structure, Recycling, Sewer, Snow Removal, Trash, Water
    • Association name: Sopra Communities
    • Association phone: 720-432-4604

    Other

    Other facts
    • Listing terms: Cash,Conventional
    • Ownership: Corporation/Trust

    Price history

    DateEventPrice
    11/1/2024Sold$650,000-6.5%$511/sqft
    Source: REcolorado as distributed by MLS GRID #8449977 Report a problem
    10/18/2024Pending sale$695,000$546/sqft
    Source: REcolorado as distributed by MLS GRID #8449977 Report a problem
    10/15/2024Listed for sale$695,000-12.6%$546/sqft
    Source: REcolorado as distributed by MLS GRID #8449977 Report a problem
    6/10/2022Listing removed--
    Source: RE/MAX International Report a problem
    5/18/2022Pending sale$795,000$625/sqft
    Source: RE/MAX International #7195668 Report a problem
    5/6/2022Listed for sale$795,000-11.6%$625/sqft
    Source: RE/MAX International #7195668 Report a problem
    4/5/2022Listing removed--
    Source: RE/MAX International Report a problem
    2/6/2022Listed for sale$899,500+247.3%$707/sqft
    Source: RE/MAX International #7195668 Report a problem
    1/7/1998Sold$259,000$203/sqft
    Source: Public Record Report a problem

    Public tax history

    YearProperty taxesTax assessment
    2024$3,424 +0.1%$44,190 -6.6%
    2023$3,422 +3.6%$47,320 +10%
    2022$3,304 +35.9%$43,030 -2.8%
    2021$2,431 +2.9%$44,280 +10.9%
    2020$2,363 -10.9%$39,919 -0.7%
    2019$2,653 $40,198 -3.1%
    2018$2,653 +0.3%$41,490
    2017$2,645 +14.6%$41,490 +10.7%
    2016$2,307 -22.4%$37,490
    2015$2,973 0%$37,490 +4.7%
    2014$2,974 +9.3%$35,790
    2013$2,721 +17.9%$35,790 +10.6%
    2012$2,307 -23.4%$32,360
    2011$3,013 +2.2%$32,360 -28.5%
    2010$2,948 +25.8%$45,250
    2009$2,343 -0.2%$45,250 +29%
    2008$2,347 +17.4%$35,090
    2007$1,999 +1.1%$35,090 +17.5%
    2006$1,977 -4.9%$29,860
    2005$2,079 $29,860

    Find assessor info on the county website

    Neighborhood: Union Station

    Nearby schools

    GreatSchools rating
    Schools provided by the listing agent
    • Elementary: Greenlee
    • Middle: Kepner
    • High: West
    • District: Denver 1

    Source: REcolorado as distributed by MLS GRID. This data may not be complete. We recommend contacting the local school district to confirm school assignments for this home.

    Get a cash offer in 3 minutes
    Find out how much your home could sell for in as little as 3 minutes with a no-obligation cash offer.
    Estimated market value
    $627,500
    Get a cash offer in 3 minutes
    Find out how much your home could sell for in as little as 3 minutes with a no-obligation cash offer.
    Estimated market value
    $627,500