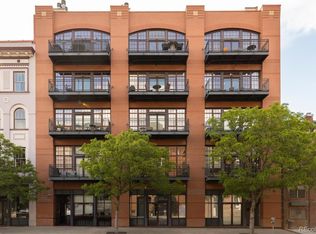
A large, multi-level private rooftop patio and terrace with mountain and city views opens off this corner loft at the Ice House Lofts in LoDo. It's big enough for entertaining and quiet enough for coffee on a Sunday. Inside, the exposed brick and concrete of the original warehouse set the tone, with arched brick entryways between rooms, and the living room, dining area and kitchen are one open space. The home has been fully updated, with the original hardwood floors refinished, custom lighting, and remodeled baths. New oven, speed oven, induction cooktop and dishwasher installed in 2022. There are two bedrooms, each with a large closet, two baths, and a den that makes a good office (and has a murphy bed). Coors Field, Larimer Square, Whole Foods and the river trails at Commons Park are all close by. When you travel, the A Line to the airport is a block away at Union Station, and Bustang runs to the mountains. A pedestrian bridge is planned on Wynkoop that will connect LoDo to the new neighborhood around Ball Arena. It's also an easy place to lock up and leave. The building has an elevator, 24-hour security and a 24-hour fitness room, and the HOA covers gas, water, trash, snow removal and exterior maintenance. You get two side-by-side parking spaces, a climate-controlled storage cage and bike storage, and dogs are allowed. The Ice House was built in 1903 to supply ice to Denver and is on the National Register of Historic Places.
For sale
$1,375,000
1801 Wynkoop Street #608, Denver, CO 80202
2beds
2,084sqft
Condominium
Built in 1895
-- sqft lot
$1,340,200 Zestimate®
$660/sqft
$1,053/mo HOA
What's special
- 15 days
- 565
- 62
Zillow last checked:
Listing updated:
Listed by:
Coleen Sanders 303-921-2964 coleen.sanders@compass.com,
Compass - Denver
Source: REcolorado as distributed by MLS GRID,MLS#: 2707629
Facts & features
Interior
Bedrooms & bathrooms
- Bedrooms: 2
- Bathrooms: 2
- Full bathrooms: 1
- 3/4 bathrooms: 1
- Main level bathrooms: 2
- Main level bedrooms: 2
Bedroom
- Features: Primary Suite
- Level: Main
Bedroom
- Level: Main
Bathroom
- Level: Main
Bathroom
- Level: Main
Den
- Level: Main
Dining room
- Level: Main
Kitchen
- Level: Main
Living room
- Level: Main
Heating
- Forced Air
Cooling
- Central Air
Appliances
- Included: Cooktop, Dishwasher, Disposal, Double Oven, Freezer, Microwave, Oven, Range Hood, Refrigerator
Features
- Built-in Features, Eat-in Kitchen, Elevator, Entrance Foyer, Five Piece Bath, Granite Counters, High Ceilings, Kitchen Island, No Stairs, Open Floorplan, Pantry, Primary Suite, Smoke Free, Vaulted Ceiling(s), Walk-In Closet(s), Wired for Data
- Flooring: Tile, Wood
- Has basement: No
- Common walls with other units/homes: End Unit,2+ Common Walls
Interior area
- Total structure area: 2,084
- Total interior livable area: 2,084 sqft
- Finished area above ground: 2,084
Property
Parking
- Total spaces: 2
- Parking features: Garage
- Garage spaces: 2
Accessibility
- Accessibility features: Accessible Approach with Ramp
Features
- Levels: Three Or More
- Patio & porch: Patio, Rooftop
- Exterior features: Balcony, Elevator
- Has view: Yes
- View description: City, Mountain(s)
Details
- Parcel number: 233201093
- Zoning: PUD
- Special conditions: Standard
Construction
Type & style
- Home type: Condo
- Property subtype: Condominium
- Attached to another structure: Yes
Materials
- Brick, Cement Siding, Steel Siding
- Roof: Membrane
Condition
- Updated/Remodeled
- Year built: 1895
Utilities & green energy
- Sewer: Public Sewer
- Water: Public
Community & HOA
Community
- Security: 24 Hour Security, Secured Garage/Parking, Security Entrance
- Subdivision: Lodo
HOA
- Has HOA: Yes
- Amenities included: Bike Storage, Elevator(s), Fitness Center, Security, Storage
- Services included: Reserve Fund, Gas, Insurance, Maintenance Grounds, Maintenance Structure, Recycling, Security, Sewer, Snow Removal, Trash, Water
- HOA fee: $1,053 monthly
- HOA name: IceHouse Lofts HOA
- HOA phone: 303-832-2971
Location
- Region: Denver
Financial & listing details
- Price per square foot: $660/sqft
- Tax assessed value: $1,708,800
- Annual tax amount: $9,216
- Date on market: 10/21/2026
- Listing terms: 1031 Exchange,Cash,Conventional,Jumbo,Other
- Exclusions: Seller's Personal Property, Staging Items
- Ownership: Individual
- Road surface type: Paved
Estimated market value
$1,340,200
$1.27M - $1.41M
$4,787/mo
Price history
| Date | Event | Price |
|---|---|---|
| 10/21/2026 | Listed for sale | $1,375,000+137.1%$660/sqft |
Source:  REcolorado as distributed by MLS GRID #2707629 Report a problem | ||
| 10/1/2021 | Listing removed | -- |
Source: Zillow Rental Network Premium Report a problem | ||
| 8/16/2021 | Price change | $5,500-26.7%$3/sqft |
Source: Zillow Rental Network Premium Report a problem | ||
| 6/17/2021 | Price change | $7,500+36.4%$4/sqft |
Source: Zillow Rental Network Premium Report a problem | ||
| 4/30/2021 | Listed for rent | $5,500$3/sqft |
Source: Zillow Rental Network Premium Report a problem | ||
| 4/15/2021 | Listing removed | -- |
Source: Zillow Rental Manager Report a problem | ||
| 4/8/2021 | Listed for rent | $5,500+22.2%$3/sqft |
Source: Zillow Rental Manager Report a problem | ||
| 12/10/2020 | Listing removed | $4,500$2/sqft |
Source: Kentwood Real Estate City Properties #3134950 Report a problem | ||
| 11/21/2020 | Price change | $4,500-10%$2/sqft |
Source: Kentwood Real Estate City Properties #3134950 Report a problem | ||
| 8/29/2020 | Price change | $5,000-13%$2/sqft |
Source: Kentwood Real Estate City Properties #3134950 Report a problem | ||
| 7/1/2020 | Listed for rent | $5,750+15.6%$3/sqft |
Source: Kentwood Real Estate City Properties #3134950 Report a problem | ||
| 11/6/2019 | Listing removed | $4,975$2/sqft |
Source: Kentwood Real Estate City Properties #7492305 Report a problem | ||
| 10/5/2019 | Listed for rent | $4,975$2/sqft |
Source: Kentwood Real Estate City Properties #7492305 Report a problem | ||
| 11/10/2018 | Listing removed | $4,975$2/sqft |
Source: Denver Luxury Properties - Kentwood Real Estate Report a problem | ||
| 10/9/2018 | Price change | $4,975-9.5%$2/sqft |
Source: Denver Luxury Properties - Kentwood Real Estate Report a problem | ||
| 9/14/2018 | Listed for rent | $5,500$3/sqft |
Source: Denver Luxury Properties - Kentwood Real Estate Report a problem | ||
| 3/17/2018 | Listing removed | $5,500$3/sqft |
Source: Denver Luxury Properties - Kentwood Real Estate Report a problem | ||
| 2/6/2018 | Price change | $5,500+11.1%$3/sqft |
Source: Denver Luxury Properties - Kentwood Real Estate Report a problem | ||
| 11/18/2017 | Listed for rent | $4,950$2/sqft |
Source: Kentwood Cherry Creek #2074754 Report a problem | ||
| 4/14/2017 | Listing removed | $4,950$2/sqft |
Source: Denver Luxury Properties & Kentwood Real Estate Report a problem | ||
| 2/6/2017 | Listed for rent | $4,950$2/sqft |
Source: Denver Luxury Properties - Kentwood Real Estate Report a problem | ||
| 9/22/2015 | Listing removed | $4,950$2/sqft |
Source: Colorado & Company Real Estate | DenverLuxuryRentals.com Report a problem | ||
| 9/1/2015 | Price change | $4,950-10%$2/sqft |
Source: Colorado & Company Real Estate - DenverLuxuryRentals.com Report a problem | ||
| 7/16/2015 | Listed for rent | $5,500$3/sqft |
Source: Colorado & Company Real Estate - DenverLuxuryRentals.com Report a problem | ||
| 4/22/2015 | Listing removed | $5,500$3/sqft |
Source: Colorado & Company Real Estate | DenverLuxuryRentals.com Report a problem | ||
| 10/8/2010 | Sold | $580,000-36.6%$278/sqft |
Source: Public Record Report a problem | ||
| 4/27/2007 | Sold | $915,000+42.4%$439/sqft |
Source: Public Record Report a problem | ||
| 6/7/2002 | Sold | $642,500+64.7%$308/sqft |
Source: Public Record Report a problem | ||
| 2/10/1998 | Sold | $390,000$187/sqft |
Source: Public Record Report a problem | ||
Public tax history
| Year | Property taxes | Tax assessment |
|---|---|---|
| 2025 | $9,195 +2.2% | $120,470 +3.8% |
| 2024 | $8,995 +35.6% | $116,090 -3.2% |
| 2023 | $6,636 +3.6% | $119,920 +43.7% |
| 2022 | $6,406 +10.6% | $83,440 -2.8% |
| 2021 | $5,790 +2.9% | $85,850 +10% |
| 2020 | $5,628 -12% | $78,043 -0.7% |
| 2019 | $6,399 | $78,588 -5% |
| 2018 | $6,399 +0.3% | $82,710 |
| 2017 | $6,380 +22.8% | $82,710 +24.4% |
| 2016 | $5,194 +1.5% | $66,480 |
| 2015 | $5,119 0% | $66,480 +7.9% |
| 2014 | $5,121 -2.8% | $61,630 |
| 2013 | $5,269 +17.9% | $61,630 -1.7% |
| 2012 | $4,469 -7.4% | $62,670 +0.3% |
| 2011 | $4,824 +2.2% | $62,468 -13.8% |
| 2010 | $4,719 +54.9% | $72,440 |
| 2009 | $3,047 -0.2% | $72,440 +58.8% |
| 2008 | $3,052 -12.9% | $45,620 |
| 2007 | $3,503 +1.1% | $45,620 -12.8% |
| 2006 | $3,464 +5.2% | $52,320 |
| 2005 | $3,292 | $52,320 |
Find assessor info on the county website
Monthly payment
Est. payment
Payment breakdown
Explore the cost of this home by adjusting the details. Changes won't be saved.Climate risks
Neighborhood: Union Station
Nearby schools
Schools provided by the listing agent
- Elementary: Greenlee
- Middle: Strive Westwood
- High: Compassion Road Academy
- District: Denver 1
Source: REcolorado as distributed by MLS GRID. This data may not be complete. We recommend contacting the local school district to confirm school assignments for this home.


Similar homes
- $1,550,0002 bd3 ba2.5k sqftWazee Wire Works, Denver, CO 80202For Sale
 MLS ID #6735410, Amanda Fein, Compass - Denver. REcolorado as distributed by MLS GRID
- $1,295,0002 bd3 ba3k sqftBlake Street Bath and Racquet Club, Denver, CO 80202For Sale
 MLS ID #6035669, Theodore Rinehart, Paragon Realty Sales LLC. REcolorado as distributed by MLS GRID
- $1,199,0002 bd2 ba1.3k sqftColoradan, Denver, CO 80202For Sale
 MLS ID #8808002, Meredith Loux, Corcoran Perry & Co.. REcolorado as distributed by MLS GRID
- $1,075,0002 bd2 ba1.6k sqftIceHouse Lofts, Denver, CO 80202For Sale
 MLS ID #9380648, L. Elle Baker, LIV Sotheby's International Realty. REcolorado as distributed by MLS GRID
- $1,175,0002 bd2 ba2.1k sqft1863 Wazee St #1E, Denver, CO 80202For Sale
 MLS ID #1056957, Seth Larson, Real. IRES as distributed by MLS GRID
- $786,0002 bd2 ba1.3k sqft1401 Delgany St #105, Denver, CO 80202For SaleMLS ID #1070965, Ashton White, milehimodern - Boulder. IRES as distributed by MLS GRID
- $1,250,0002 bd2 ba1.8k sqftPalace Lofts, Denver, CO 80202For SaleMLS ID #8389135, L. Elle Baker, LIV Sotheby's International Realty. REcolorado as distributed by MLS GRID
- $824,5002 bd2 ba1.2k sqftThe Coloradan, Denver, CO 80202For SaleMLS ID #4037470, Wendy Heath Santeramo, HomeSmart Realty. REcolorado as distributed by MLS GRID
- $719,0002 bd2 ba1.2k sqft1801 Wynkoop Street #302, Denver, CO 80202For SaleMLS ID #6005124, Barbara Henderson, LIV Sotheby's International Realty. REcolorado as distributed by MLS GRID
- $1,100,0002 bd2 ba1.7k sqft1499 Blake St #6C, Denver, CO 80202For SaleMLS ID #1064915, Margaret Kelly Costello, LIV Sotheby's Intl Realty. IRES as distributed by MLS GRID
- $795,0002 bd2 ba1.7k sqftRocky Mountain Warehouse Lofts, Denver, CO 80202For SaleMLS ID #8204710, Theresa Lane, Real Broker, LLC DBA Real. REcolorado as distributed by MLS GRID
- $799,0003 bd2 ba1.9k sqftFranklin Lofts, Denver, CO 80202For SaleMLS ID #2725523, Brigette Modglin, Kentwood Real Estate City Properties. REcolorado as distributed by MLS GRID
- $700,0003 bd2 ba1.8k sqftThe Windsor, Denver, CO 80202For SaleMLS ID #7778568, Karlye Pokorney, LIV Sotheby's International Realty. REcolorado as distributed by MLS GRID
- $799,0002 bd2 ba1.8k sqftWindsor Castle, Denver, CO 80202For SaleMLS ID #2999168, Shelby Crisman, Compass - Denver. REcolorado as distributed by MLS GRID
- $849,5002 bd2 ba1.9k sqftLarimer Place Condominiums, Denver, CO 80202For SaleMLS ID #9711125, Joy Van Gilder, Slifer Smith and Frampton Real Estate. REcolorado as distributed by MLS GRID
- $749,0002 bd2 ba1.5k sqft1616 14th St #5B, Denver, CO 80202For SaleMLS ID #1062228, Jessica Northrop, Compass-Denver. IRES as distributed by MLS GRID
- $925,0003 bd2 ba2.1k sqftWindsor Condominiums, Denver, CO 80202For SaleMLS ID #5051563, Norman F. Vialpando, Edelweiss Realty. REcolorado as distributed by MLS GRID
- $699,0002 bd2 ba1.9k sqftWindsor Castle, Denver, CO 80202For SaleMLS ID #9901033, Erich Slouf, Your Castle Real Estate Inc. REcolorado as distributed by MLS GRID
- $1,700,0002 bd3 ba2.5k sqftOne Lincoln Park, Denver, CO 80202For SaleMLS ID #7250133, Robin Lake, LIV Sotheby's International Realty. REcolorado as distributed by MLS GRID
- $875,0002 bd3 ba2.9k sqftPolo Club Condos, Denver, CO 80209For SaleMLS ID #1680475, Maria Sorzano, HomeSmart. REcolorado as distributed by MLS GRID
