
Welcome to The Coloradan, Denver’s premier luxury condominium address in the heart of Union Station. Located on the sought-after Club Level, this exceptional corner residence offers sophisticated design, abundant natural light, and iconic city views.
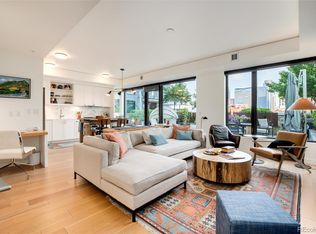
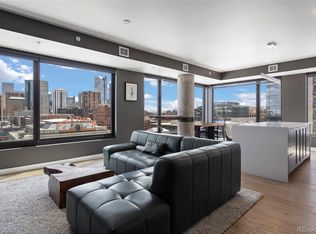
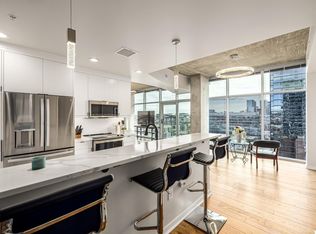
Floor-to-ceiling windows and soaring ceilings create an open, airy atmosphere throughout the thoughtfully designed floorplan. The kitchen features quartz countertops, a gas cooktop, French-door refrigerator, and generous storage, flowing seamlessly into spacious living and dining areas with unobstructed views of historic Union Station and the Denver skyline. A private balcony provides the perfect setting for morning coffee or evening sunsets.
The primary suite offers a spa-inspired five-piece bath and beautifully organized closet space. The secondary bedroom enjoys eastern city views and flexibility as a guest suite, home office, or both. A second designer bath, full-size washer and dryer, abundant storage, and a welcoming gallery-style entry complete the home.
Club Level living includes direct access to The Coloradan’s 18th-floor amenities, including a pool, hot tub, fire pit, club room, fitness center, owner’s library, garden terrace, guest parking, and 24-hour attended front desk.
Outside your door, enjoy direct A-Line access to Denver International Airport, Whole Foods Market across the street, and proximity to Tavernetta, Mercantile, Ultreia, Sunday Vinyl, Kaffe Landskap, McGregor Square, Commons Park, Confluence Park, Coors Field, Ball Arena, the Museum of Contemporary Art Denver, and the Denver Performing Arts Complex.
Luxury finishes, exceptional amenities, and one of Denver’s most walkable locations combine to create an extraordinary opportunity to experience life at The Coloradan.
For sale
$1,265,000
1750 Wewatta Street #1840, Denver, CO 80202
2beds
1,351sqft
:
Get pre-qualified$8,876/mo
Condominium
Built in 2017
-- sqft lot
$-- Zestimate®
$936/sqft
$1,208/mo HOA
What's special
- 47 days |
- 249 |
- 11 |
Zillow last checked:
Listing updated:
Listed by:
Meredith Loux 347-724-5954 mere.loux.re@gmail.com,
Corcoran Perry & Co.
Source: REcolorado as distributed by MLS GRID,MLS#: 8808002
Facts & features
Interior
Bedrooms & bathrooms
- Bedrooms: 2
- Bathrooms: 2
- Full bathrooms: 2
- Main level bathrooms: 2
- Main level bedrooms: 2
Bedroom
- Features: Primary Suite
- Level: Main
Bedroom
- Level: Main
Bathroom
- Features: Primary Suite
- Level: Main
Bathroom
- Level: Main
Heating
- Forced Air
Cooling
- Central Air
Appliances
- Included: Dishwasher, Dryer, Microwave, Oven, Range, Refrigerator, Washer
- Laundry: In Unit
Features
- Ceiling Fan(s), Entrance Foyer, Five Piece Bath, High Ceilings, High Speed Internet, Kitchen Island, No Stairs, Open Floorplan, Pantry, Primary Suite, Quartz Counters, Smart Thermostat, Walk-In Closet(s)
- Flooring: Carpet, Tile, Wood
- Has basement: No
- Number of fireplaces: 1
- Fireplace features: Living Room
- Common walls with other units/homes: 2+ Common Walls
Interior area
- Total structure area: 1,351
- Total interior livable area: 1,351 sqft
- Finished area above ground: 1,351
Video & virtual tour
Property
Parking
- Total spaces: 2
- Parking features: Garage
- Garage spaces: 2
Features
- Levels: One
- Stories: 1
- Patio & porch: Rooftop
- Exterior features: Elevator, Fire Pit, Garden, Gas Grill
- Pool features: Outdoor Pool
- Has spa: Yes
- Spa features: Spa/Hot Tub
Lot
- Size: 0.99 Acres
Details
- Parcel number: 233200523
- Special conditions: Standard
Construction
Type & style
- Home type: Condo
- Architectural style: Contemporary
- Property subtype: Condominium
- Attached to another structure: Yes
Materials
- Concrete
- Roof: Other
Condition
- Year built: 2017
Utilities & green energy
- Sewer: Public Sewer
- Water: Public
Green energy
- Energy efficient items: Appliances, Construction, HVAC, Thermostat
Community & HOA
Community
- Security: 24 Hour Security, Carbon Monoxide Detector(s), Key Card Entry, Security Entrance
- Subdivision: East Denver Boyds
HOA
- Has HOA: Yes
- Amenities included: Business Center, Clubhouse, Concierge, Fitness Center, Pool
- Services included: Reserve Fund, Insurance, Maintenance Grounds, Maintenance Structure, On-Site Check In, Recycling, Security, Sewer, Snow Removal, Trash, Water
- HOA fee: $673 monthly
- HOA name: The Coloradan Master Association
- HOA phone: 720-613-1750
- Second HOA fee: $535 monthly
- Second HOA name: The Coloradan Residential
- Second HOA phone: 720-613-1750
Location
- Region: Denver
Financial & listing details
- Price per square foot: $936/sqft
- Tax assessed value: $1,309,600
- Annual tax amount: $7,330
- Date on market: 6/10/2026
- Listing terms: 1031 Exchange,Cash,Conventional
- Exclusions: Personal Property
- Ownership: Individual
- Lease term: Month To Month
Estimated market value
Not available
Estimated sales range
Not available
Not available
Price history
| Date | Event | Price |
|---|---|---|
| 6/10/2026 | Listed for sale | $1,265,000$936/sqft |
Source:  REcolorado as distributed by MLS GRID #8808002 Report a problem REcolorado as distributed by MLS GRID #8808002 Report a problem | ||
| 11/4/2022 | Price change | $5,200-10.3%$4/sqft |
Source: Zillow Rental Network_1 #9360869 Report a problem | ||
| 8/30/2022 | Price change | $5,800-3.3%$4/sqft |
Source: Zillow Rental Network_1 #9360869 Report a problem | ||
| 8/18/2022 | Listed for rent | $6,000+9.1%$4/sqft |
Source: Zillow Rental Network_1 #9360869 Report a problem | ||
| 3/11/2021 | Sold | $1,265,000-1.6%$936/sqft |
Source: Public Record Report a problem | ||
| 12/9/2020 | Price change | $1,285,000+4.9%$951/sqft |
Source: Liv Sotheby's International Realty #2417663 Report a problem | ||
| 12/9/2020 | Listing removed | $5,500$4/sqft |
Source: Resident Realty South Metro #7653548 Report a problem | ||
| 11/4/2020 | Price change | $1,225,000-4.7%$907/sqft |
Source: Slifer Smith & Frampton Denv #6322858 Report a problem | ||
| 10/26/2020 | Listed for rent | $5,500$4/sqft |
Source: Resident Realty South Metro #7653548 Report a problem | ||
| 6/26/2020 | Listed for sale | $1,285,000+14.2%$951/sqft |
Source: Slifer Smith & Frampton Denv #6322858 Report a problem | ||
| 4/18/2019 | Sold | $1,125,000$833/sqft |
Source: Public Record Report a problem | ||
Public tax history
| Year | Property taxes | Tax assessment |
|---|---|---|
| 2024 | $8,467 -4.2% | $84,060 -4% |
| 2023 | $8,840 +2.2% | $87,580 +0.9% |
| 2022 | $8,647 +75.5% | $86,760 -2.8% |
| 2021 | $4,928 +5.4% | $89,250 +74.5% |
| 2020 | $4,673 | $51,144 +5.2% |
| 2019 | -- | $48,607 |
Find assessor info on the county website
Monthly payment
Est. payment
Payment breakdown
Explore the cost of this home by adjusting the details. Changes won't be saved.Climate risks
Neighborhood: Union Station
Nearby schools
GreatSchools rating
- 2/10Greenlee Elementary SchoolGrades: PK-5Distance: 1.4 mi
- 2/10West Middle SchoolGrades: 6-8Distance: 1.6 mi
- 3/10West High SchoolGrades: 9-12Distance: 1.6 mi
Schools provided by the listing agent
- Elementary: Greenlee
- Middle: Kepner
- High: East
- District: Denver 1
Source: REcolorado as distributed by MLS GRID. This data may not be complete. We recommend contacting the local school district to confirm school assignments for this home.
- $750,0001 bd2 ba1k sqft1750 Wewatta St UNIT 502, Denver, CO 80202Sold
- $600,0001 bd1 ba937 sqft1750 Wewatta St UNIT 529, Denver, CO 80202Sold

- $1,020,0002 bd2 ba1.4k sqft1750 Wewatta St UNIT 604, Denver, CO 80202Sold
- $1,000,0002 bd2 ba1.4k sqft1750 Wewatta St UNIT 1004, Denver, CO 80202Sold
- $840,0002 bd2 ba1.3k sqft1750 Wewatta St UNIT 840, Denver, CO 80202Sold
- $1,080,0002 bd2 ba1.4k sqft1750 Wewatta St #1304, Denver, CO 80202Sold
- $895,0002 bd2 ba1.5k sqft1750 Wewatta St #834, Denver, CO 80202Sold
- $825,0002 bd2 ba1.3k sqft1750 Wewatta St UNIT 740, Denver, CO 80202Sold
A local agent can set up tours, give advice and negotiate with sellers.
Similar homes
- $1,225,0002 bd2 ba1.2k sqftGlass House, Denver, CO 80202For Sale

 MLS ID #9698074, Scott Leggett, Hatch Realty, LLC. REcolorado as distributed by MLS GRID
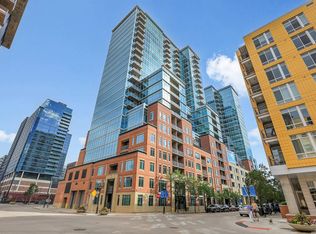
 - $799,0002 bd2 ba1.2k sqft1700 Bassett St #1301, Denver, CO 80202For Sale
 MLS ID #1058884, Kathleen Dorram, Keller Williams-DTC. IRES as distributed by MLS GRID
 - $865,0002 bd2 ba1.2k sqft1700 Bassett St #1412, Denver, CO 80202For Sale
 MLS ID #1063261, Lisa Johnston Kane, Compass-Denver. IRES as distributed by MLS GRID
 - $849,7502 bd2 ba1.2k sqftThe Coloradan, Denver, CO 80202For Sale
 MLS ID #5462671, Evan Miller, Miller Wilde Real Estate LLC. REcolorado as distributed by MLS GRID
 - $850,0002 bd2 ba1.7k sqft1610 Little Raven Street #306, Denver, CO 80202For SaleMLS ID #7862460, Jennifer Stenbak, Compass - Denver. REcolorado as distributed by MLS GRID
- $775,0002 bd2 ba1.5k sqftPromenade Lofts, Denver, CO 80202For SaleMLS ID #4188309, Kelly Zinke, Compass - Denver. REcolorado as distributed by MLS GRID
- $779,0002 bd2 ba1.6k sqftWaterside Lofts, Denver, CO 80202For SaleMLS ID #7872800, Kyle Macdonald, The Steller Group, Inc. REcolorado as distributed by MLS GRID
- $679,0002 bd2 ba1.1k sqftCreekside, Denver, CO 80202For SaleMLS ID #5336705, Justin Rosenthal, Corcoran Perry & Co.. REcolorado as distributed by MLS GRID
- $825,0002 bd2 ba1.2k sqftGlass House, Denver, CO 80202For SaleMLS ID #2876459, Stacy Dedin, Coldwell Banker Realty 56. REcolorado as distributed by MLS GRID
- $720,0002 bd2 ba1.9k sqftWindsor Castle, Denver, CO 80202For SaleMLS ID #9901033, Erich Slouf, Your Castle Real Estate Inc. REcolorado as distributed by MLS GRID
- $699,9992 bd2 ba1k sqftThe Spire, Denver, CO 80202For SaleMLS ID #4323230, Brent Malia, NAV Real Estate. REcolorado as distributed by MLS GRID
- $865,0002 bd2 ba1.9k sqftLarimer Place Condos, Denver, CO 80202For SaleMLS ID #7679470, Joy Van Gilder, Slifer Smith and Frampton Real Estate. REcolorado as distributed by MLS GRID
- $999,0002 bd2 ba1.5k sqft1111 Race Street #14B, Denver, CO 80206For SaleMLS ID #8644972, Colin Dart, Milehimodern. REcolorado as distributed by MLS GRID
- $735,0002 bd4 ba1.4k sqft2900 Inca St #23, Denver, CO 80202For SaleMLS ID #1062679, Ashley Miller, Live West Realty. IRES as distributed by MLS GRID
- $675,0002 bd2 ba1.3k sqftSPIRE Condos, Denver, CO 80202For SaleMLS ID #4133174, Susan Chong, Iconique Real Estate, LLC. REcolorado as distributed by MLS GRID
- $700,0002 bd3 ba1.4k sqftOne Lincoln Park, Denver, CO 80202For SaleMLS ID #5881624, Frances Sullivan, Painted Door Properties LLC. REcolorado as distributed by MLS GRID
- $719,0002 bd2 ba1.3k sqftSpire, Denver, CO 80202For SaleMLS ID #3802023, Beth Sand, LIV Sotheby's International Realty. REcolorado as distributed by MLS GRID
- $650,0002 bd2 ba1.4k sqft300 W 11th Avenue #10E, Denver, CO 80204For SaleMLS ID #8260477, Chase Huddleston, LIV Sotheby's International Realty. REcolorado as distributed by MLS GRID
- $680,0002 bd2 ba1.4k sqft2229 Blake Street #501, Denver, CO 80205For SaleMLS ID #2764740, Elle Pappas, Thrive Real Estate Group. REcolorado as distributed by MLS GRID
- $689,0002 bd3 ba1.3k sqft2827 W 25th Avenue #204, Denver, CO 80211For SaleMLS ID #3669927, Douglas Kerbs, LIV Sotheby's International Realty. REcolorado as distributed by MLS GRID
