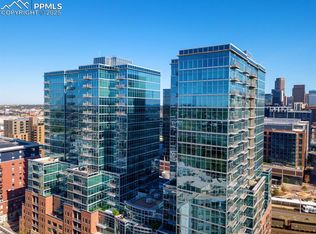
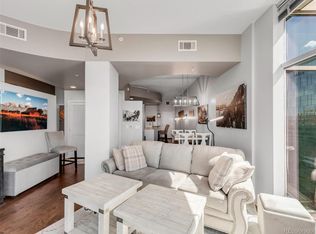
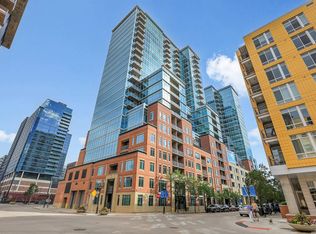
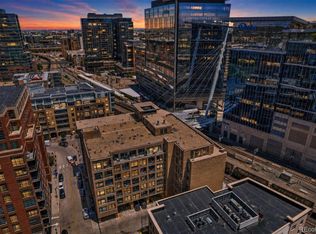
Experience elevated urban living in one of Denver's most sought-after buildings. Perched on the 14th floor of the Glass House, this beautifully updated residence offers sweeping city views that transform into sparkling living art every night. Over $75,000.00 in improvements have been installed in the condo since being purchased in 2022 for $820,000.00. The new custom kitchen features milled cabinetry, new lighting, new appliances, quartz countertops and backsplash, creating a clean, modern aesthetic ideal for cooking and entertaining. The addition of a custom dry bar with glass-front cabinets and integrated lighting adds both function and style. Rich wood floors, upgraded high end lighting throughout, and a refined layout enhance the overall flow and warmth of the space. This unit is equipped with a leak detection system connected with an auto main water shut-off and YoLink App that immediately alerts you and the building management of any possible water leaks to ensure the condo is safe while you are away. Recent improvements also include a new ThinQ stacked washer/dryer, new hot water heater, and new electric panel. Two deeded parking spaces and an additional storage unit provide exceptional value and flexibility; rare for downtown living. Residents enjoy access to unparalleled amenities: a resort-style pool, vibrant clubhouse, expansive two-story athletic center, concierge services, and on-site security. Step outside to Commons Park, the riverfront trail system, and some of Denver's best dining, coffee shops, entertainment, and transit options. With its custom upgrades, incredible views, and exceptional price, this home is an opportunity to live in one of Denver's premier communities. A quick close is preferred.
For sale
$865,000
1700 Bassett St #1412, Denver, CO 80202
2beds
1,224sqft
:
Get pre-qualified$6,430/mo
Condominium
Built in 2005
-- sqft lot
$-- Zestimate®
$707/sqft
$900/mo HOA
What's special
- 31 days |
- 175 |
- 9 |
Zillow last checked:
Listing updated:
Listed by:
Lisa Johnston Kane 970-231-5435,
Compass-Denver
Source: IRES as distributed by MLS GRID,MLS#: 1063261
Facts & features
Interior
Bedrooms & bathrooms
- Bedrooms: 2
- Bathrooms: 2
- Full bathrooms: 2
- Main level bathrooms: 2
Primary bedroom
- Description: Wood
- Level: Main
- Area: 154 Square Feet
- Dimensions: 11 x 14
Bedroom 2
- Description: Wood
- Level: Main
- Area: 165 Square Feet
- Dimensions: 11 x 15
Dining room
- Description: Wood
- Level: Main
- Area: 100 Square Feet
- Dimensions: 10 x 10
Kitchen
- Description: Wood
- Level: Main
- Area: 81 Square Feet
- Dimensions: 9 x 9
Laundry
- Description: Other
- Level: Main
Living room
- Description: Wood
- Level: Main
- Area: 198 Square Feet
- Dimensions: 11 x 18
Heating
- Forced Air
Cooling
- Central Air
Appliances
- Included: Electric Range, Down Draft, Double Oven, Dishwasher, Refrigerator, Washer, Dryer, Microwave, Disposal
- Laundry: Washer/Dryer Hookup
Features
- Open Floorplan, Walk-In Closet(s), High Ceilings
- Flooring: Wood
- Windows: Window Coverings
- Basement: None
Interior area
- Total structure area: 1,151
- Total interior livable area: 1,224 sqft
- Finished area above ground: 1,151
Property
Parking
- Total spaces: 2
- Parking features: Attached
- Attached garage spaces: 2
- Details: Attached
Features
- Levels: Five Or More
- Stories: 5
- Exterior features: Balcony
- Has view: Yes
- View description: City
Details
- Parcel number: 233221307
- Zoning: PUD
- Special conditions: Private Owner
Construction
Type & style
- Home type: Condo
- Architectural style: Contemporary
- Property subtype: Condominium
- Attached to another structure: Yes
Materials
- Concrete
- Roof: Flat
Condition
- New construction: No
- Year built: 2005
Utilities & green energy
- Water: City
- Utilities for property: Electricity Available
Community & HOA
Community
- Features: Clubhouse, Pool, Fitness Center, Extra Storage, Security Building, Elevator, Business Center
- Security: Fire Sprinkler System, Fire Alarm
- Subdivision: The Commons Sub Filing 1
HOA
- Has HOA: Yes
- Services included: Common Amenities, Trash, Snow Removal, Security, Management, Utilities, Exterior Maintenance, Insurance
- HOA fee: $900 monthly
- HOA name: Glass House Association
- HOA phone: 720-904-6904
- Second HOA name: Riverfront Park Master Associa
- Second HOA phone: 720-904-6904
Location
- Region: Denver
Financial & listing details
- Price per square foot: $707/sqft
- Tax assessed value: $817,000
- Annual tax amount: $5,439
- Date on market: 7/2/2026
- Listing terms: Cash,Conventional,FHA,VA Loan
- Exclusions: Seller's personal property
- Electric utility on property: Yes
Estimated market value
Not available
Estimated sales range
Not available
Not available
Price history
| Date | Event | Price |
|---|---|---|
| 7/2/2026 | Listed for sale | $865,000+5.5%$707/sqft |
Source:  IRES as distributed by MLS GRID #1063261 Report a problem IRES as distributed by MLS GRID #1063261 Report a problem | ||
| 2/22/2023 | Listing removed | -- |
Source: Zillow Rentals Report a problem | ||
| 1/16/2023 | Listed for rent | $3,860+7.2%$3/sqft |
Source: Zillow Rentals Report a problem | ||
| 7/18/2022 | Sold | $820,000+24.2%$670/sqft |
Source: Public Record Report a problem | ||
| 5/31/2017 | Sold | $660,000-2.2%$539/sqft |
Source: Public Record Report a problem | ||
| 4/21/2017 | Pending sale | $675,000$551/sqft |
Source: Shorewood Real Estate Denver #7666808 Report a problem | ||
| 4/21/2017 | Listed for sale | $675,000+14.6%$551/sqft |
Source: Shorewood Real Estate Denver #7666808 Report a problem | ||
| 1/30/2014 | Listing removed | $589,000$481/sqft |
Source: ERA Herman Group Real Estate #1217876 Report a problem | ||
| 10/17/2013 | Price change | $589,000-1.7%$481/sqft |
Source: Herman Group Real Estate #1217876 Report a problem | ||
| 9/11/2013 | Price change | $599,000-3.2%$489/sqft |
Source: Herman Group Real Estate #1217876 Report a problem | ||
| 8/7/2013 | Listed for sale | $619,000+36.4%$506/sqft |
Source: Herman Group Real Estate #1217876 Report a problem | ||
| 1/13/2012 | Listing removed | $3,600$3/sqft |
Source: KLH Services Report a problem | ||
| 1/7/2012 | Listed for rent | $3,600-2.7%$3/sqft |
Source: KLH Services Report a problem | ||
| 10/18/2011 | Listing removed | $3,700$3/sqft |
Source: Rentbits Report a problem | ||
| 10/2/2011 | Price change | $3,700-5.1%$3/sqft |
Source: Rentbits Report a problem | ||
| 9/18/2011 | Listed for rent | $3,900$3/sqft |
Source: Rentbits Report a problem | ||
| 5/17/2007 | Sold | $453,700$371/sqft |
Source: Public Record Report a problem | ||
Public tax history
| Year | Property taxes | Tax assessment |
|---|---|---|
| 2024 | $4,314 -3.2% | $51,060 -5.9% |
| 2023 | $4,458 +3% | $54,250 +6.5% |
| 2022 | $4,328 +5.6% | $50,930 -2.8% |
| 2021 | $4,099 +2.6% | $52,390 +5.1% |
| 2020 | $3,995 +2.1% | $49,864 -0.7% |
| 2019 | $3,911 | $50,213 +12.2% |
| 2018 | $3,911 0% | $44,770 |
| 2017 | $3,912 -5.8% | $44,770 +0.4% |
| 2016 | $4,152 +9.6% | $44,580 |
| 2015 | $3,788 0% | $44,580 +16.6% |
| 2014 | $3,789 | $38,240 |
Find assessor info on the county website
Monthly payment
Est. payment
Payment breakdown
Explore the cost of this home by adjusting the details. Changes won't be saved.Climate risks
Neighborhood: Union Station
Nearby schools
GreatSchools rating
- 2/10Greenlee Elementary SchoolGrades: PK-5Distance: 1.5 mi
- 2/10West Middle SchoolGrades: 6-8Distance: 1.8 mi
- 3/10West High SchoolGrades: 9-12Distance: 1.8 mi
Schools provided by the listing agent
- Elementary: Greenlee
- Middle: Kepner
- High: West
Source: IRES as distributed by MLS GRID. This data may not be complete. We recommend contacting the local school district to confirm school assignments for this home.
- $850,0002 bd2 ba1.2k sqft1700 Bassett St UNIT 1612, Denver, CO 80202For Sale

- $480,0001 bd1 ba705 sqft1700 Bassett St UNIT 1822, Denver, CO 80202Sold
- $600,0001 bd1 ba958 sqft1700 Bassett St UNIT 1009, Denver, CO 80202Sold
- $660,0002 bd1 ba1.2k sqft1700 Bassett St UNIT 307, Denver, CO 80202Sold

- $898,0002 bd2 ba1.2k sqft1700 Bassett St UNIT 1517, Denver, CO 80202Sold
- $740,0002 bd2 ba1.2k sqft1700 Bassett St UNIT 912, Denver, CO 80202Sold
- $480,0001 bd1 ba722 sqft1700 Bassett St UNIT 1619, Denver, CO 80202Sold
- $429,9001 bd1 ba654 sqft1700 Bassett St UNIT 1023, Denver, CO 80202For Sale
A local agent can set up tours, give advice and negotiate with sellers.
Similar homes
- $799,0002 bd2 ba1.2k sqft1700 Bassett St #1301, Denver, CO 80202For Sale
 MLS ID #1058884, Kathleen Dorram, Keller Williams-DTC. IRES as distributed by MLS GRID
 - $850,0002 bd2 ba1.7k sqft1610 Little Raven Street #306, Denver, CO 80202For Sale

 MLS ID #7862460, Jennifer Stenbak, Compass - Denver. REcolorado as distributed by MLS GRID
 - $800,0002 bd2 ba1.2k sqft1401 Delgany Street #203, Denver, CO 80202For Sale
 MLS ID #5409670, Andy Potarf, Redfin Corporation. REcolorado as distributed by MLS GRID
 - $775,0002 bd2 ba1.5k sqftPromenade Lofts, Denver, CO 80202For Sale
 MLS ID #4188309, Kelly Zinke, Compass - Denver. REcolorado as distributed by MLS GRID
 - $825,0002 bd2 ba1.2k sqftGlass House, Denver, CO 80202For SaleMLS ID #2876459, Stacy Dedin, Coldwell Banker Realty 56. REcolorado as distributed by MLS GRID
- $779,0002 bd2 ba1.6k sqftWaterside Lofts, Denver, CO 80202For SaleMLS ID #7872800, Kyle Macdonald, The Steller Group, Inc. REcolorado as distributed by MLS GRID
- $679,0002 bd2 ba1.1k sqftCreekside, Denver, CO 80202For SaleMLS ID #5336705, Justin Rosenthal, Corcoran Perry & Co.. REcolorado as distributed by MLS GRID
- $1,265,0002 bd2 ba1.3k sqftColoradan, Denver, CO 80202For SaleMLS ID #8808002, Meredith Loux, Corcoran Perry & Co.. REcolorado as distributed by MLS GRID
- $499,0002 bd2 ba1.3k sqftWaterside Lofts Condos, Denver, CO 80202For SaleMLS ID #3612064, Andy Potarf, Redfin Corporation. REcolorado as distributed by MLS GRID
- $825,0002 bd2 ba1.2k sqftHighland Lofts, Denver, CO 80211For SaleMLS ID #6861309, Zach Sloven, Generator Real Estate, LLC. REcolorado as distributed by MLS GRID
- $1,225,0002 bd2 ba1.2k sqftGlass House, Denver, CO 80202For SaleMLS ID #9698074, Scott Leggett, Hatch Realty, LLC. REcolorado as distributed by MLS GRID
- $689,9002 bd2 ba1k sqftThe Spire, Denver, CO 80202For SaleMLS ID #4323230, Brent Malia, NAV Real Estate. REcolorado as distributed by MLS GRID
- $629,0002 bd2 ba1.3k sqft1499 Blake St #4A, Denver, CO 80202For SaleMLS ID #1064003, Jenny Usaj, Usaj Realty. IRES as distributed by MLS GRID
- $735,0002 bd4 ba1.4k sqft2900 Inca St #23, Denver, CO 80202For SaleMLS ID #1062679, Ashley Miller, Live West Realty. IRES as distributed by MLS GRID
- $580,0001 bd2 ba1.1k sqftPark Place Lofts, Denver, CO 80202For SaleMLS ID #7267322, Scott Leggett, Hatch Realty, LLC. REcolorado as distributed by MLS GRID
- $1,200,0002 bd2 ba1.7k sqft1499 Blake St #6C, Denver, CO 80202For SaleMLS ID #1064915, Margaret Kelly Costello, LIV Sotheby's Intl Realty. IRES as distributed by MLS GRID
- $650,0002 bd2 ba1.3k sqftSPIRE, Denver, CO 80202For SaleMLS ID #3821490, Victoria Kim, Atlas Real Estate Group. REcolorado as distributed by MLS GRID
- $799,0002 bd2 ba1.2k sqftEspadin, Denver, CO 80211For SaleMLS ID #2790998, Luke Short, LIV Sotheby's International Realty. REcolorado as distributed by MLS GRID
- $719,0002 bd2 ba1.3k sqftSpire, Denver, CO 80202For SaleMLS ID #3802023, Beth Sand, LIV Sotheby's International Realty. REcolorado as distributed by MLS GRID
- $700,0002 bd3 ba1.4k sqftOne Lincoln Park, Denver, CO 80202For SaleMLS ID #5881624, Frances Sullivan, Painted Door Properties LLC. REcolorado as distributed by MLS GRID
