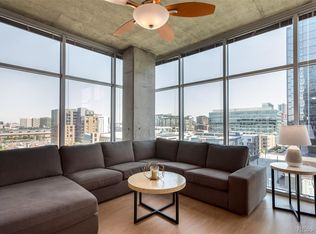
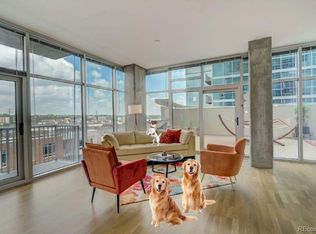
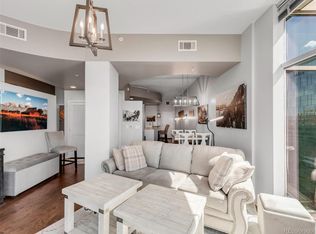
Welcome to your slice of urban paradise in the sky at the Glass House. Step into this magnificent 15th-floor unit and prepare to be captivated by its sheer elegance and breathtaking mountain views. This 2 bedroom, 2 bath condominium epitomizes contemporary living right in the heart of downtown. As you step inside, you'll immediately love the open floor plan, bathed in natural light pouring in through floor-to-ceiling windows. The luxurious primary bedroom, with an ensuite bathroom and a spacious walk-in closet, offering not just comfort but also seclusion, thanks to its unique angle that ensures complete privacy and unobstructed views of the Front Range. Whether it's unwinding after a long day or hosting guests, every corner of this residence exudes sophistication. The secondary bedroom and bathroom is ideal for guests or a home office (or both). Step out onto your private balcony and enjoy the serenity of this extraordinary riverfront locale. It is the perfect spot to enjoy your morning coffee or evening glass of wine. Adjacent to the building lies Commons Park and South Platte River, an outdoor oasis in the middle of the city perfect for leisure, picnics, or simply basking in the sunshine with friends. The city's finest restaurants and cafes are within walking distance. Step out of your unit and indulge in the array of amenities offered by the Glass House, including a 24-hour concierge, fitness center, pool, outdoor and indoor entertaining area, and a communal workspace, ensuring every need is catered to with utmost sophistication. In addition to the unparalleled living experience, this unit boasts practical conveniences such as a sizable storage unit within the building and two dedicated parking spaces. From the moment you step foot into this prestigious residence, the allure of the Glass House will beckon you to make it your forever home. Don't miss out on the opportunity to embrace the epitome of luxury living in the heart of the city!
Sold for $898,000
$898,000
1700 Bassett Street #1517, Denver, CO 80202
2beds
1,245sqft
Condominium
Built in 2005
-- sqft lot
$823,200 Zestimate®
$721/sqft
$3,466 Estimated rent
Home value
$823,200
$774,000 - $864,000
$3,466/mo
Zestimate® history
Owner options
List your home for rent
$3,466/mo
Rent Zestimate®
Find your next renter with Zillow Rental Manager. Plus, with online applications, you can quickly screen prospective tenants – for free.
$3,466/mo
Rent Zestimate®
Refinance and save
$5,032/mo
Est. payment
Refinancing to a lower rate could help reduce your monthly payments and save thousands over the life of the loan.
$5,032/mo
Est. payment
Explore your selling options
Work with a Zillow partner agent
Leverage their expertise and Zillow's premium Showcase listings to get your home seen by more buyers.
Get startedList with your own agent
Get your home in front of millions of buyers by listing it on Zillow.
Learn how to do itSell it yourself
Take full control of how buyers see your home on Zillow by listing For Sale by Owner (FSBO).
List your homeWhat's special
Contemporary livingHeart of downtownPrivate balconyLuxurious primary bedroomSheer eleganceIndoor entertaining areaComplete privacy
Zillow last checked:
Listing updated:
Listed by:
Chriss Bond 720-771-7369 bondchristine@yahoo.com,
Coldwell Banker Global Luxury Denver
Bought with:
Lisa Snyder, 100077241
Compass - Denver
Source: REcolorado as distributed by MLS GRID,MLS#: 7560897
Facts & features
Interior
Bedrooms & bathrooms
- Bedrooms: 2
- Bathrooms: 2
- Full bathrooms: 2
- Main level bathrooms: 2
- Main level bedrooms: 2
Primary bedroom
- Description: Private And Looking West To Mountains.
- Level: Main
Bedroom
- Description: Perfect For A Guest Or Home Office Or Both.
- Level: Main
Primary bathroom
- Description: Large Walk In Closet With Built In Shelves.
- Level: Main
Bathroom
- Level: Main
Dining room
- Level: Main
Kitchen
- Description: Open To The Dining And Living Room, Filled With Natural Light.
- Level: Main
Laundry
- Level: Main
Living room
- Description: Balcony Has Amazing Mountain Views.
- Level: Main
Heating
- Forced Air
Cooling
- Central Air
Appliances
- Included: Dishwasher, Disposal, Dryer, Microwave, Range, Refrigerator, Washer
- Laundry: In Unit
Features
- Built-in Features, Ceiling Fan(s), Eat-in Kitchen, Entrance Foyer, Granite Counters, High Ceilings, Kitchen Island, Open Floorplan, Primary Suite, Smart Thermostat, Smoke Free, Walk-In Closet(s)
- Windows: Window Coverings
- Has basement: No
- Common walls with other units/homes: End Unit
Interior area
- Total structure area: 1,245
- Total interior livable area: 1,245 sqft
- Finished area above ground: 1,245
Property
Parking
- Total spaces: 2
- Parking features: Lighted, Underground
- Details: Reserved Spaces: 2
Features
- Levels: One
- Stories: 1
- Entry location: Corridor Access
- Exterior features: Balcony, Elevator, Fire Pit, Gas Grill
- Pool features: Outdoor Pool
- Has view: Yes
- View description: City, Mountain(s)
Lot
- Features: Near Public Transit
Details
- Parcel number: 233221331
- Zoning: PUD
- Special conditions: Standard
Construction
Type & style
- Home type: Condo
- Property subtype: Condominium
- Attached to another structure: Yes
Materials
- Concrete, Other
- Roof: Unknown
Condition
- Year built: 2005
Utilities & green energy
- Sewer: Public Sewer
- Water: Public
Community & HOA
Community
- Security: 24 Hour Security, Carbon Monoxide Detector(s), Key Card Entry, Secured Garage/Parking, Smoke Detector(s)
- Subdivision: Riverfront Park
HOA
- Has HOA: Yes
- Amenities included: Business Center, Concierge, Elevator(s), Fitness Center, Front Desk, Management, Pool, Security, Storage
- Services included: Reserve Fund, Insurance, Maintenance Grounds, Maintenance Structure, Recycling, Security, Sewer, Trash
- HOA fee: $869 monthly
- HOA name: East West Urban Managemetn
- HOA phone: 720-904-6904
Location
- Region: Denver
Financial & listing details
- Price per square foot: $721/sqft
- Tax assessed value: $841,700
- Annual tax amount: $4,529
- Date on market: 3/19/2024
- Listing terms: Cash,Conventional,Jumbo,VA Loan
- Exclusions: Excluded: Tv In Bedroom And Tv In Living Room, Seller's Personal Property. (Tv Brackets Are Included).
- Ownership: Individual
- Electric utility on property: Yes
- Road surface type: Paved
Price history
| Date | Event | Price |
|---|---|---|
| 5/2/2024 | Sold | $898,000$721/sqft |
Source:  REcolorado as distributed by MLS GRID #7560897 Report a problem REcolorado as distributed by MLS GRID #7560897 Report a problem | ||
| 3/24/2024 | Pending sale | $898,000$721/sqft |
Source: REcolorado as distributed by MLS GRID #7560897 Report a problem | ||
| 3/19/2024 | Listed for sale | $898,000+8.8%$721/sqft |
Source: REcolorado as distributed by MLS GRID #7560897 Report a problem | ||
| 9/26/2022 | Sold | $825,000+22%$663/sqft |
Source: Public Record Report a problem | ||
| 2/1/2017 | Sold | $676,000+43.1%$543/sqft |
Source: Public Record Report a problem | ||
| 5/8/2007 | Sold | $472,500$380/sqft |
Source: Public Record Report a problem | ||
Public tax history
| Year | Property taxes | Tax assessment |
|---|---|---|
| 2024 | $4,453 -1.7% | $52,710 -5.8% |
| 2023 | $4,529 +3% | $55,930 +8.1% |
| 2022 | $4,398 +6.1% | $51,740 -2.8% |
| 2021 | $4,144 +2.6% | $53,230 +5.6% |
| 2020 | $4,039 -3.5% | $50,422 -0.7% |
| 2019 | $4,187 | $50,774 +5.9% |
| 2018 | $4,187 0% | $47,930 |
| 2017 | $4,188 -5% | $47,930 +1.2% |
| 2016 | $4,410 +9.4% | $47,350 |
| 2015 | $4,031 0% | $47,350 +16.4% |
| 2014 | $4,032 +2.1% | $40,690 |
| 2013 | $3,950 +12.1% | $40,690 +3.1% |
| 2012 | $3,525 -10.1% | $39,470 |
| 2011 | $3,919 +0.5% | $39,470 -13.8% |
| 2010 | $3,899 -2.9% | $45,790 |
| 2009 | $4,016 -4.1% | $45,790 +21.7% |
| 2008 | $4,190 | $37,610 -15.7% |
| 2007 | -- | $44,600 |
Find assessor info on the county website
Neighborhood: Union Station
Nearby homes
- $740,0002 bd2 ba1.2k sqft1700 Bassett St UNIT 912, Denver, CO 80202Sold
- $429,9001 bd1 ba654 sqft1700 Bassett St UNIT 1023, Denver, CO 80202For Sale

- $685,0001 bd1 ba980 sqft1700 Bassett St UNIT 905, Denver, CO 80202Sold
- $600,0001 bd1 ba958 sqft1700 Bassett St UNIT 1009, Denver, CO 80202Sold
- $930,0002 bd2 ba1.2k sqft1700 Bassett St UNIT 1713, Denver, CO 80202Sold
- $575,0001 bd1 ba843 sqft1700 Bassett St UNIT 1205, Denver, CO 80202Sold
- $2,7501 bd1 ba895 sqft1700 Bassett St UNIT 2015, Denver, CO 80202For Rent
- $660,0002 bd1 ba1.2k sqft1700 Bassett St UNIT 307, Denver, CO 80202Sold
Nearby schools
GreatSchools rating
- 2/10Greenlee Elementary SchoolGrades: PK-5Distance: 1.5 mi
- 2/10West Middle SchoolGrades: 6-8Distance: 1.8 mi
- 3/10West High SchoolGrades: 9-12Distance: 1.8 mi
Schools provided by the listing agent
- Elementary: Greenlee
- Middle: Strive Westwood
- High: West
- District: Denver 1
Source: REcolorado as distributed by MLS GRID. This data may not be complete. We recommend contacting the local school district to confirm school assignments for this home.
Get a cash offer in 3 minutes
Find out how much your home could sell for in as little as 3 minutes with a no-obligation cash offer.
Estimated market value
$823,200
Get a cash offer in 3 minutes
Find out how much your home could sell for in as little as 3 minutes with a no-obligation cash offer.
Estimated market value
$823,200
- Colorado
- Denver County
- Denver
- 80202
- Union Station
- 1700 Bassett Street Unit 1517
Nearby cities
Nearby neighborhoods
Nearby zip codes
Other Denver Topics
