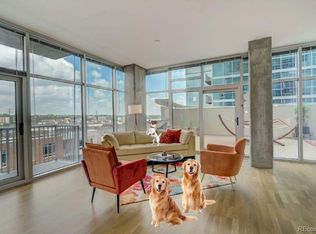
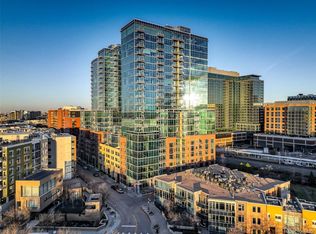
FULLY REMODELED IN 2024 - THIS UNIT IS READY FOR YOU! If your wish is to watch every sunrise, and every mountain sunset while living in Denver - this 17th Floor corner unit at the Glass House is just perfect for you! As you enter, you will find a coat closet and room to make your own welcome area to kick off your shoes - because you are HOME! The kitchen was recently remodeled with so many amazing features! Cambria Quartz covers the new island, wet bar area and around the Cafe Induction Stove/Oven combo. The refrigerator + hood are Miele; the dishwasher + microwave/oven combo are matching Cafe for the perfect mix of luxury and function. The wet-bar was added and features a small sink, open shelving for the perfect spot to make your morning coffee or a happy hour cocktail, which will best be enjoyed on the personal northwest facing balcony, or while dancing in the kitchen with the bluetooth speakers in the ceiling! A new pantry was added with cabinets to match the kitchen that have pull out drawers inside and a new stackable washer/dryer. Both newly remodeled bathrooms are classic with white and gold tones, lighted circle mirrors and Woodbridge toilets that are heated + feature bidets and more! No details were missed to enhance the floor-to-ceiling glass views - including dark Luxury Vinyl Flooring throughout, and new tile in the bathrooms. This unit also includes a new electric high efficiency heat pump, new AC unit and a whole unit humidifier to keep you comfortable every day of the year. The amenities at the Glass House include: fitness center, swimming pool, fire pit, 24 hour front desk, club lounge, media center and more! You (and your plants) are not going to want to skip a tour of this one of a kind luxury condo!
Sold for $930,000
$930,000
1700 Bassett Street #1713, Denver, CO 80202
2beds
1,230sqft
Condominium
Built in 2005
-- sqft lot
$925,000 Zestimate®
$756/sqft
$3,426 Estimated rent
Home value
$925,000
$870,000 - $981,000
$3,426/mo
Zestimate® history
Owner options
List your home for rent
$3,426/mo
Rent Zestimate®
Find your next renter with Zillow Rental Manager. Plus, with online applications, you can quickly screen prospective tenants – for free.
$3,426/mo
Rent Zestimate®
Refinance and save
$5,182/mo
Est. payment
Refinancing to a lower rate could help reduce your monthly payments and save thousands over the life of the loan.
$5,182/mo
Est. payment
Explore your selling options
Work with a Zillow partner agent
Leverage their expertise and Zillow's premium Showcase listings to get your home seen by more buyers.
Get startedList with your own agent
Get your home in front of millions of buyers by listing it on Zillow.
Learn how to do itSell it yourself
Take full control of how buyers see your home on Zillow by listing For Sale by Owner (FSBO).
List your homeWhat's special
White and gold tonesPersonal northwest facing balconyFloor-to-ceiling glass viewsNewly remodeled bathrooms
Zillow last checked:
Listing updated:
Listed by:
Emily Johnson 303-704-3045 emily@emilysellsdenver.com,
West and Main Homes Inc
Bought with:
Georgia Gallagher, 100000626
LIV Sotheby's International Realty
Source: REcolorado as distributed by MLS GRID,MLS#: 6992139
Facts & features
Interior
Bedrooms & bathrooms
- Bedrooms: 2
- Bathrooms: 2
- Full bathrooms: 1
- 3/4 bathrooms: 1
- Main level bathrooms: 2
- Main level bedrooms: 2
Bedroom
- Description: New Lvp Flooring, Ceiling Fan, Nw Facing View, Oversized Closet, Access To Bathroom Shared With Living Area.
- Level: Main
- Area: 159.82 Square Feet
- Dimensions: 12.2 x 13.1
Bedroom
- Description: New Lvp Flooring, Ceiling Fan, Nnw Facing View, Open Concept Closet To Expose More Views.
- Level: Main
- Area: 130 Square Feet
- Dimensions: 10 x 13
Bathroom
- Description: Newly Remodeled! New Shower For A Spa Like Experience: Rain Shower Head + Handheld Head And Infinity Drain! Lighted Circle Mirror! Woodbridge Toilets Featuring Heat, Auto-Flush + Bidet!
- Level: Main
- Area: 50 Square Feet
- Dimensions: 5 x 10
Bathroom
- Description: Newly Remodeled - En Suite! Tub + Shower! Lighted Circle Mirror! Woodbridge Toilets Featuring Heat, Auto-Flush + Bidet!
- Level: Main
- Area: 54 Square Feet
- Dimensions: 6 x 9
Dining room
- Description: Versitile Area For Your Wants + Needs! Overhead Lighting That Matches Living Room Lighting.
- Level: Main
- Area: 144 Square Feet
- Dimensions: 12 x 12
Kitchen
- Description: Newly Remodeled With High End Miele + Cafe Appliances. The New Wet Bar Includes A Mini Sink, Microwave/Oven Combo + Open Shelving. The New Waterfall Cambria Quartz Island Features A New Sink, Natural Tone Drawers, And Trash + Recycling Bin Pull Out Drawer. New White + Gold Backsplash + Colorful Lighting. New Pantry With Pull-Out Drawers! Finished With Bluetooth Speakers In Ceiling!
- Level: Main
- Area: 208 Square Feet
- Dimensions: 13 x 16
Laundry
- Description: New Lg Stackable "black Steel" Washer + Dryer In Pantry Off Kitchen.
- Level: Main
- Area: 30 Square Feet
- Dimensions: 5 x 6
Living room
- Description: Watch Tv Or The Sunset!
- Level: Main
- Area: 165 Square Feet
- Dimensions: 11 x 15
Heating
- Electric, Heat Pump
Cooling
- Central Air
Appliances
- Included: Cooktop, Dishwasher, Disposal, Double Oven, Dryer, Humidifier, Microwave, Oven, Range Hood, Refrigerator, Washer
- Laundry: In Unit
Features
- Ceiling Fan(s), Five Piece Bath, High Ceilings, High Speed Internet, Kitchen Island, No Stairs, Open Floorplan, Pantry, Primary Suite, Quartz Counters, Smart Thermostat, Smoke Free, Walk-In Closet(s), Wet Bar, Wired for Data
- Flooring: Vinyl
- Has basement: No
- Common walls with other units/homes: End Unit,1 Common Wall
Interior area
- Total structure area: 1,230
- Total interior livable area: 1,230 sqft
- Finished area above ground: 1,230
Property
Parking
- Total spaces: 1
- Parking features: Concrete, Lighted
- Attached garage spaces: 1
Features
- Levels: One
- Stories: 1
- Entry location: Corridor Access
- Exterior features: Balcony
- Pool features: Outdoor Pool
- Has view: Yes
- View description: City, Mountain(s)
Lot
- Features: Landscaped, Master Planned, Near Public Transit
Details
- Parcel number: 233221365
- Zoning: PUD
- Special conditions: Standard
Construction
Type & style
- Home type: Condo
- Architectural style: Urban Contemporary
- Property subtype: Condominium
- Attached to another structure: Yes
Materials
- Block, Other, Steel Siding
- Foundation: Concrete Perimeter
- Roof: Membrane,Other,Rolled/Hot Mop
Condition
- Updated/Remodeled
- Year built: 2005
Utilities & green energy
- Electric: 220 Volts
- Sewer: Public Sewer
- Water: Public
- Utilities for property: Cable Available, Electricity Connected, Internet Access (Wired), Natural Gas Connected
Community & HOA
Community
- Security: Carbon Monoxide Detector(s), Key Card Entry, Secured Garage/Parking, Security Entrance, Smoke Detector(s), Water Leak/Flood Alarm
- Subdivision: Glass House
HOA
- Has HOA: Yes
- Amenities included: Business Center, Clubhouse, Concierge, Elevator(s), Fitness Center, Front Desk, Management, Pool, Security
- Services included: Reserve Fund, Insurance, Irrigation, Maintenance Grounds, Maintenance Structure, On-Site Check In, Recycling, Security, Snow Removal, Trash
- HOA fee: $872 monthly
- HOA name: Glass House Association
- HOA phone: 720-904-6904
- Second HOA name: Riverfront Park Association
- Second HOA phone: 720-904-6904
Location
- Region: Denver
Financial & listing details
- Price per square foot: $756/sqft
- Tax assessed value: $866,400
- Annual tax amount: $4,339
- Date on market: 9/2/2025
- Listing terms: Cash,Conventional,Jumbo
- Exclusions: Sellers Personal Property + Staging Items.
- Ownership: Corporation/Trust
- Electric utility on property: Yes
- Road surface type: Paved
Price history
| Date | Event | Price |
|---|---|---|
| 11/18/2025 | Sold | $930,000+0.1%$756/sqft |
Source:  REcolorado as distributed by MLS GRID #6992139 Report a problem REcolorado as distributed by MLS GRID #6992139 Report a problem | ||
| 10/29/2025 | Pending sale | $929,000$755/sqft |
Source: REcolorado as distributed by MLS GRID #6992139 Report a problem | ||
| 10/21/2025 | Price change | $929,000-5.7%$755/sqft |
Source: REcolorado as distributed by MLS GRID #6992139 Report a problem | ||
| 9/27/2025 | Price change | $985,000-3.9%$801/sqft |
Source: REcolorado as distributed by MLS GRID #6992139 Report a problem | ||
| 9/2/2025 | Listed for sale | $1,025,000+13.3%$833/sqft |
Source: REcolorado as distributed by MLS GRID #6992139 Report a problem | ||
| 3/18/2022 | Sold | $905,000+35.5%$736/sqft |
Source: Public Record Report a problem | ||
| 7/6/2017 | Sold | $668,000+0.5%$543/sqft |
Source: Public Record Report a problem | ||
| 5/30/2017 | Listed for sale | $665,000+4.7%$541/sqft |
Source: Exit Realty Cherry Creek #7053949 Report a problem | ||
| 7/2/2015 | Listing removed | $635,000$516/sqft |
Source: Kentwood City Properties #8770099 Report a problem | ||
| 6/25/2015 | Pending sale | $635,000$516/sqft |
Source: Kentwood City Properties #8770099 Report a problem | ||
| 6/5/2015 | Price change | $635,000-1.6%$516/sqft |
Source: Kentwood City Properties #8770099 Report a problem | ||
| 5/9/2015 | Listed for sale | $645,000-0.6%$524/sqft |
Source: Kentwood City Properties #8770099 Report a problem | ||
| 4/1/2015 | Listing removed | $649,000$528/sqft |
Source: Kentwood City Properties #5879095 Report a problem | ||
| 3/21/2015 | Listed for sale | $649,000+39.9%$528/sqft |
Source: Kentwood City Properties #5879095 Report a problem | ||
| 6/6/2007 | Sold | $463,900$377/sqft |
Source: Public Record Report a problem | ||
Public tax history
| Year | Property taxes | Tax assessment |
|---|---|---|
| 2024 | $4,339 +0.6% | $54,370 -0.3% |
| 2023 | $4,315 +3% | $54,560 +10.7% |
| 2022 | $4,190 +1.6% | $49,300 -2.8% |
| 2021 | $4,125 +2.6% | $50,720 +1.1% |
| 2020 | $4,020 -1.7% | $50,172 -0.7% |
| 2019 | $4,089 | $50,523 +8% |
| 2018 | $4,089 0% | $46,800 |
| 2017 | $4,090 -4.5% | $46,800 +1.8% |
| 2016 | $4,282 +15.1% | $45,980 |
| 2015 | $3,721 0% | $45,980 +22.4% |
| 2014 | $3,723 +0% | $37,570 |
| 2013 | $3,722 +12.1% | $37,570 +1% |
| 2012 | $3,321 -12.7% | $37,190 +0.5% |
| 2011 | $3,804 +0.5% | $36,990 -16.8% |
| 2010 | $3,784 -4.1% | $44,440 |
| 2009 | $3,944 -4.1% | $44,440 +20.3% |
| 2008 | $4,114 | $36,930 -16.2% |
| 2007 | -- | $44,060 |
Find assessor info on the county website
Neighborhood: Union Station
Nearby homes
- $685,0001 bd1 ba980 sqft1700 Bassett St UNIT 905, Denver, CO 80202Sold
- $429,9001 bd1 ba654 sqft1700 Bassett St UNIT 1023, Denver, CO 80202For Sale

- $835,0002 bd3 ba1.6k sqft1700 Bassett St UNIT 102, Denver, CO 80202Sold
- $898,0002 bd2 ba1.2k sqft1700 Bassett St UNIT 1517, Denver, CO 80202Sold
- $740,0002 bd2 ba1.2k sqft1700 Bassett St UNIT 912, Denver, CO 80202Sold
- $600,0001 bd1 ba958 sqft1700 Bassett St UNIT 1009, Denver, CO 80202Sold
- $650,0002 bd2 ba1.3k sqft1700 Bassett St UNIT 106, Denver, CO 80202Sold
- $575,0001 bd1 ba843 sqft1700 Bassett St UNIT 1205, Denver, CO 80202Sold
Nearby schools
GreatSchools rating
- 2/10Greenlee Elementary SchoolGrades: PK-5Distance: 1.5 mi
- 2/10West Middle SchoolGrades: 6-8Distance: 1.8 mi
- 3/10West High SchoolGrades: 9-12Distance: 1.8 mi
Schools provided by the listing agent
- Elementary: Greenlee
- Middle: West Leadership
- High: West
- District: Denver 1
Source: REcolorado as distributed by MLS GRID. This data may not be complete. We recommend contacting the local school district to confirm school assignments for this home.
Get a cash offer in 3 minutes
Find out how much your home could sell for in as little as 3 minutes with a no-obligation cash offer.
Estimated market value
$925,000
Get a cash offer in 3 minutes
Find out how much your home could sell for in as little as 3 minutes with a no-obligation cash offer.
Estimated market value
$925,000
- Colorado
- Denver County
- Denver
- 80202
- Union Station
- 1700 Bassett Street Unit 1713
Nearby cities
Nearby neighborhoods
Nearby zip codes
Other Denver Topics
