Welcome to modern living at its best! This bright and playful 2 bedroom and 1 bath Glass House condo is everything you've been looking for. From the floor-to-ceiling windows that let in plenty of natural light to a European-style eat-in kitchen with all new appliances (the oven even as a built-in air fryer!), this home has it all.
Enjoy the open floor plan that opens up to two private balconies, perfect for enjoying your morning coffee or evening cocktails. The spacious primary bedroom allows room for a king-sized bed and a spacious walk-in closet. The updated bathroom includes a bidet and vanity providing an elevated and modern feel. Plus, there's also a brand new wifi enabled stackable washer/dryer so you never have to leave the comfort of your own home.
This unit is perfect for those wanting to experience the vibrant Denver cityscape. Enjoy modern home comforts like central heat & air conditioning, on-site storage, private parking, and unbeatable building amenities such as concierge services and an outdoor pool with community terrace access. With nearby Commons Park, Railyard Dog Park, and South Platte River Trail you'll be spoiled for choice when it comes to fun activities outdoors too! Plus its great location gives you easy access to some of downtown's best attractions including art galleries, eateries, and breweries – all situated near I-25 & I-70 for ultimate convenience. Worried about interest rates? Lender, Keren Rubenstein will give buyers a free refi of the loan in 6 months if rates go down -- see flyer in supplements or call her at 303-513-1838
Sold for $660,000
$660,000
1700 Bassett Street #307, Denver, CO 80202
2beds
1,231sqft
Condominium
Built in 2005
-- sqft lot
$606,300 Zestimate®
$536/sqft
$2,968 Estimated rent
Home value
$606,300
$576,000 - $637,000
$2,968/mo
Zestimate® history
Owner options
List your home for rent
$2,968/mo
Rent Zestimate®
Find your next renter with Zillow Rental Manager. Plus, with online applications, you can quickly screen prospective tenants – for free.
$2,968/mo
Rent Zestimate®
Refinance and save
$4,542/mo
Est. payment
Refinancing to a lower rate could help reduce your monthly payments and save thousands over the life of the loan.
$4,542/mo
Est. payment
Explore your selling options
Work with a Zillow partner agent
Leverage their expertise and Zillow's premium Showcase listings to get your home seen by more buyers.
Get startedList with your own agent
Get your home in front of millions of buyers by listing it on Zillow.
Learn how to do itSell it yourself
Take full control of how buyers see your home on Zillow by listing For Sale by Owner (FSBO).
List your homeWhat's special
Art galleriesSpacious walk-in closetOn-site storageCentral heatNearby commons parkOutdoor poolUnbeatable building amenities
Zillow last checked:
Listing updated:
Listed by:
Jenny Usaj jenny@usajrealty.com,
Usaj Realty
Bought with:
Other MLS Non-REcolorado
NON MLS PARTICIPANT
Source: REcolorado as distributed by MLS GRID,MLS#: 8115342
Facts & features
Interior
Bedrooms & bathrooms
- Bedrooms: 2
- Bathrooms: 1
- Full bathrooms: 1
- Main level bathrooms: 1
- Main level bedrooms: 2
Primary bedroom
- Level: Main
Bedroom
- Level: Main
Primary bathroom
- Level: Main
Kitchen
- Level: Main
Living room
- Level: Main
Heating
- Forced Air, Natural Gas
Cooling
- Central Air
Appliances
- Included: Cooktop, Dishwasher, Dryer, Oven, Refrigerator, Washer
- Laundry: In Unit
Features
- Eat-in Kitchen, Granite Counters, No Stairs, Open Floorplan, Pantry
- Flooring: Wood
- Has basement: No
Interior area
- Total structure area: 1,231
- Total interior livable area: 1,231 sqft
- Finished area above ground: 1,231
Property
Parking
- Total spaces: 1
- Parking features: Garage - Attached
- Attached garage spaces: 1
Features
- Levels: One
- Stories: 1
- Exterior features: Balcony, Dog Run, Fire Pit, Garden, Gas Grill
- Pool features: Outdoor Pool
- Has view: Yes
- View description: City
Lot
- Features: Landscaped, Near Public Transit
Details
- Parcel number: 233221102
- Zoning: PUD
- Special conditions: Standard
Construction
Type & style
- Home type: Condo
- Architectural style: Urban Contemporary
- Property subtype: Condominium
- Attached to another structure: Yes
Materials
- Concrete, Other
- Roof: Other,Rolled/Hot Mop
Condition
- Year built: 2005
Utilities & green energy
- Sewer: Public Sewer
- Water: Public
Community & HOA
Community
- Security: Carbon Monoxide Detector(s), Security Entrance, Smoke Detector(s)
- Subdivision: Riverfront Park
HOA
- Has HOA: Yes
- Amenities included: Bike Storage, Business Center, Clubhouse, Concierge, Elevator(s), Fitness Center, Front Desk, Management, Parking, Pool, Security
- Services included: Reserve Fund, Insurance, Maintenance Grounds, Maintenance Structure, Recycling, Sewer, Snow Removal, Trash
- HOA fee: $768 monthly
- HOA name: East West Urban Management
- HOA phone: 720-904-6904
Location
- Region: Denver
Financial & listing details
- Price per square foot: $536/sqft
- Tax assessed value: $606,300
- Annual tax amount: $3,326
- Date on market: 4/27/2023
- Listing terms: Cash,Conventional,FHA,Other,VA Loan
- Exclusions: Sellers Personal Property
- Ownership: Individual
Price history
| Date | Event | Price |
|---|---|---|
| 8/29/2023 | Sold | $660,000+20%$536/sqft |
Source:  REcolorado as distributed by MLS GRID #8115342 Report a problem REcolorado as distributed by MLS GRID #8115342 Report a problem | ||
| 7/9/2021 | Sold | $550,000+91%$447/sqft |
Source: Agent Provided Report a problem | ||
| 9/7/2019 | Listing removed | $3,500$3/sqft |
Source: East West Urban Management Report a problem | ||
| 8/7/2019 | Listed for rent | $3,500$3/sqft |
Source: East West Urban Management Report a problem | ||
| 7/11/2007 | Sold | $287,900$234/sqft |
Source: Public Record Report a problem | ||
Public tax history
| Year | Property taxes | Tax assessment |
|---|---|---|
| 2024 | $3,121 -6.2% | $36,940 -7.6% |
| 2023 | $3,326 +3% | $40,000 +5.3% |
| 2022 | $3,230 +8.4% | $38,000 -2.8% |
| 2021 | $2,979 +2.6% | $39,100 +7.9% |
| 2020 | $2,903 -4.6% | $36,243 -0.7% |
| 2019 | $3,045 | $36,497 +4.7% |
| 2018 | $3,045 0% | $34,850 |
| 2017 | $3,045 -6.1% | $34,850 +0% |
| 2016 | $3,245 +9.8% | $34,840 |
| 2015 | $2,956 0% | $34,840 +16.8% |
| 2014 | $2,957 -10.1% | $29,840 |
| 2013 | $3,289 +31% | $29,840 -9.2% |
| 2012 | $2,511 -14.2% | $32,870 +17.7% |
| 2011 | $2,926 +19.5% | $27,920 -18.3% |
| 2009 | $2,447 -4.1% | $34,180 +49.1% |
| 2008 | $2,553 | $22,920 |
Find assessor info on the county website
Neighborhood: Union Station
Nearby homes
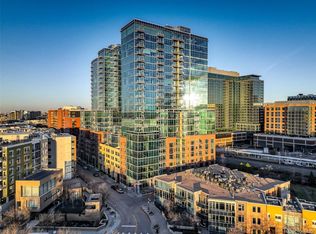
- $480,0001 bd1 ba722 sqft1700 Bassett St UNIT 1619, Denver, CO 80202Sold

- $898,0002 bd2 ba1.2k sqft1700 Bassett St UNIT 1517, Denver, CO 80202Sold
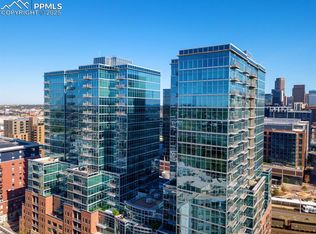
- $480,0001 bd1 ba705 sqft1700 Bassett St UNIT 1822, Denver, CO 80202Sold
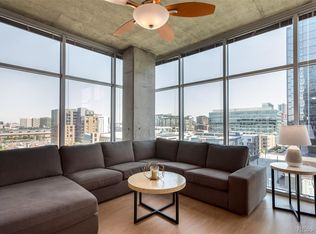
- $740,0002 bd2 ba1.2k sqft1700 Bassett St UNIT 912, Denver, CO 80202Sold
- $865,0002 bd2 ba1.2k sqft1700 Bassett St UNIT 1412, Denver, CO 80202For Sale
- $449,0001 bd1 ba800 sqft1700 Bassett St UNIT 504, Denver, CO 80202Sold
- $460,0001 bd1 ba692 sqft1700 Bassett St UNIT 1520, Denver, CO 80202Sold
- $575,0001 bd1 ba843 sqft1700 Bassett St UNIT 1205, Denver, CO 80202Sold
Nearby schools
GreatSchools rating
- 2/10Greenlee Elementary SchoolGrades: PK-5Distance: 1.5 mi
- 2/10West Middle SchoolGrades: 6-8Distance: 1.8 mi
- 3/10West High SchoolGrades: 9-12Distance: 1.8 mi
Schools provided by the listing agent
- Elementary: Greenlee
- Middle: Kepner
- High: West Leadership
- District: Denver 1
Source: REcolorado as distributed by MLS GRID. This data may not be complete. We recommend contacting the local school district to confirm school assignments for this home.
Get a cash offer in 3 minutes
Find out how much your home could sell for in as little as 3 minutes with a no-obligation cash offer.
Estimated market value
$606,300
Get a cash offer in 3 minutes
Find out how much your home could sell for in as little as 3 minutes with a no-obligation cash offer.
Estimated market value
$606,300
- Colorado
- Denver County
- Denver
- 80202
- Union Station
- 1700 Bassett Street Unit 307
Nearby cities
Nearby neighborhoods
Nearby zip codes
Other Denver Topics
