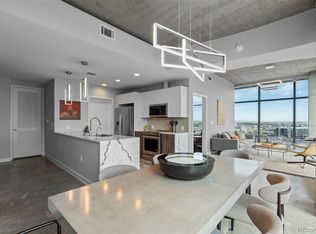
Modern Loft Living in the Coveted Glass House north tower! Welcome to this stunning 1-bedroom, 1-bathroom loft located in the highly sought-after Glass House building in the heart of Downtown Denver. Across the street from Commons Park with incredible walkability to many restaurants and shops just over the Millennium Bridge. Walk to all the major sports venues out your front door to catch a game. Steps away to Union Station for easy access to DIA. This stylish urban retreat combines modern design with unbeatable amenities and a vibrant location. Step inside to an open-concept layout featuring a contemporary kitchen with sleek light cabinetry, striking black tile backsplash, granite countertops, and stainless steel appliances. The living space flows effortlessly onto your private balcony, where you'll enjoy sweeping views of the pool and the city skyline – the perfect place to relax or entertain.
Additional highlights include: 1 reserved underground parking space; Private storage unit; In-unit washer & dryer, Hardwood floors throughout, Floor-to-ceiling windows bringing in abundant natural light
Residents of the Glass House enjoy resort-style amenities, including: 24 hour front desk staff, full access to Riverfront Athletic Club (including machines, weight room, studio room with classes, locker rooms & massage therapists); Access to the 8th-floor clubhouse with a coffee bar, co-working space, outdoor patio, and a pool with lounge areas; Community social events 4–5 times per year – a great way to connect with neighbors.
Information provided herein is from sources deemed reliable but not guaranteed and is provided without the intention that any buyer rely upon it. Listing broker takes no responsibility for its accuracy and all information must be independently verified by the buyers.
Sold for $460,000
$460,000
1700 Bassett Street #1520, Denver, CO 80202
1beds
692sqft
Condominium
Built in 2005
-- sqft lot
$452,200 Zestimate®
$665/sqft
$2,168 Estimated rent
Home value
$452,200
$425,000 - $484,000
$2,168/mo
Zestimate® history
Owner options
List your home for rent
$2,168/mo
Rent Zestimate®
Find your next renter with Zillow Rental Manager. Plus, with online applications, you can quickly screen prospective tenants – for free.
$2,168/mo
Rent Zestimate®
Refinance and save
$3,210/mo
Est. payment
Refinancing to a lower rate could help reduce your monthly payments and save thousands over the life of the loan.
$3,210/mo
Est. payment
Explore your selling options
Work with a Zillow partner agent
Leverage their expertise and Zillow's premium Showcase listings to get your home seen by more buyers.
Get startedList with your own agent
Get your home in front of millions of buyers by listing it on Zillow.
Learn how to do itSell it yourself
Take full control of how buyers see your home on Zillow by listing For Sale by Owner (FSBO).
List your homeWhat's special
Contemporary kitchenPrivate balconyGranite countertopsFloor-to-ceiling windowsSleek light cabinetryOpen-concept layout
Zillow last checked:
Listing updated:
Listed by:
Megan Wood 303-478-6002 MeganWood@ColoradoHomeRealty.com,
Colorado Home Realty
Bought with:
Luke Gordon, 000813265
RE/MAX of Cherry Creek
Source: REcolorado as distributed by MLS GRID,MLS#: 5379153
Facts & features
Interior
Bedrooms & bathrooms
- Bedrooms: 1
- Bathrooms: 1
- Full bathrooms: 1
- Main level bathrooms: 1
- Main level bedrooms: 1
Bedroom
- Level: Main
Bathroom
- Level: Main
Heating
- Electric, Forced Air
Cooling
- Central Air
Appliances
- Included: Dishwasher, Disposal, Dryer, Microwave, Oven, Refrigerator, Washer
- Laundry: In Unit
Features
- Granite Counters, High Ceilings, No Stairs, Open Floorplan
- Flooring: Tile, Wood
- Windows: Double Pane Windows
- Has basement: No
- Common walls with other units/homes: 2+ Common Walls
Interior area
- Total structure area: 692
- Total interior livable area: 692 sqft
- Finished area above ground: 692
Property
Parking
- Total spaces: 1
- Parking features: Exterior Access Door, Heated Garage, Underground
- Has garage: Yes
- Details: Off Street Spaces: 1
Features
- Levels: One
- Stories: 1
- Entry location: Corridor Access
- Patio & porch: Covered
- Exterior features: Balcony, Elevator
- Pool features: Outdoor Pool
- Has view: Yes
- View description: City
Lot
- Features: Landscaped, Near Public Transit
Details
- Parcel number: 233221334
- Zoning: PUD
- Special conditions: Standard
Construction
Type & style
- Home type: Condo
- Property subtype: Condominium
- Attached to another structure: Yes
Materials
- Brick, Concrete
- Roof: Rolled/Hot Mop
Condition
- Year built: 2005
Utilities & green energy
- Sewer: Public Sewer
- Water: Public
Community & HOA
Community
- Security: 24 Hour Security, Carbon Monoxide Detector(s), Key Card Entry, Secured Garage/Parking, Security Entrance, Security Service, Smoke Detector(s)
- Subdivision: Riverfront Park
HOA
- Has HOA: Yes
- Amenities included: Bike Storage, Clubhouse, Concierge, Elevator(s), Fitness Center, Front Desk, Management, Parking, Pool, Security
- Services included: Reserve Fund, Insurance, Maintenance Grounds, Maintenance Structure, Recycling, Security, Sewer, Snow Removal, Trash
- HOA fee: $491 monthly
- HOA name: East West Urban Mgmt
- HOA phone: 720-904-6904
Location
- Region: Denver
Financial & listing details
- Price per square foot: $665/sqft
- Tax assessed value: $457,900
- Annual tax amount: $2,327
- Date on market: 8/5/2025
- Listing terms: Cash,Conventional,FHA,VA Loan
- Exclusions: Seller's Personal Property
- Ownership: Individual
- Road surface type: Paved
Price history
| Date | Event | Price |
|---|---|---|
| 9/19/2025 | Sold | $460,000$665/sqft |
Source:  REcolorado as distributed by MLS GRID #5379153 Report a problem REcolorado as distributed by MLS GRID #5379153 Report a problem | ||
| 9/2/2025 | Pending sale | $460,000$665/sqft |
Source: REcolorado as distributed by MLS GRID #5379153 Report a problem | ||
| 8/29/2025 | Listed for sale | $460,000$665/sqft |
Source: REcolorado as distributed by MLS GRID #5379153 Report a problem | ||
| 8/11/2025 | Pending sale | $460,000$665/sqft |
Source: REcolorado as distributed by MLS GRID #5379153 Report a problem | ||
| 8/5/2025 | Listed for sale | $460,000+3.4%$665/sqft |
Source: REcolorado as distributed by MLS GRID #5379153 Report a problem | ||
| 11/29/2022 | Sold | $445,000+23.6%$643/sqft |
Source: Public Record Report a problem | ||
| 11/4/2015 | Sold | $360,000+6.2%$520/sqft |
Source: Public Record Report a problem | ||
| 9/11/2014 | Listing removed | $339,000$490/sqft |
Source: JOSHUATREE REALTY #1648031 Report a problem | ||
| 8/31/2014 | Price change | $339,000-2.9%$490/sqft |
Source: JOSHUATREE REALTY #1648031 Report a problem | ||
| 7/15/2014 | Listed for sale | $349,000+29.7%$504/sqft |
Source: JOSHUATREE REALTY #1648031 Report a problem | ||
| 5/17/2007 | Sold | $269,100$389/sqft |
Source: Public Record Report a problem | ||
Public tax history
| Year | Property taxes | Tax assessment |
|---|---|---|
| 2024 | $2,280 -5.7% | $26,990 -9.9% |
| 2023 | $2,418 +3% | $29,960 +8.4% |
| 2022 | $2,348 +0.1% | $27,630 -2.8% |
| 2021 | $2,347 +2.6% | $28,420 -0.5% |
| 2020 | $2,287 -3.6% | $28,550 -0.7% |
| 2019 | $2,373 | $28,749 +5.9% |
| 2018 | $2,373 0% | $27,160 |
| 2017 | $2,373 -5.3% | $27,160 +1% |
| 2016 | $2,505 +27.7% | $26,900 |
| 2015 | $1,961 0% | $26,900 +35.9% |
| 2014 | $1,962 -14% | $19,800 |
| 2013 | $2,283 +12.1% | $19,800 -13.2% |
| 2012 | $2,037 +3.6% | $22,810 +0% |
| 2011 | $1,967 | $22,808 |
Find assessor info on the county website
Neighborhood: Union Station
Nearby homes
- $1,350,0002 bd2 ba1.2k sqft1700 Bassett St UNIT 1608, Denver, CO 80202Sold
- $825,0002 bd2 ba1.2k sqft1700 Bassett St UNIT 1912, Denver, CO 80202Sold
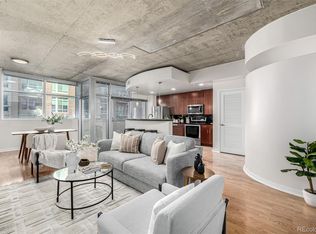
- $599,0002 bd1 ba1.2k sqft1700 Bassett St UNIT 406, Denver, CO 80202Sold
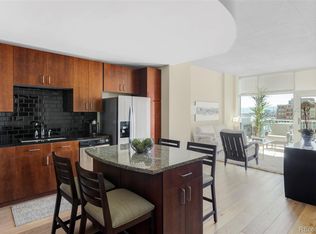
- $575,0001 bd1 ba843 sqft1700 Bassett St UNIT 1205, Denver, CO 80202Sold
- $530,0001 bd1 ba901 sqft1700 Bassett St UNIT 903, Denver, CO 80202Sold
- $740,0002 bd2 ba1.2k sqft1700 Bassett St UNIT 912, Denver, CO 80202Sold
- $480,0001 bd1 ba722 sqft1700 Bassett St UNIT 1619, Denver, CO 80202Sold
- $535,0001 bd1 ba731 sqft1700 Bassett St UNIT 1406, Denver, CO 80202Sold
Nearby schools
GreatSchools rating
- 2/10Greenlee Elementary SchoolGrades: PK-5Distance: 1.5 mi
- 2/10West Middle SchoolGrades: 6-8Distance: 1.8 mi
- 3/10West High SchoolGrades: 9-12Distance: 1.8 mi
Schools provided by the listing agent
- Elementary: Greenlee
- Middle: Kepner
- High: West
- District: Denver 1
Source: REcolorado as distributed by MLS GRID. This data may not be complete. We recommend contacting the local school district to confirm school assignments for this home.
Get a cash offer in 3 minutes
Find out how much your home could sell for in as little as 3 minutes with a no-obligation cash offer.
Estimated market value
$452,200
Get a cash offer in 3 minutes
Find out how much your home could sell for in as little as 3 minutes with a no-obligation cash offer.
Estimated market value
$452,200
- Colorado
- Denver County
- Denver
- 80202
- Union Station
- 1700 Bassett Street Unit 1520
Nearby cities
Nearby neighborhoods
Nearby zip codes
Other Denver Topics
