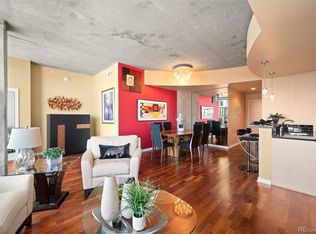
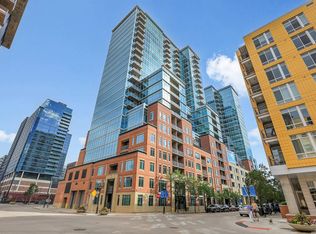
The Glass House in Denver's Riverfront Park is the definition of luxury as far as the eye can see, particularly from this stunning 14th floor South and West-facing unit. Glass House residents enjoy a lock 'n leave lifestyle offered with perfection and efficiency. Welcome yourself home, including your visitors, as they enter the circular driveway leading to the stunning lobby with 24/7 Front Desk service, a Manager on site 7 days/week and strict security throughout. Conveniences include secured package delivery, a Conference Room, The 8th Floor Club Level with breathtaking views, desktop computers and printers, a food prep area with oversized frig/freezer, separate ice maker, warming drawer and microwave, hot beverage machines, pool, gas grills, fire pit and a TV/movie room with cozy chairs and sofas. The Riverfront Park Athletic Club includes a 2-story gym for all residents, an expansive class schedule and opportunities for personal trainers. Unit 1406 in particular takes your breath away with 10-foot ceilings, a private balcony and stunning floor-to-ceiling, wall-to-wall windows as part of the coveted features. You'll always have the enviable mountain and city views from the kitchen and open floor plan that never ceases to "wow". Relax in your primary bedroom space with an adjacent walk-in closet with shelving and luxuriate in your private bath with a combo rain shower and oversized bath tub. The convenience of a full-size washer/dryer is also included. One garaged/secured parking spot is included. Got pets? They'll enjoy a private, secure dog run on site and a public dog park at the end of the block. For a seamless move-in, simply pull into the separate loading dock with a designated elevator to take you to the 14th floor. If you subscribe to “seeing is believing”, you’ll have to see Unit 1406 and all the buildings’ amenities to truly believe that you deserve to be a Glass House resident!
Sold for $535,000
$535,000
1700 Bassett Street #1406, Denver, CO 80202
1beds
731sqft
Condominium
Built in 2005
-- sqft lot
$483,100 Zestimate®
$732/sqft
$2,229 Estimated rent
Home value
$483,100
$459,000 - $507,000
$2,229/mo
Zestimate® history
Owner options
List your home for rent
$2,229/mo
Rent Zestimate®
Find your next renter with Zillow Rental Manager. Plus, with online applications, you can quickly screen prospective tenants – for free.
$2,229/mo
Rent Zestimate®
Refinance and save
$3,645/mo
Est. payment
Refinancing to a lower rate could help reduce your monthly payments and save thousands over the life of the loan.
$3,645/mo
Est. payment
Explore your selling options
Work with a Zillow partner agent
Leverage their expertise and Zillow's premium Showcase listings to get your home seen by more buyers.
Get startedList with your own agent
Get your home in front of millions of buyers by listing it on Zillow.
Learn how to do itSell it yourself
Take full control of how buyers see your home on Zillow by listing For Sale by Owner (FSBO).
List your homeWhat's special
Zillow last checked:
Listing updated:
Listed by:
Lisa Snyder 303-601-5580 Lisa.Snyder@Compass.com,
Compass - Denver
Bought with:
Lisa Snyder, 100077241
Compass - Denver
Source: REcolorado as distributed by MLS GRID,MLS#: 6046542
Facts & features
Interior
Bedrooms & bathrooms
- Bedrooms: 1
- Bathrooms: 1
- Full bathrooms: 1
- Main level bathrooms: 1
- Main level bedrooms: 1
Primary bedroom
- Description: Crystal Chandelier Will Stay, Room For King Bed, 2 Nights And Additional Furniture
- Level: Main
Primary bathroom
- Description: Soaking Tub With Shower
- Level: Main
Dining room
- Description: Room For Rectangular Table For 8
- Level: Main
Great room
- Description: Open Floor Plan Offers Entertainment Space, Adjacent Dining Room, Open Kitchen And Exterior Balcony Facing West
- Level: Main
Laundry
- Description: Full Size Washer/Dryer Included In Separate Closet
- Level: Main
Heating
- Forced Air
Cooling
- Central Air
Appliances
- Included: Cooktop, Dishwasher, Disposal, Dryer, Freezer, Microwave, Oven, Range Hood, Self Cleaning Oven, Washer
- Laundry: In Unit
Features
- Elevator, Entrance Foyer, Granite Counters, High Ceilings, High Speed Internet, Marble Counters, No Stairs, Open Floorplan, Primary Suite, Walk-In Closet(s), Wired for Data
- Flooring: Laminate, Tile, Wood
- Windows: Storm Window(s), Window Coverings
- Has basement: No
Interior area
- Total structure area: 731
- Total interior livable area: 731 sqft
- Finished area above ground: 731
Property
Parking
- Total spaces: 1
- Parking features: Underground
- Details: Reserved Spaces: 1
Accessibility
- Accessibility features: Accessible Approach with Ramp
Features
- Levels: One
- Stories: 1
- Patio & porch: Rooftop
- Exterior features: Barbecue, Dog Run, Fire Pit, Gas Grill, Lighting
- Pool features: Outdoor Pool
- Has view: Yes
- View description: City, Mountain(s)
Lot
- Features: Landscaped, Near Public Transit, Open Space
Details
- Parcel number: 233221323
- Zoning: PUD
- Special conditions: Standard
Construction
Type & style
- Home type: Condo
- Property subtype: Condominium
- Attached to another structure: Yes
Materials
- Concrete, Metal Siding, Other
- Roof: Unknown
Condition
- Year built: 2005
Utilities & green energy
- Sewer: Public Sewer
- Water: Public
- Utilities for property: Cable Available, Electricity Connected, Internet Access (Wired), Natural Gas Connected
Community & HOA
Community
- Security: 24 Hour Security, Carbon Monoxide Detector(s), Key Card Entry, Secured Garage/Parking, Security Entrance, Security Guard, Security Service, Smoke Detector(s), Water Leak/Flood Alarm
- Subdivision: Riverwalk
HOA
- Has HOA: Yes
- Amenities included: Bike Storage, Business Center, Clubhouse, Concierge, Elevator(s), Fitness Center, Front Desk, Garden Area, Management, Parking, Pool, Security
- Services included: Insurance, Irrigation, Maintenance Grounds, Maintenance Structure, On-Site Check In, Recycling, Security, Snow Removal, Trash
- HOA fee: $492 monthly
- HOA name: EastWest Urban Management
- HOA phone: 720-904-6904
Location
- Region: Denver
Financial & listing details
- Price per square foot: $732/sqft
- Tax assessed value: $549,900
- Annual tax amount: $2,756
- Date on market: 8/18/2023
- Listing terms: 1031 Exchange,Cash,Conventional,VA Loan
- Exclusions: Seller's Personal Property
- Ownership: Individual
- Electric utility on property: Yes
- Road surface type: Alley Paved, Paved
Price history
| Date | Event | Price |
|---|---|---|
| 9/22/2025 | Listing removed | $2,300$3/sqft |
Source: Zillow Rentals Report a problem | ||
| 9/13/2025 | Listed for rent | $2,300$3/sqft |
Source: Zillow Rentals Report a problem | ||
| 10/25/2023 | Sold | $535,000-6.1%$732/sqft |
Source:  REcolorado as distributed by MLS GRID #6046542 Report a problem REcolorado as distributed by MLS GRID #6046542 Report a problem | ||
| 10/11/2023 | Pending sale | $569,999$780/sqft |
Source: REcolorado as distributed by MLS GRID #6046542 Report a problem | ||
| 8/18/2023 | Listed for sale | $569,999+9.8%$780/sqft |
Source: REcolorado as distributed by MLS GRID #6046542 Report a problem | ||
| 11/18/2019 | Sold | $519,000$710/sqft |
Source: Public Record Report a problem | ||
| 9/26/2019 | Pending sale | $519,000$710/sqft |
Source: Prestige Prop Of America Inc #8746616 Report a problem | ||
| 8/31/2019 | Listed for sale | $519,000+31.4%$710/sqft |
Source: Prestige Prop Of America Inc #8746616 Report a problem | ||
| 1/13/2015 | Sold | $395,000-1%$540/sqft |
Source: Public Record Report a problem | ||
| 9/20/2014 | Pending sale | $399,000$546/sqft |
Source: Kentwood City Properties #8070210 Report a problem | ||
| 5/24/2014 | Listed for sale | $399,000+7.3%$546/sqft |
Source: Kentwood City Properties #8070210 Report a problem | ||
| 3/12/2007 | Sold | $372,000$509/sqft |
Source: Public Record Report a problem | ||
Public tax history
| Year | Property taxes | Tax assessment |
|---|---|---|
| 2024 | $2,802 +1.6% | $33,160 -8.4% |
| 2023 | $2,756 +3% | $36,190 +14.9% |
| 2022 | $2,677 +6.4% | $31,490 -2.8% |
| 2021 | $2,515 +2.6% | $32,400 +5.9% |
| 2020 | $2,452 -3.3% | $30,602 -0.7% |
| 2019 | $2,534 | $30,816 +6.2% |
| 2018 | $2,534 0% | $29,010 |
| 2017 | $2,535 -5.7% | $29,010 +0.5% |
| 2016 | $2,690 +19.6% | $28,880 |
| 2015 | $2,249 0% | $28,880 +27.2% |
| 2014 | $2,249 -7.5% | $22,700 |
| 2013 | $2,432 +12.1% | $22,700 -6.6% |
| 2012 | $2,170 -2.2% | $24,300 |
| 2011 | $2,219 +0.5% | $24,300 -6.3% |
| 2010 | $2,207 -7.7% | $25,920 |
| 2009 | $2,392 -4.1% | $25,920 +15.7% |
| 2008 | $2,495 | $22,400 -21.2% |
| 2007 | -- | $28,410 |
Find assessor info on the county website
Neighborhood: Union Station
Nearby homes
- $840,0002 bd2 ba1.3k sqft1700 Bassett St UNIT 1518, Denver, CO 80202Sold
- $975,0002 bd2 ba1.2k sqft1700 Bassett St UNIT 2117, Denver, CO 80202For Sale

- $799,0002 bd2 ba1.2k sqft1700 Bassett St UNIT 1301, Denver, CO 80202For Sale
- $540,0001 bd1 ba857 sqft1700 Bassett St UNIT 1102, Denver, CO 80202Sold

- $530,0001 bd1 ba901 sqft1700 Bassett St UNIT 903, Denver, CO 80202Sold
- $825,0002 bd2 ba1.2k sqft1700 Bassett St UNIT 2012, Denver, CO 80202For Sale
- $579,0001 bd1 ba889 sqft1700 Bassett St UNIT 1103, Denver, CO 80202For Sale
- $825,0002 bd2 ba1.2k sqft1700 Bassett St UNIT 1912, Denver, CO 80202Sold
Nearby schools
GreatSchools rating
- 2/10Greenlee Elementary SchoolGrades: PK-5Distance: 1.5 mi
- 2/10West Middle SchoolGrades: 6-8Distance: 1.8 mi
- 3/10West High SchoolGrades: 9-12Distance: 1.8 mi
Schools provided by the listing agent
- Elementary: Greenlee
- Middle: Strive Westwood
- High: West
- District: Denver 1
Source: REcolorado as distributed by MLS GRID. This data may not be complete. We recommend contacting the local school district to confirm school assignments for this home.
Get a cash offer in 3 minutes
Find out how much your home could sell for in as little as 3 minutes with a no-obligation cash offer.
Estimated market value
$483,100
Get a cash offer in 3 minutes
Find out how much your home could sell for in as little as 3 minutes with a no-obligation cash offer.
Estimated market value
$483,100
- Colorado
- Denver County
- Denver
- 80202
- Union Station
- 1700 Bassett Street Unit 1406
Nearby cities
Nearby neighborhoods
Nearby zip codes
Other Denver Topics
