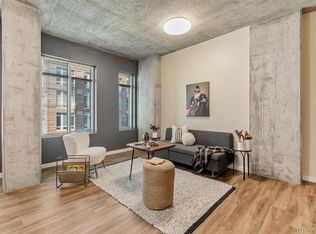
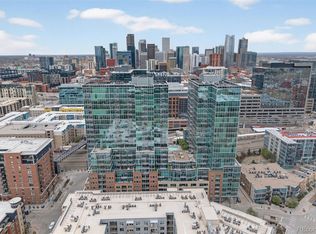
Gorgeous updated Glass House condo with 11 foot ceilings. Stunning views of Denver's fast growing city scape to the East and mountain, sunset and park views to the Northwest or gaze down at the pool and amenities deck below. The condo has been beautifully updated with white kitchen cabinets, a marble backsplash, new appliances and a bar with wine chiller and drawers. The open great room has enough space for a large dining room table and entertainment area with built in cabinets above and below the TV. The bedroom has a walk-in closet with a barn door and elegantly renovated bathroom with white subway tile and new vanity. Glass House amenities include the swimming pool and outdoor grills, club room, a theater room, social events throughout the year, in-house athletic club, conference room and 24/7 front desk. Riverfront Park is a residential neighborhood within Downtown Denver. Situated on Commons Park, enjoy the green space and hundreds of miles of bike paths. Walk over the bridges to connect to Lodo, Union Station or LoHi for all the restaurants, sporting events, transportation and nightlife. This is city living at its best. This home can be turnkey with all the beautiful furnishings negotiable.
For sale
Price cut: $20K (7/7)
$579,000
1700 Bassett Street #1103, Denver, CO 80202
1beds
889sqft
:
Get pre-qualified$4,342/mo
Condominium
Built in 2007
-- sqft lot
$561,800 Zestimate®
$651/sqft
$640/mo HOA
What's special
New appliancesMarble backsplash
- 95 days |
- 216 |
- 6 |
Zillow last checked:
Listing updated:
Listed by:
Lindsay McBride 303-618-3622 lmcbride@livsothebysrealty.com,
LIV Sotheby's International Realty
Source: REcolorado as distributed by MLS GRID,MLS#: 9530142
Facts & features
Interior
Bedrooms & bathrooms
- Bedrooms: 1
- Bathrooms: 1
- Full bathrooms: 1
- Main level bathrooms: 1
- Main level bedrooms: 1
Bedroom
- Level: Main
Bathroom
- Level: Main
Heating
- Electric, Forced Air
Cooling
- Central Air
Appliances
- Included: Dishwasher, Disposal, Dryer, Microwave, Range, Refrigerator, Washer, Wine Cooler
Features
- Ceiling Fan(s), Granite Counters, No Stairs, Open Floorplan, Walk-In Closet(s)
- Flooring: Wood
- Windows: Window Coverings
- Has basement: No
- Common walls with other units/homes: 2+ Common Walls
Interior area
- Total structure area: 889
- Total interior livable area: 889 sqft
- Finished area above ground: 889
Property
Parking
- Total spaces: 1
- Parking features: Garage - Attached
- Attached garage spaces: 1
Features
- Levels: One
- Stories: 1
- Patio & porch: Patio
- Exterior features: Balcony, Elevator
- Pool features: Outdoor Pool
- Has view: Yes
- View description: City, Mountain(s)
Lot
- Features: Landscaped, Near Public Transit
Details
- Parcel number: 233221260
- Zoning: PUD
- Special conditions: Standard
Construction
Type & style
- Home type: Condo
- Architectural style: Urban Contemporary
- Property subtype: Condominium
- Attached to another structure: Yes
Materials
- Brick, Concrete
- Roof: Rolled/Hot Mop
Condition
- Year built: 2007
Details
- Builder name: East West Partners
Utilities & green energy
- Sewer: Public Sewer
- Water: Public
Community & HOA
Community
- Security: 24 Hour Security, Carbon Monoxide Detector(s), Security Entrance
- Subdivision: Riverfront Park
HOA
- Has HOA: Yes
- Amenities included: Concierge, Fitness Center, Front Desk, Management, Park, Parking, Pool
- Services included: Reserve Fund, Insurance, Maintenance Grounds, Maintenance Structure, Recycling, Security, Sewer, Snow Removal, Trash
- HOA fee: $640 monthly
- HOA name: Glass House Association
- HOA phone: 720-904-6904
Location
- Region: Denver
Financial & listing details
- Price per square foot: $651/sqft
- Tax assessed value: $576,900
- Annual tax amount: $3,199
- Date on market: 4/28/2026
- Listing terms: Cash,Conventional
- Exclusions: Seller's Personal Property. Desk Excluded. Furnishings Negotiable.
- Ownership: Individual
Estimated market value
$561,800
$534,000 - $590,000
$2,540/mo
Price history
| Date | Event | Price |
|---|---|---|
| 7/7/2026 | Price change | $579,000-3.3%$651/sqft |
Source:  REcolorado as distributed by MLS GRID #9530142 Report a problem REcolorado as distributed by MLS GRID #9530142 Report a problem | ||
| 4/28/2026 | Listed for sale | $599,000+13%$674/sqft |
Source: REcolorado as distributed by MLS GRID #9530142 Report a problem | ||
| 3/4/2020 | Sold | $529,900-1.9%$596/sqft |
Source: Agent Provided Report a problem | ||
| 2/2/2020 | Pending sale | $539,900$607/sqft |
Source: Slifer Smith & Frampton Denv #9645163 Report a problem | ||
| 1/11/2020 | Listed for sale | $539,900$607/sqft |
Source: Slifer Smith & Frampton Denv #9645163 Report a problem | ||
| 10/29/2019 | Listing removed | $539,900$607/sqft |
Source: Slifer Smith & Frampton Real Estate - Denver #9645163 Report a problem | ||
| 9/13/2019 | Listed for sale | $539,900+29.4%$607/sqft |
Source: SLIFER SMITH & FRAMPTON DENV #9645163 Report a problem | ||
| 4/27/2016 | Sold | $417,100+32.7%$469/sqft |
Source: Public Record Report a problem | ||
| 8/30/2011 | Sold | $314,250-4.8%$353/sqft |
Source: Public Record Report a problem | ||
| 3/24/2011 | Listed for sale | $330,000$371/sqft |
Source: Slifer Smith & Frampton Real Estate - Denver #979823 Report a problem | ||
Public tax history
| Year | Property taxes | Tax assessment |
|---|---|---|
| 2024 | $2,954 -7.6% | $34,970 -8% |
| 2023 | $3,199 +3% | $38,010 +4% |
| 2022 | $3,107 +10.8% | $36,550 -2.8% |
| 2021 | $2,805 +2.6% | $37,610 +10.2% |
| 2020 | $2,734 +3.8% | $34,120 -0.7% |
| 2019 | $2,632 | $34,358 +14% |
| 2018 | $2,632 0% | $30,130 |
| 2017 | $2,633 -6.1% | $30,130 +0.1% |
| 2016 | $2,804 +6.1% | $30,110 |
| 2015 | $2,643 0% | $30,110 +12.9% |
| 2014 | $2,644 +9.1% | $26,680 |
| 2013 | $2,423 +12.1% | $26,680 +10.2% |
| 2012 | $2,162 -4.1% | $24,210 |
| 2011 | $2,255 +0.5% | $24,210 -8.1% |
| 2010 | $2,243 +12.5% | $26,350 |
| 2009 | $1,994 -4.1% | $26,350 +41.1% |
| 2008 | $2,080 | $18,670 -41.3% |
| 2007 | -- | $31,810 |
Find assessor info on the county website
Monthly payment
Est. payment
Payment breakdown
Explore the cost of this home by adjusting the details. Changes won't be saved.Climate risks
Neighborhood: Union Station
Nearby schools
GreatSchools rating
- 2/10Greenlee Elementary SchoolGrades: PK-5Distance: 1.5 mi
- 2/10West Middle SchoolGrades: 6-8Distance: 1.8 mi
- 3/10West High SchoolGrades: 9-12Distance: 1.8 mi
Schools provided by the listing agent
- Elementary: Greenlee
- Middle: Kepner
- High: Compassion Road Academy
- District: Denver 1
Source: REcolorado as distributed by MLS GRID. This data may not be complete. We recommend contacting the local school district to confirm school assignments for this home.
- $442,2001 bd1 ba714 sqft1700 Bassett St UNIT 609, Denver, CO 80202Sold

- $540,0001 bd1 ba857 sqft1700 Bassett St UNIT 1102, Denver, CO 80202Sold

- $450,0001 bd1 ba718 sqft1700 Bassett St UNIT 404, Denver, CO 80202Sold
- $825,0002 bd2 ba1.2k sqft1700 Bassett St UNIT 2012, Denver, CO 80202For Sale
- $535,0001 bd1 ba731 sqft1700 Bassett St UNIT 1406, Denver, CO 80202Sold
- $840,0002 bd2 ba1.3k sqft1700 Bassett St UNIT 1518, Denver, CO 80202Sold
- $975,0002 bd2 ba1.2k sqft1700 Bassett St UNIT 2117, Denver, CO 80202For Sale
- $799,0002 bd2 ba1.2k sqft1700 Bassett St UNIT 1301, Denver, CO 80202For Sale
A local agent can set up tours, give advice and negotiate with sellers.
Similar homes
- $575,0002 bd2 ba1.3k sqftJack Kerouac Lofts, Denver, CO 80202For Sale
 MLS ID #5619838, Jonathan Loewenberg, Compass - Denver. REcolorado as distributed by MLS GRID
 - $580,0001 bd2 ba1.1k sqftPark Place Lofts, Denver, CO 80202For Sale
 MLS ID #7267322, Scott Leggett, Hatch Realty, LLC. REcolorado as distributed by MLS GRID
 - $539,0001 bd1 ba1k sqftIceHouse, Denver, CO 80202For Sale
 MLS ID #9373352, Dawn Tieken, Madison & Company Properties. REcolorado as distributed by MLS GRID
 - $590,0001 bd1 ba970 sqft1499 Blake Street #1G, Denver, CO 80202For Sale
 MLS ID #8892263, Jenny Usaj, Usaj Realty. REcolorado as distributed by MLS GRID
 - $499,0001 bd2 ba1k sqftWest End Lofts, Denver, CO 80202For SaleMLS ID #4239997, Catherine Martin, Engel & Volkers Denver. REcolorado as distributed by MLS GRID
- $559,5001 bd1 ba976 sqftColoradan, Denver, CO 80202For SaleMLS ID #7619260, Kevin Garrett, Compass - Denver. REcolorado as distributed by MLS GRID
- $599,0001 bd2 ba947 sqftMcGregor Square Residences, Denver, CO 80202For SaleMLS ID #8169170, Dale DeWitt, HomeSmart Realty. REcolorado as distributed by MLS GRID
- $529,0001 bd1 ba901 sqftGLASS HOUSE, Denver, CO 80202For SaleMLS ID #6408383, Kerron Stokes, RE/MAX Leaders. REcolorado as distributed by MLS GRID
- $550,0001 bd1 ba1k sqft1801 Wynkoop Street #511, Denver, CO 80202For SaleMLS ID #1587271, Dawn Tieken, Madison & Company Properties. REcolorado as distributed by MLS GRID
- $545,0002 bd2 ba1.2k sqftBarclay Towers, Denver, CO 80202For SaleMLS ID #8312146, Julia Doria, HomeSmart. REcolorado as distributed by MLS GRID
- $699,0001 bd2 ba1k sqft1750 Wewatta Street #1002, Denver, CO 80202For SaleMLS ID #5404871, Jon Mottern, Compass - Denver. REcolorado as distributed by MLS GRID
- $535,0002 bd1 ba1.1k sqftSt. Patrick's Lofts, Denver, CO 80211For SaleMLS ID #2292608, Chelsea Caldwell, Weichert Realtors Professionals. REcolorado as distributed by MLS GRID
- $399,9002 bd1 ba821 sqftMonarch Mills, Denver, CO 80202For SaleMLS ID #2170466, Deviree Vallejo, LIV Sotheby's International Realty. REcolorado as distributed by MLS GRID
- $598,5001 bd2 ba1.1k sqftWater Tower Lofts, Denver, CO 80202For SaleMLS ID #9579822, Kim Kouba, Compass - Denver. REcolorado as distributed by MLS GRID
- $799,0002 bd2 ba1.2k sqft1700 Bassett St #1301, Denver, CO 80202For Sale
 MLS ID #1058884, Kathleen Dorram, Keller Williams-DTC. IRES as distributed by MLS GRID
 - $575,0002 bd2 ba1.2k sqftBARCLAY TOWERS, Denver, CO 80202For SaleMLS ID #6124154, Nichelle Phillips, Lifestyle International Realty. REcolorado as distributed by MLS GRID
- $645,0001 bd1 ba1k sqftGlass House, Denver, CO 80202For SaleMLS ID #4168998, The Blank and Bingham Team, The Agency - Denver. REcolorado as distributed by MLS GRID
- $824,0002 bd2 ba1.3k sqftGlass House, Denver, CO 80202For SaleMLS ID #5445553, Holly Reef, RE/MAX Professionals. REcolorado as distributed by MLS GRID
- $550,0002 bd2 ba1.2k sqft1625 Larimer St #2805, Denver, CO 80202For SaleMLS ID #1064121, Jonathan Loewenberg, Compass-Denver. IRES as distributed by MLS GRID
- $475,000-- bd1 ba531 sqft1901 Wazee St #304, Denver, CO 80202For SaleMLS ID #1065361, Krissy White, milehimodern - Boulder. IRES as distributed by MLS GRID
